6302 E Radcliff Avenue
SEE ALL PHOTOS
6302 E Radcliff Avenue
Coming Soon

6302 E Radcliff Avenue

6302 E Radcliff Avenue, Cherry Hills Village, CO 80111

$3,395,000
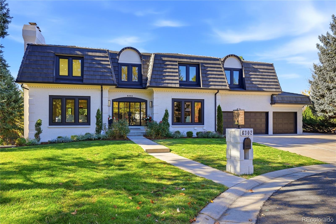
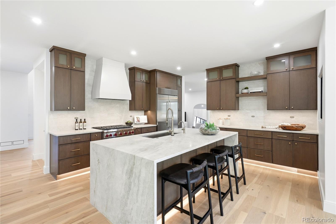
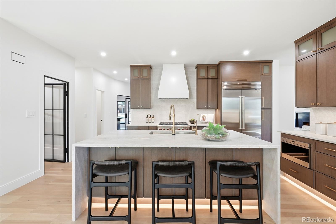
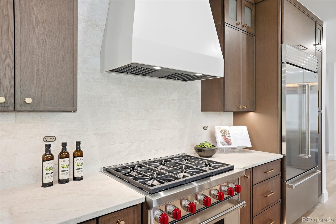
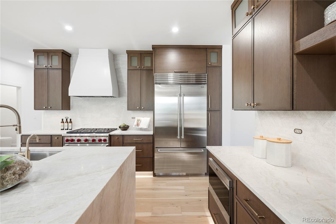
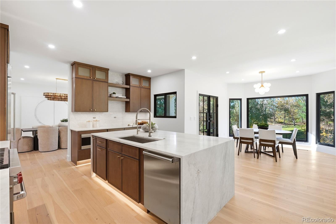
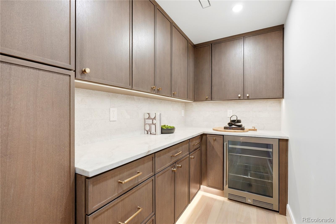
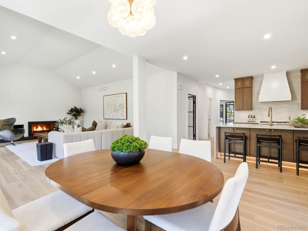
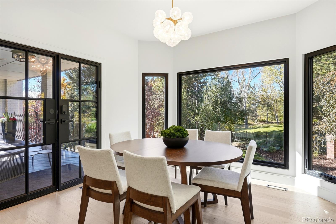
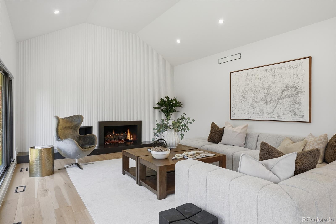
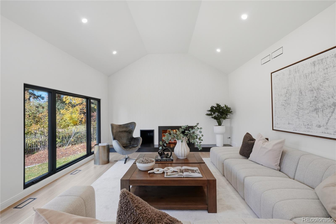
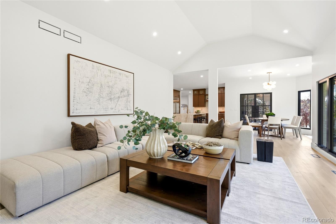
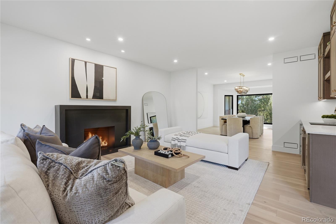
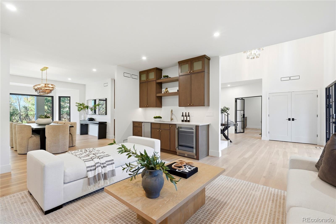
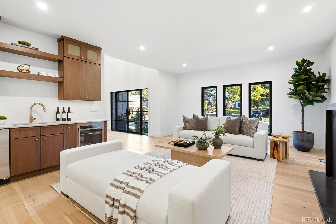
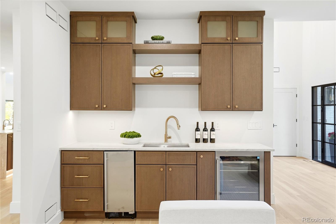
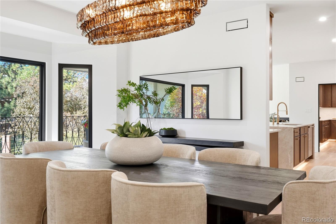
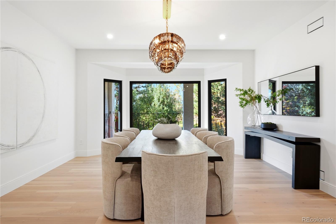
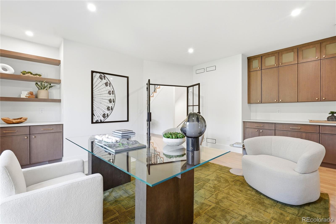
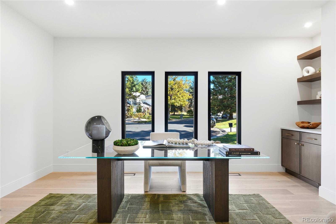
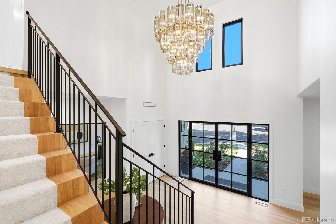
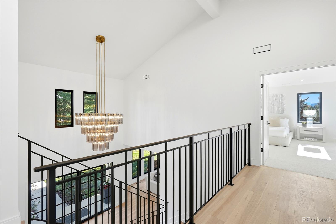
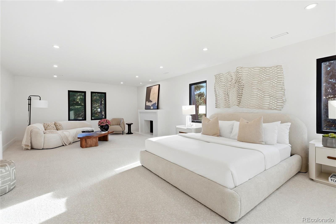
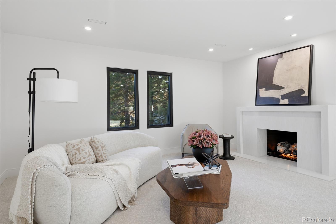
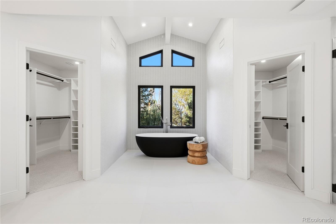
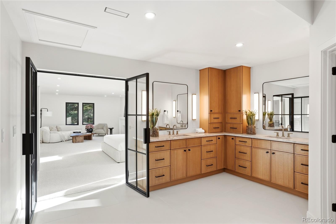
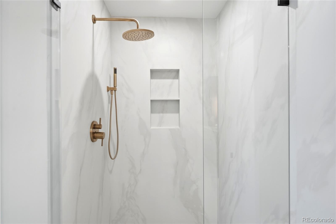
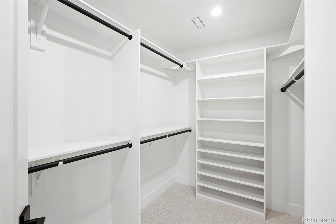
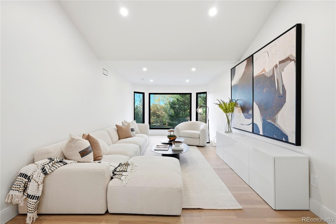
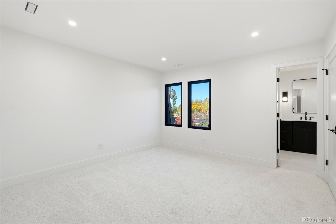
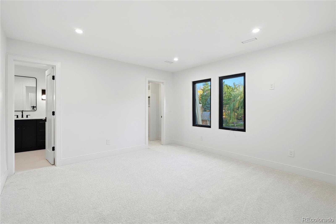
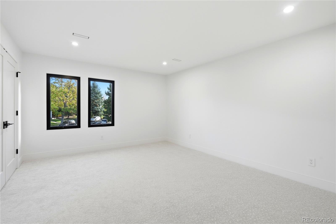
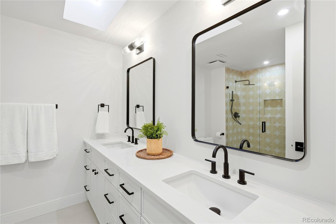
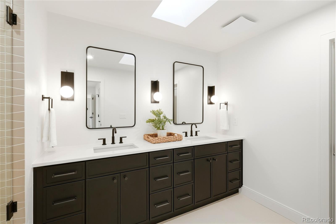
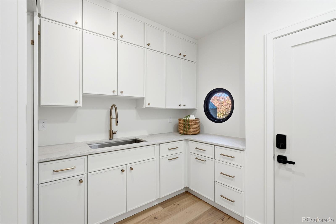
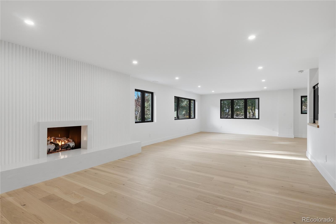
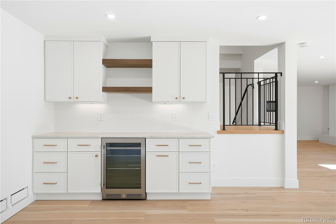
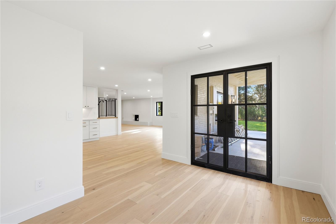
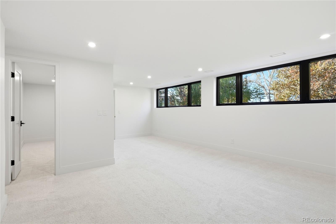
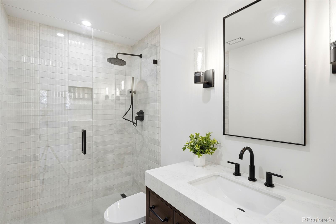
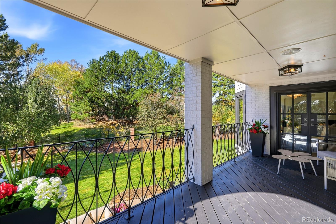
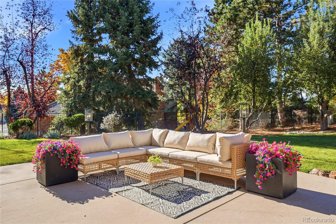
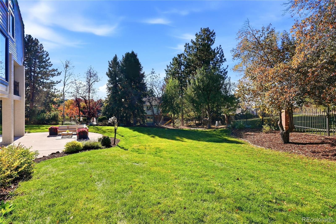
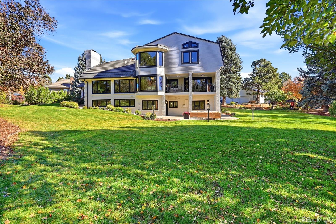
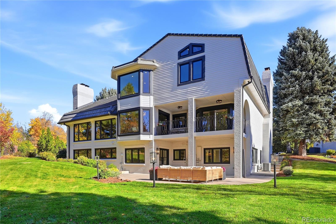
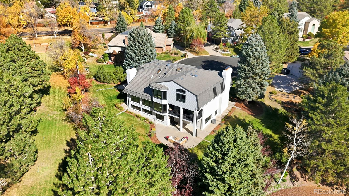
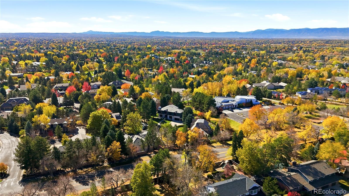
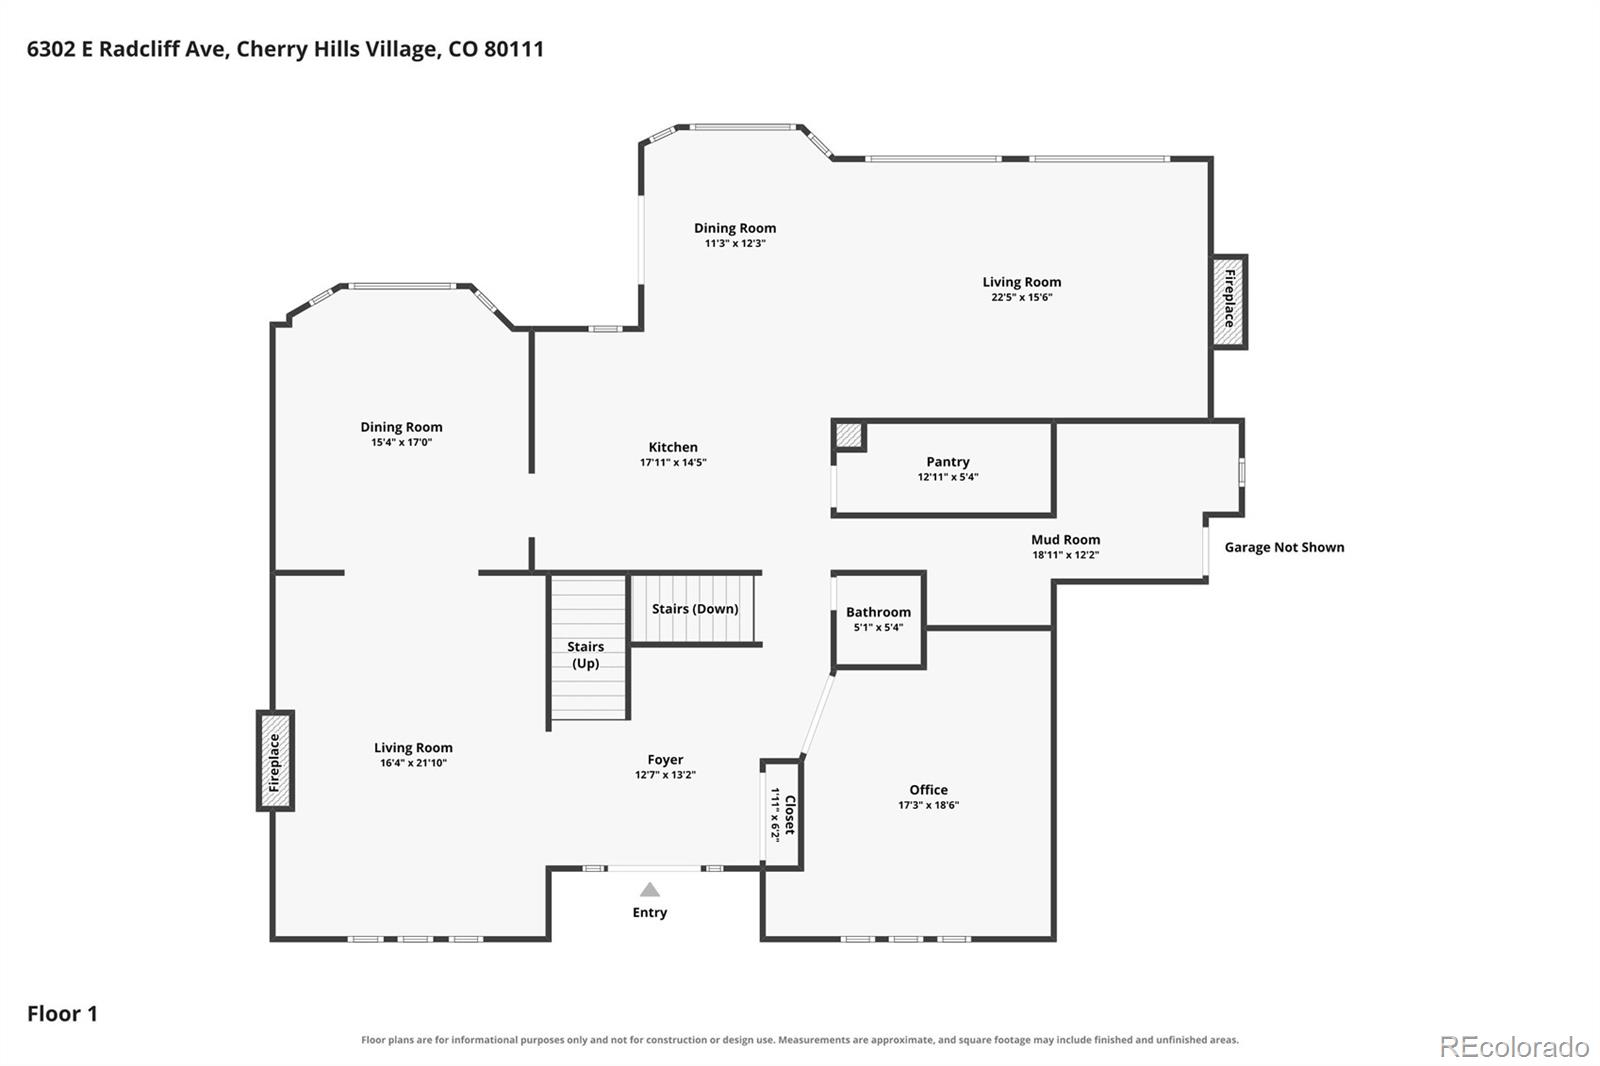
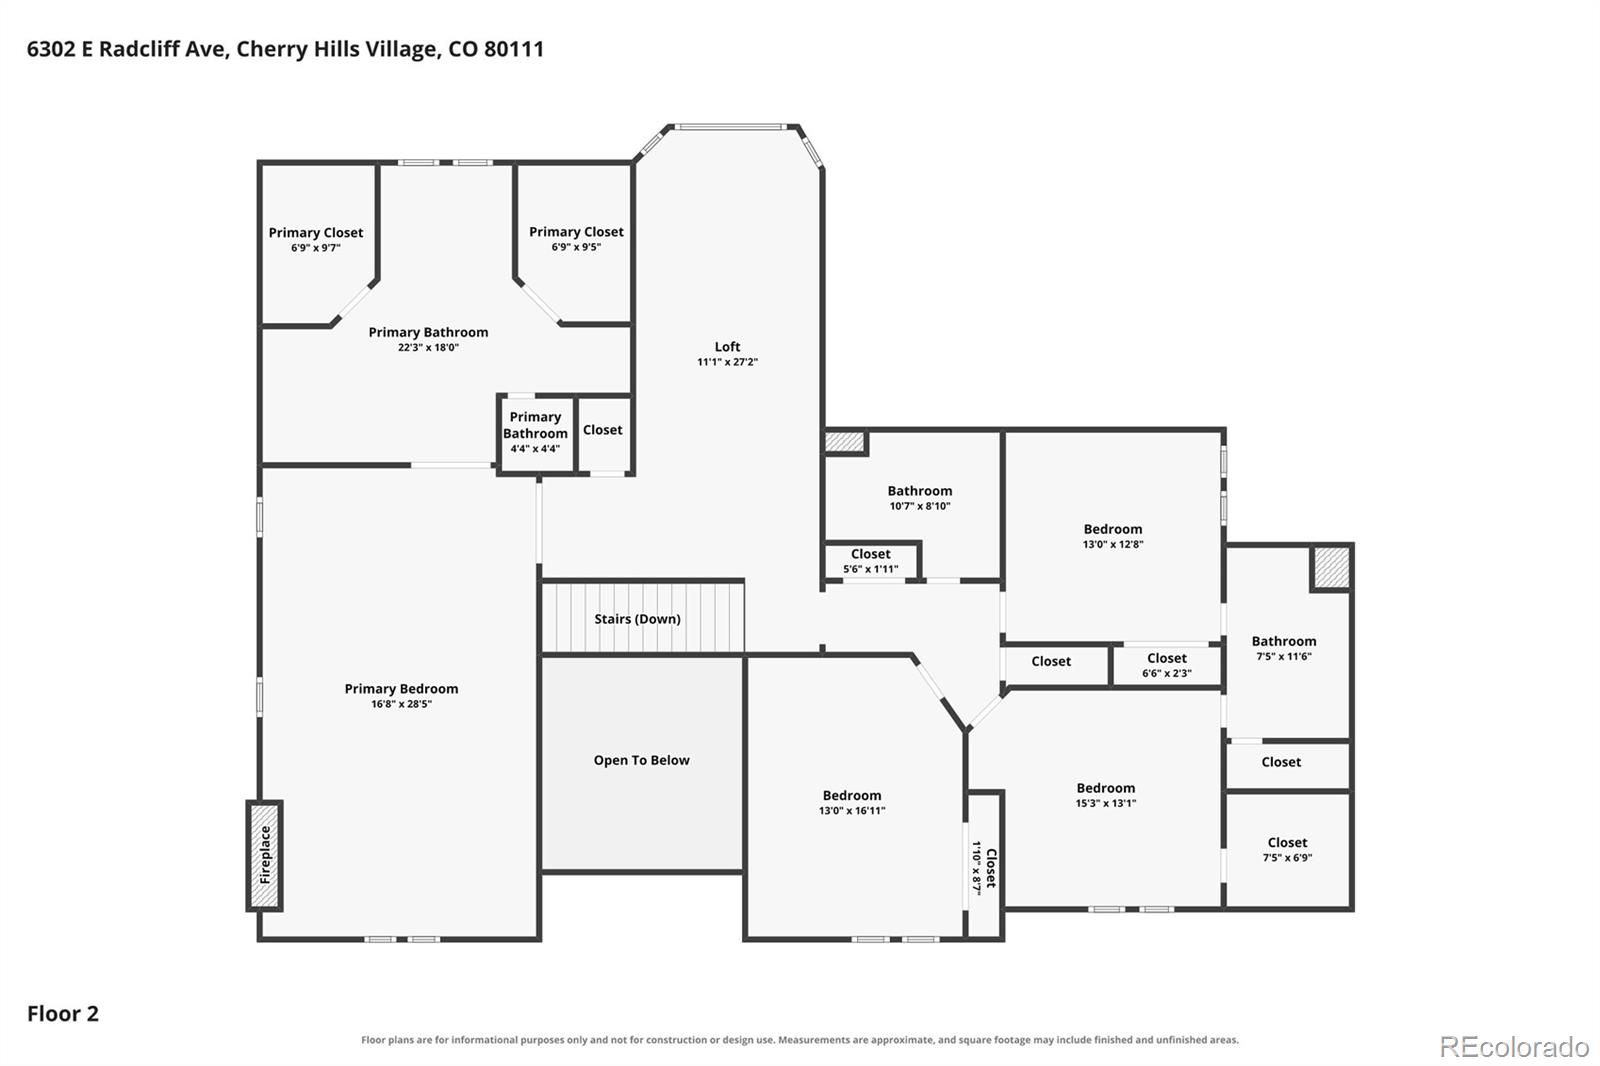
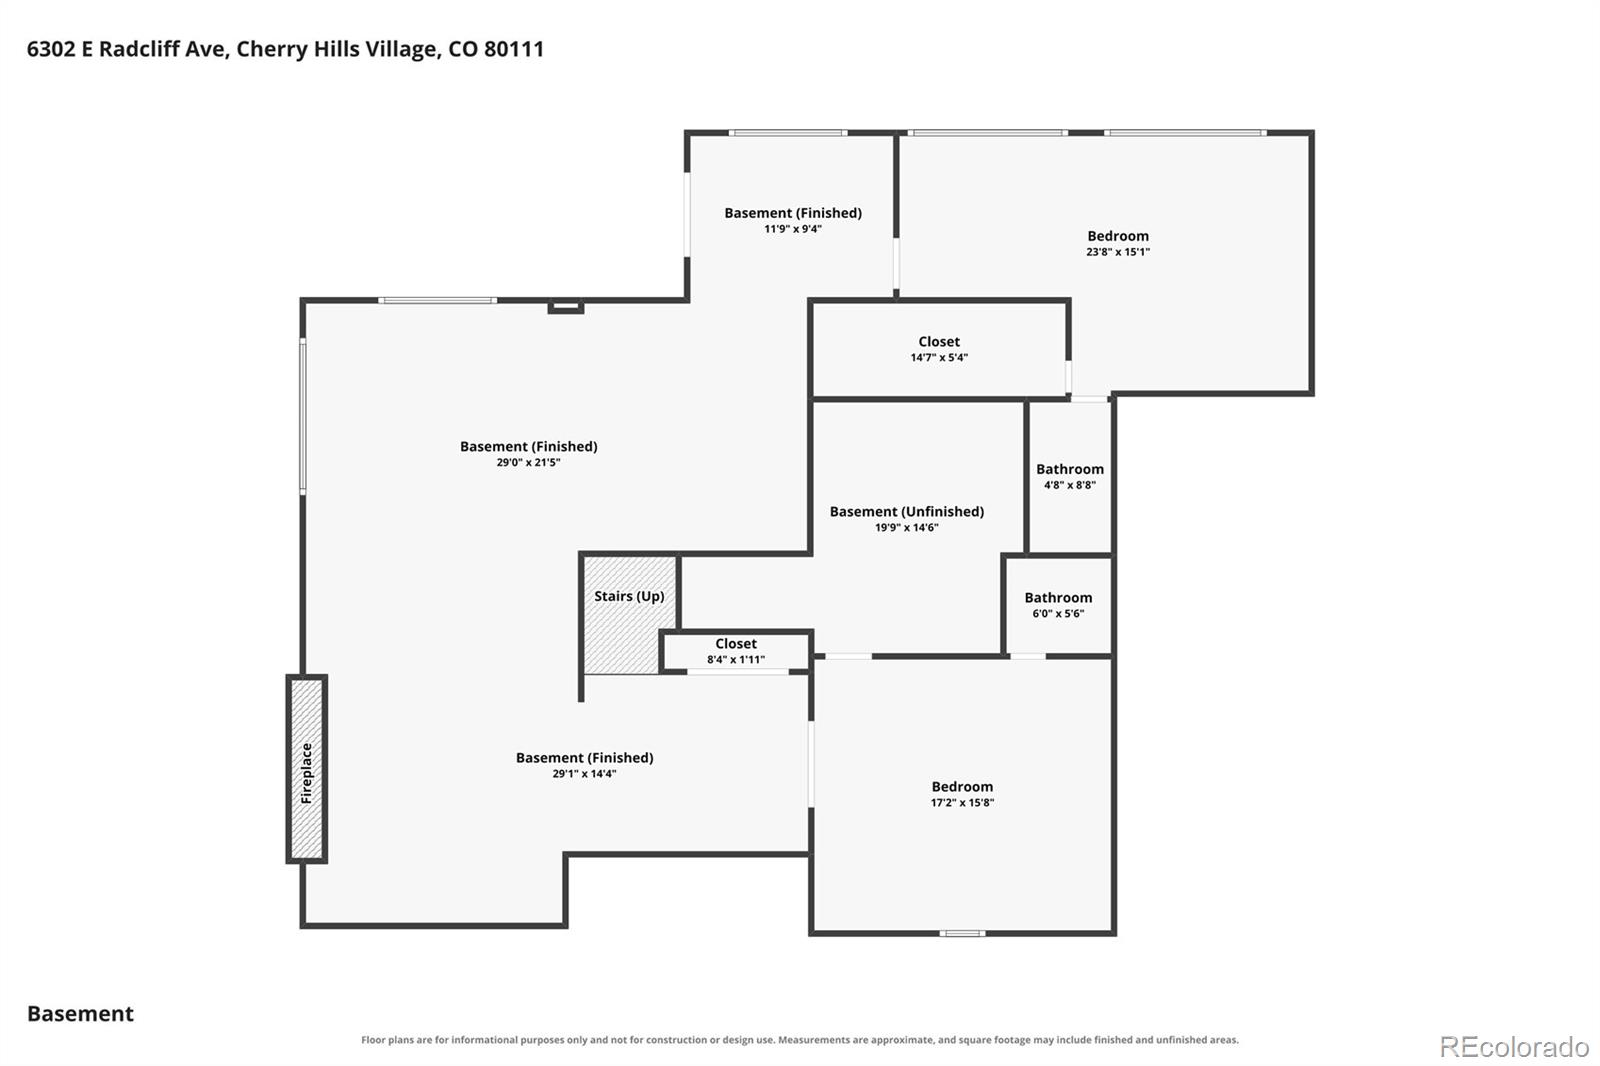
Welcome to 6302 E Radcliff Ave, a fully renovated modern home on a quiet cul-de-sac in Cherry Hills Village, sitting on a private .44-acre lot with mature trees and a sweeping lawn. With more than 7,700 square feet above grade, 5 bedrooms and 6 baths, this home is built for the way you live now. The chef's kitchen anchors the main level with a waterfall island, Wolf range, Sub-Zero refrigerator and a walk-in pantry, and it opens to a sunlit breakfast nook and a vaulted family room with a fluted fireplace. Entertain in the front living room, with its black fireplace, wet bar and steel-framed French doors, or host dinner in the formal dining room beneath a statement chandelier. Work from home in a private office with built-ins and glass French doors. Upstairs, the primary suite is a true retreat, with a fireside sitting area and a spa bath featuring a soaking tub, walk-in shower and dual vanities. Three more bedrooms and a treetop loft complete the upper level. The finished walk-out lower level is made for game nights, with a second wet bar, a fireplace lounge, a guest suite and a flex room behind French doors. A covered deck, walk-out patio and a mudroom with custom cabinetry round out the home. All of this is in the Cherry Creek School District, minutes from DTC, Cherry Creek and the best of south Denver. Homes like this rarely come to market, so schedule your private showing today.

5
beds

6
baths

7,726 Sq.Ft. LIVING AREA

0.44 Acres lot

Nicole Wadsworth

Nicole Wadsworth

Features & Amenities

Interior

  • total bedrooms5
  • Total bathrooms6
  • full bathrooms2
  • three quarter bathrooms2
  • half bathrooms2
  • Laundry room In Unit
  • Flooring Carpet, Tile, Wood
  • Fireplace Basement, Family Room, Living Room, Primary Bedroom
  • APPLIANCES Bar Fridge, Dishwasher, Microwave, Oven, Range, Refrigerator
  • other interior Features Breakfast Nook, Built-in Features, Eat-in Kitchen, Entrance Foyer, Five Piece Bath, High Ceilings, High Speed Internet, Jack Jill Bath, Kitchen Island, Open Floorplan, Pantry, Primary Suite, Smart Lights, Smart Thermostat, Smoke Free, Stone Counters, Utility Sink, Vaulted Ceiling(s), Walk-In Closet(s), Wet Bar, Wired for Data

Area & Lot

  • Status Coming Soon
  • Living Area7,726 Sq.Ft.
  • Lot Area0.44 Acres
  • MLS® ID4502007
  • TypeResidential
  • YEAR BUILT1983
  • NeighborhoodCherry Hills Village
  • Architecture StylesTraditional
  • Elementary SchoolGreenwood
  • Middle SchoolWest
  • High SchoolCherry Creek
  • School DistrictCherry Creek 5

Exterior

  • STORIES2
  • Garage Space3.0
  • water SourcePublic
  • utilitiesCable Available, Electricity Connected, Internet Access (Wired), Natural Gas Connected
  • roofConcrete
  • lot featuresCul-De-Sac, Level
  • parkingDry Walled, Exterior Access Door, Finished, Floor Coating, Oversized
  • HEAT TYPEForced Air
  • AIR CONDITIONINGCentral Air
  • sewerPublic Sewer
  • SubstructureSlab
  • other exterior FeaturesBalcony, Private Yard

Financial

  • Sales Price$3,395,000
  • Real Estate Tax $14,164/yr
  • HOA $1,282/yr
View Virtual Tour

Mortgage Calculator

Estimate your monthly mortgage payment, including the principal and interest, property taxes, and HOA. Adjust the values to generate a more accurate rate.

All estimates are provided for informational purposes only. Actual amounts may vary.
$0,000 Your Payment 20 15 65
$0,000 Your Payment

Cherry Hills Village

A Community Like No Other Cherry Hills Village is not just a place to live; it's a lifestyle choice that caters to those seeking exclusivity.

Explore

Work With Us

We make buying, selling, and renovating your home effortless by bringing everything together in one place. Consider us your dedicated home concierge.

Follow Us on Instagram