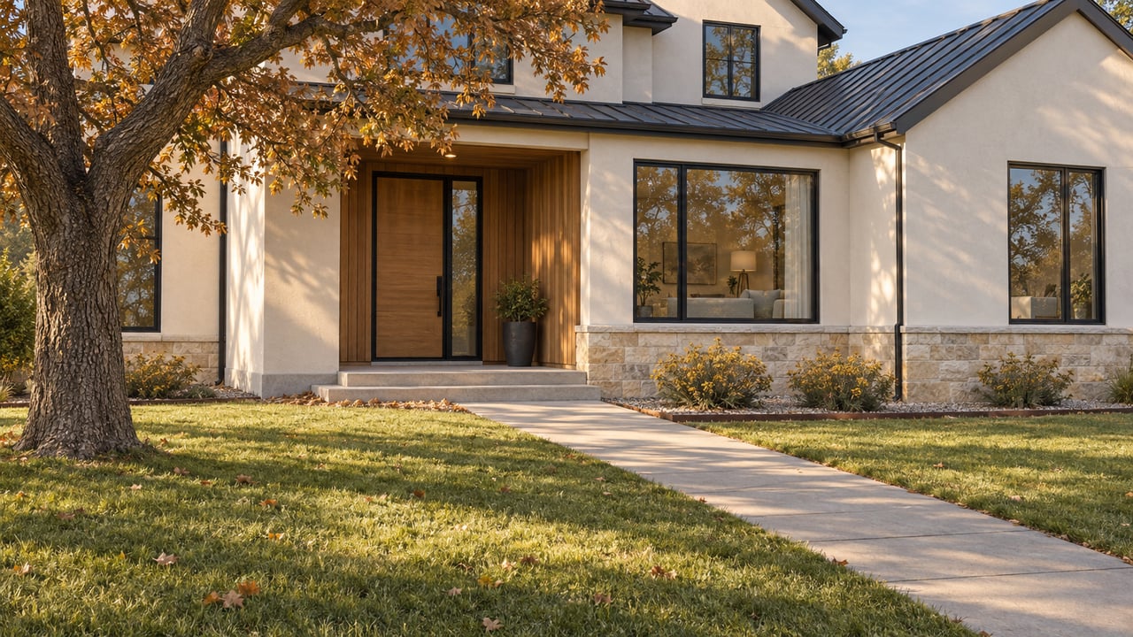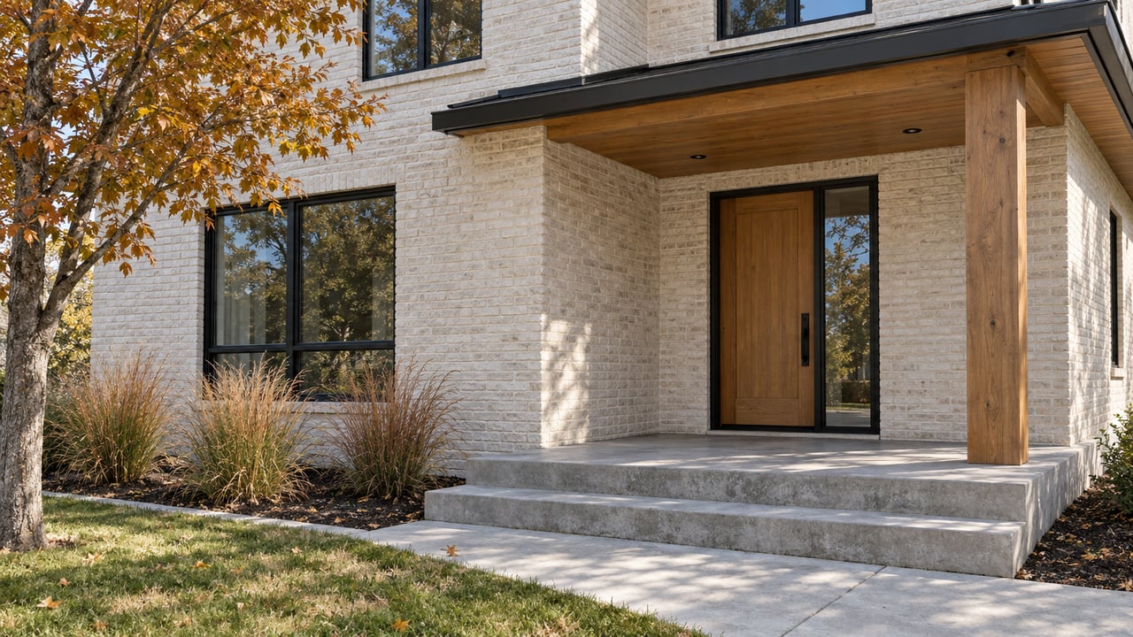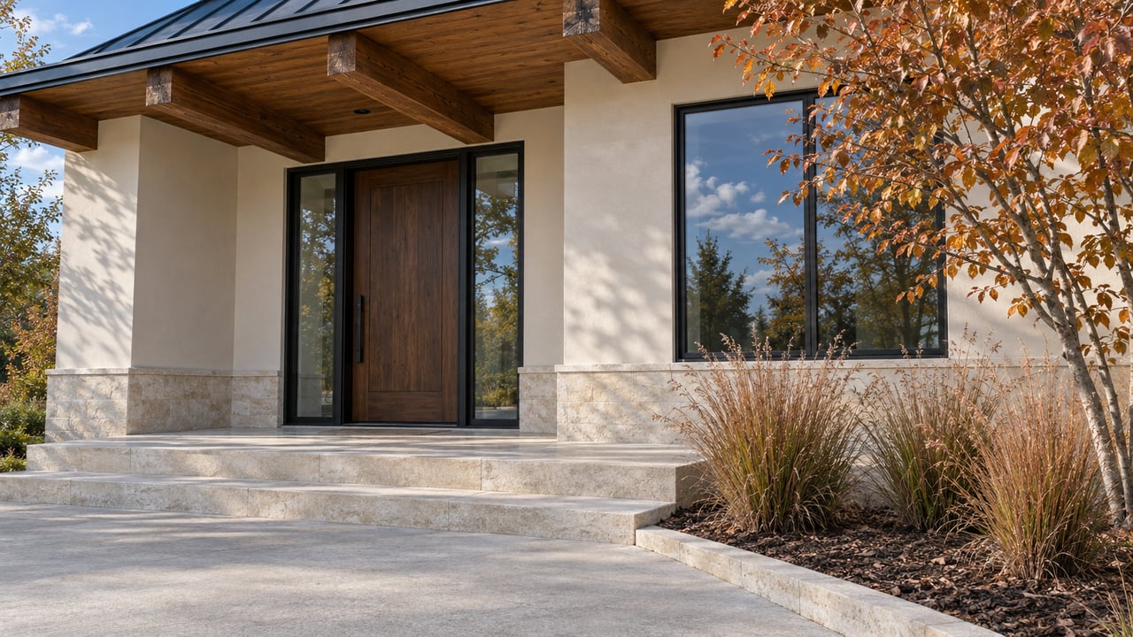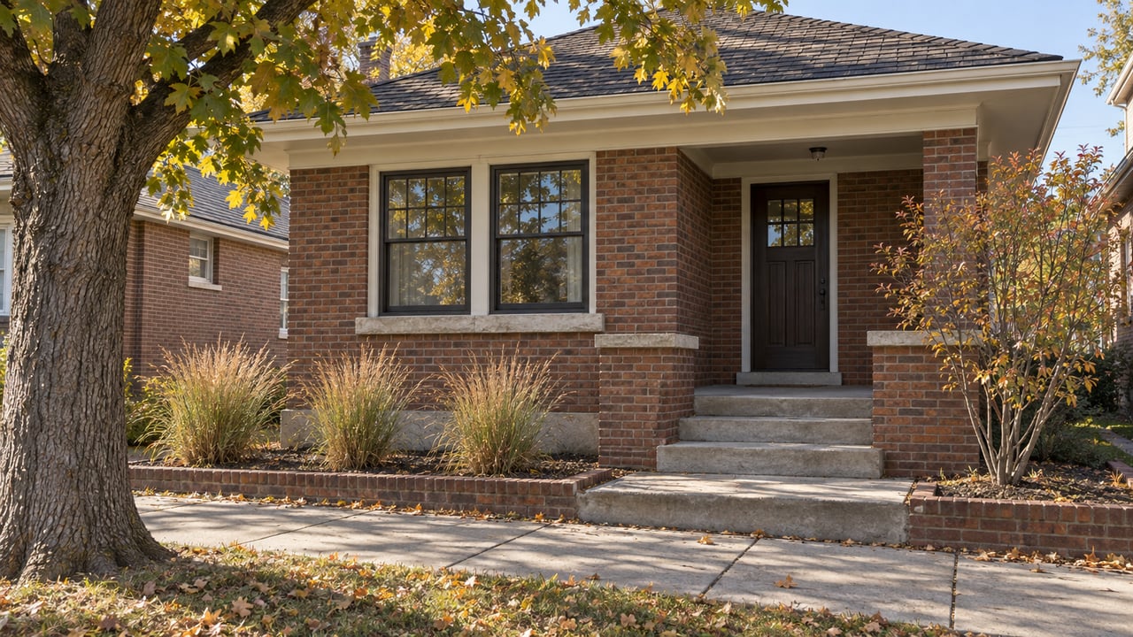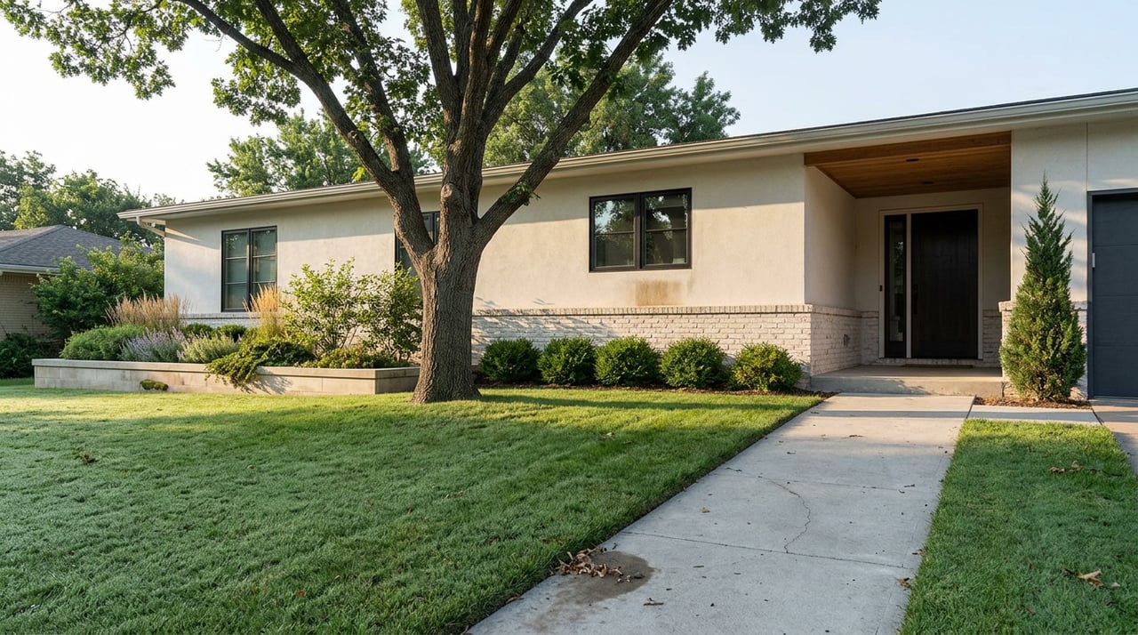
Most buyers who fall for an aging ranch on a half-acre lot in Greenwood Village picture the same first move: close on the property, bring in an excavator, clear the site, and let the architect finish drawings while the dirt sits open. It feels efficient. It is also not how the city works.
Greenwood Village does not issue standalone demolition permits for most residential projects. Demolition happens only after the full building permit is issued, which means the architectural plans, structural drawings, and site details for the new house have to be finished and approved before the old one can legally come down. The city's own residential submittal checklist states it plainly: demolition and mitigation activities may commence upon issuance of the complete permit, and standalone demolition permits are typically not issued. The bulldozer waits on the blueprint, not the other way around.
That single sequencing rule reshapes how a teardown deal in Greenwood Village should actually be priced, financed, and timed, and it is the piece most buyers do not learn until they are already under contract.
What "Complete" Actually Means Before a Wall Comes Down
A full permit package for new residential construction in Greenwood Village is not a simple form. Per the city's residential submittal requirements, it includes architectural drafts prepared by a licensed Colorado architect, structural drawings stamped by a Colorado-registered engineer, a site plan showing setbacks and lot coverage, a geotechnical soil report, and separate Manual J, Manual D, and Manual S reports covering heating and cooling load calculations, duct design, and equipment sizing. None of that gets assembled in a weekend. A buyer who assumes they can shop for an architect after closing is, in effect, agreeing to let the old house sit untouched on the lot for however long that design and engineering work takes.
For someone comparing a scrape candidate against a move-in-ready home, that is not a footnote. It is the difference between a project that starts producing something visible in month two and one that produces nothing but paperwork for the first several months of ownership.
The Ten-Business-Day Clock, and Why It Rarely Runs Once
Once a complete package is submitted, the city's own guidance says each review cycle can run around ten business days, and the FAQ adds a pointed caveat: getting everything right the first time matters, because an incomplete or flawed submittal does not just delay approval, it restarts the clock for another full review cycle. That detail is easy to skim past, but it is the real cost driver behind a slow permit process. Two clean review cycles cost about a month. Three or four, because a structural detail or a setback calculation needed correcting, can add six to eight weeks that most buyers never budgeted for when they penciled out a closing-to-move-in timeline.
This is also where hiring a builder and architect with a track record inside this specific city matters more than it would in a jurisdiction with a lighter review process. Greenwood Village's plan review is not a rubber stamp, and a team that has already cleared it a dozen times submits a cleaner package the first time.
The Threshold That Changes the Math at 7,700 Square Feet
Buried in the same building code is a number worth knowing before an offer goes in: residential fire sprinkler systems are required for new homes with a total floor area of 7,700 square feet or greater, according to the city's Building Permits and Inspections page. That threshold sits right in the range where a lot of Greenwood Village custom rebuilds land. Estate-scale homes on half-acre-plus lots in pockets like the Preserve and in similar large-lot sections routinely price in the $2 million to $4 million-plus range as of spring 2026, and homes at that price point frequently push past 7,700 finished square feet once basements and garages are counted.
A sprinkler system is not a minor line item. It changes water service sizing, adds a dedicated plumbing subsystem, and needs to be designed into the house from the start rather than bolted on after framing. Buyers who are pricing a lot based on comparable sales without checking whether their planned square footage crosses that line are working from an incomplete budget before they ever submit plans.
What the 18-to-30-Month Timeline Actually Assumes
Market data from spring 2026 put the typical custom build timeline in Greenwood Village at 18 to 30 months from the day a buyer closes on a lot to the day they move into the finished home. That range already accounts for standard construction time. What it does not fully capture is how much of that window can be consumed before a single truck of debris leaves the property, once the no-demo-before-permit rule and the multi-cycle review process are factored in.
Financing adds another layer of front-loading. A construction loan that converts to a permanent mortgage on completion typically requires 20 to 25 percent down, and lenders want to see finished plans, a fixed-price contract with the builder, and proof that the builder is licensed and insured before they will fund the loan. In practice, that means the financial commitment and the design commitment both have to be locked in well before demolition day, not staged loosely across the project the way a simpler renovation might be. Buyers who want a realistic number before writing an offer can run a project through the city's own permit fee calculator, which estimates the building permit fee, plan review fee, and applicable use tax based on project valuation.
Teardown Activity and Market Conditions
As of spring 2026, teardown activity in Greenwood Village was reported in the Greenwood Athletic Club area. Entry-level single-family homes were still trading in the $800,000 to $950,000 range in largely original condition, while full teardown-rebuilds on a half-acre lot were clearing $4 million or more. New construction inventory citywide typically ran between 15 and 25 active listings at any given time, a reminder that even in a city widely described as built out, a working number of teardown-candidate lots does come to market every year.
The gap between those price points is the whole reason this matters. A buyer evaluating "Greenwood Village" as a single market is really evaluating three or four separate ones stacked on top of each other, and the permitting mechanics above apply the same way regardless of which price band a given lot falls into.
If You're Selling the Ranch, Not Buying the Lot
For a homeowner sitting on one of these older properties, whether through a straightforward sale, a downsizing move, or the settling of an estate, the permitting reality above is useful leverage rather than a hurdle. A seller who can hand a buyer a current survey, a documented set of setbacks, and clear utility locations before the property ever hits the market removes weeks from that buyer's eventual permit timeline. In a segment where the land, not the structure, is the asset being purchased, that kind of preparation is what separates a lot that sells at land value from one that sits while buyers try to piece together information the city will eventually require anyway.
Frequently Asked Questions
Can I demolish an existing home in Greenwood Village before my building permit is approved? No. The city does not typically issue standalone demolition permits for residential projects. Demolition and site mitigation can begin once the complete building permit, including approved architectural and structural plans, has been issued.
Does every rebuild in Greenwood Village need a fire sprinkler system? Only if the total floor area reaches 7,700 square feet or more under current city code. Homes below that threshold are not subject to the requirement, though it is worth checking early since many custom estate-scale rebuilds land close to that line once basements and garages are included.
How long does a single round of plan review take? The city estimates around ten business days per review cycle. An incomplete or inaccurate submittal does not just delay that decision, it typically triggers another full cycle, which is why the city itself stresses getting the submittal right the first time.
Working Through a Teardown or a Scrape-Candidate Sale
Whether you are weighing an older Greenwood Village property with rebuild potential or trying to price one correctly for sale, the permitting sequence above changes the math on both sides of the table. Nicole Wadsworth and Wadsworth Property Group work through this kind of project regularly, coordinating with local architects, builders, and the city's review process so a lot's true timeline and cost are clear before an offer is written, not after. If you're considering a purchase, a sale, or simply want a clear-eyed valuation on a Greenwood Village property with rebuild potential, request a free home valuation and consultation to talk through what your specific lot and timeline actually look like.
This article is general information, not legal, tax or financial advice. Consult a qualified professional about your situation.