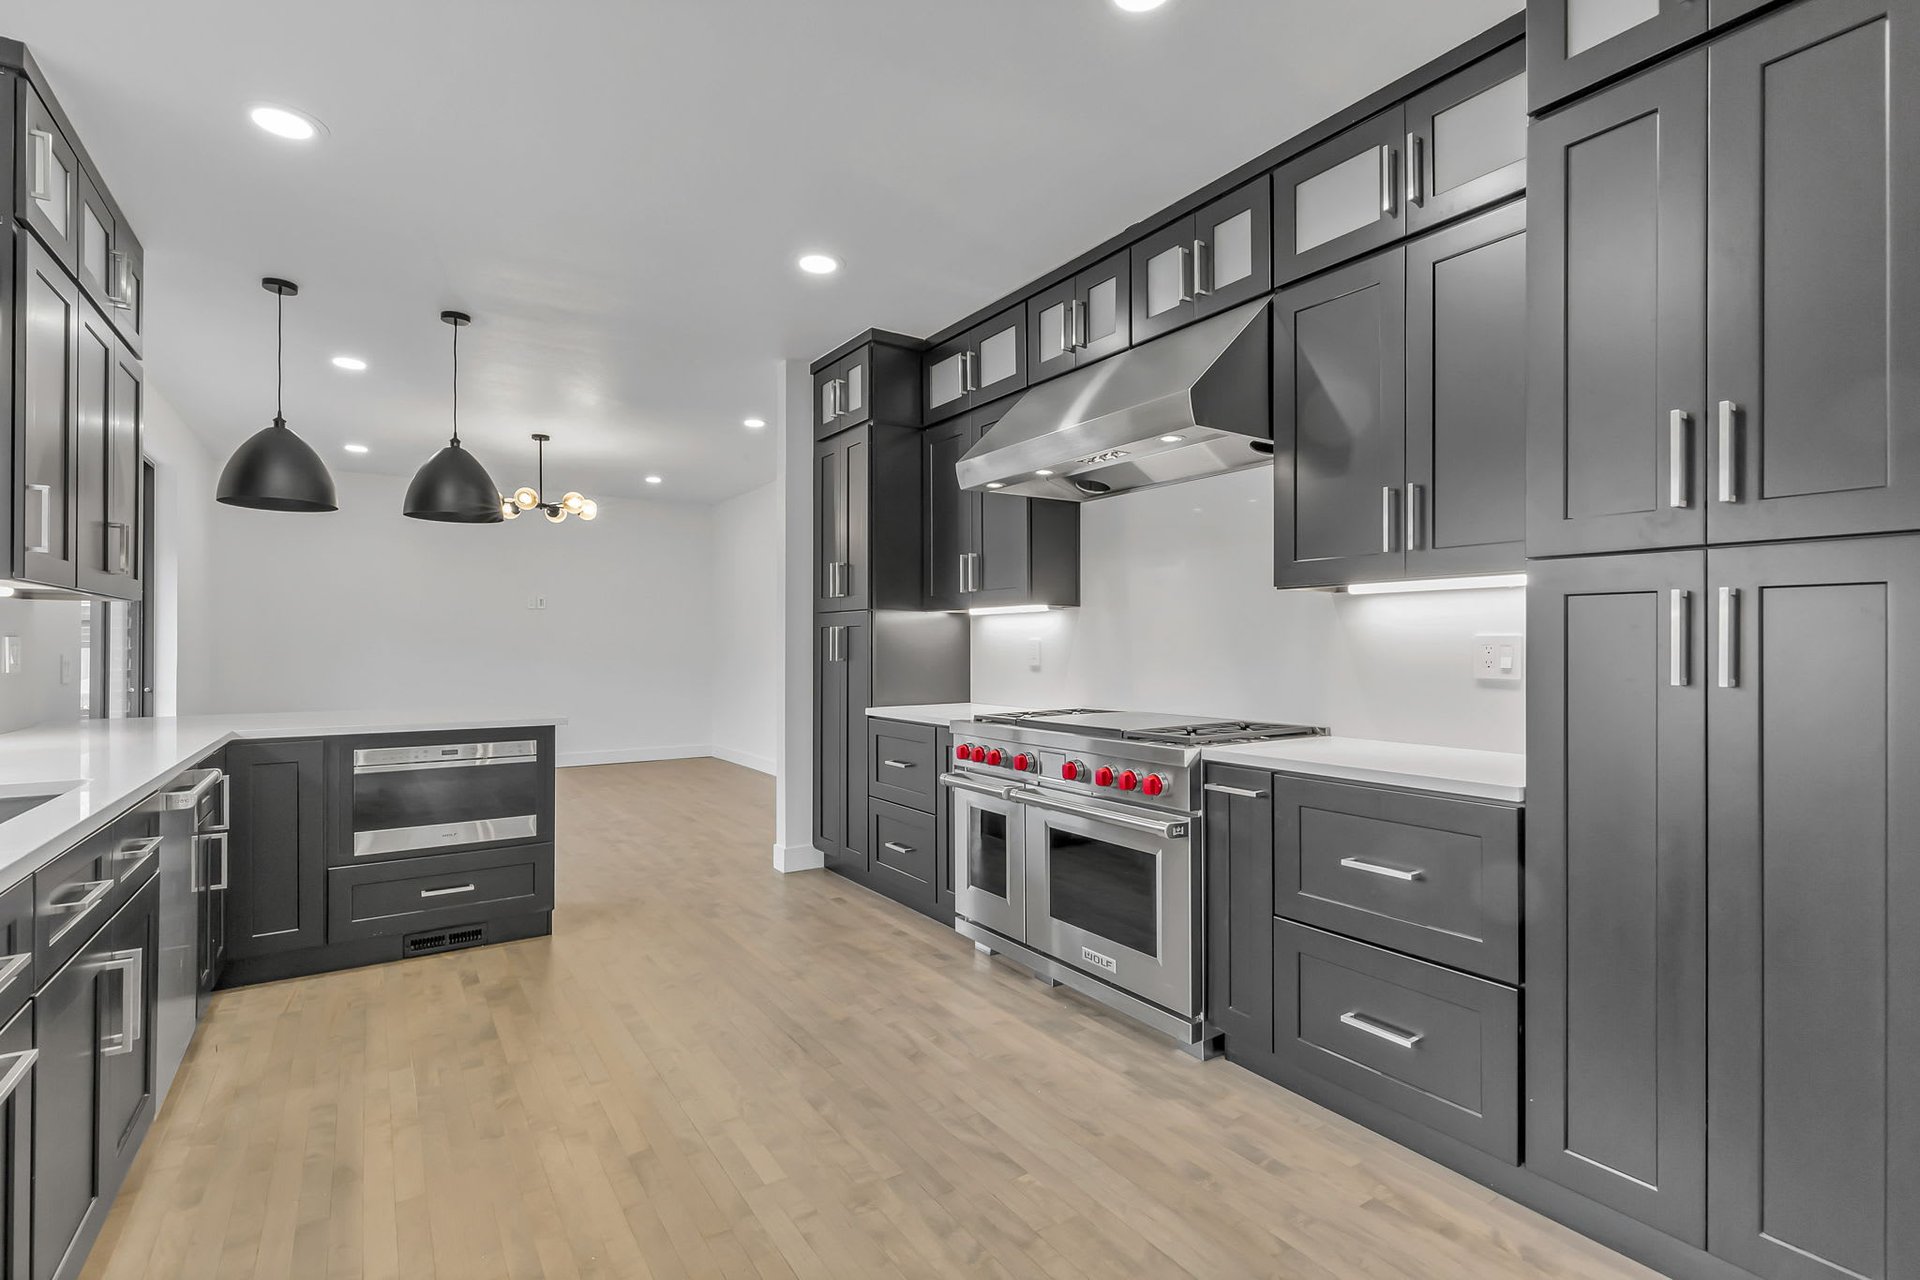
Modern kitchen with dark gray cabinetry, white counters, and a stainless steel range.
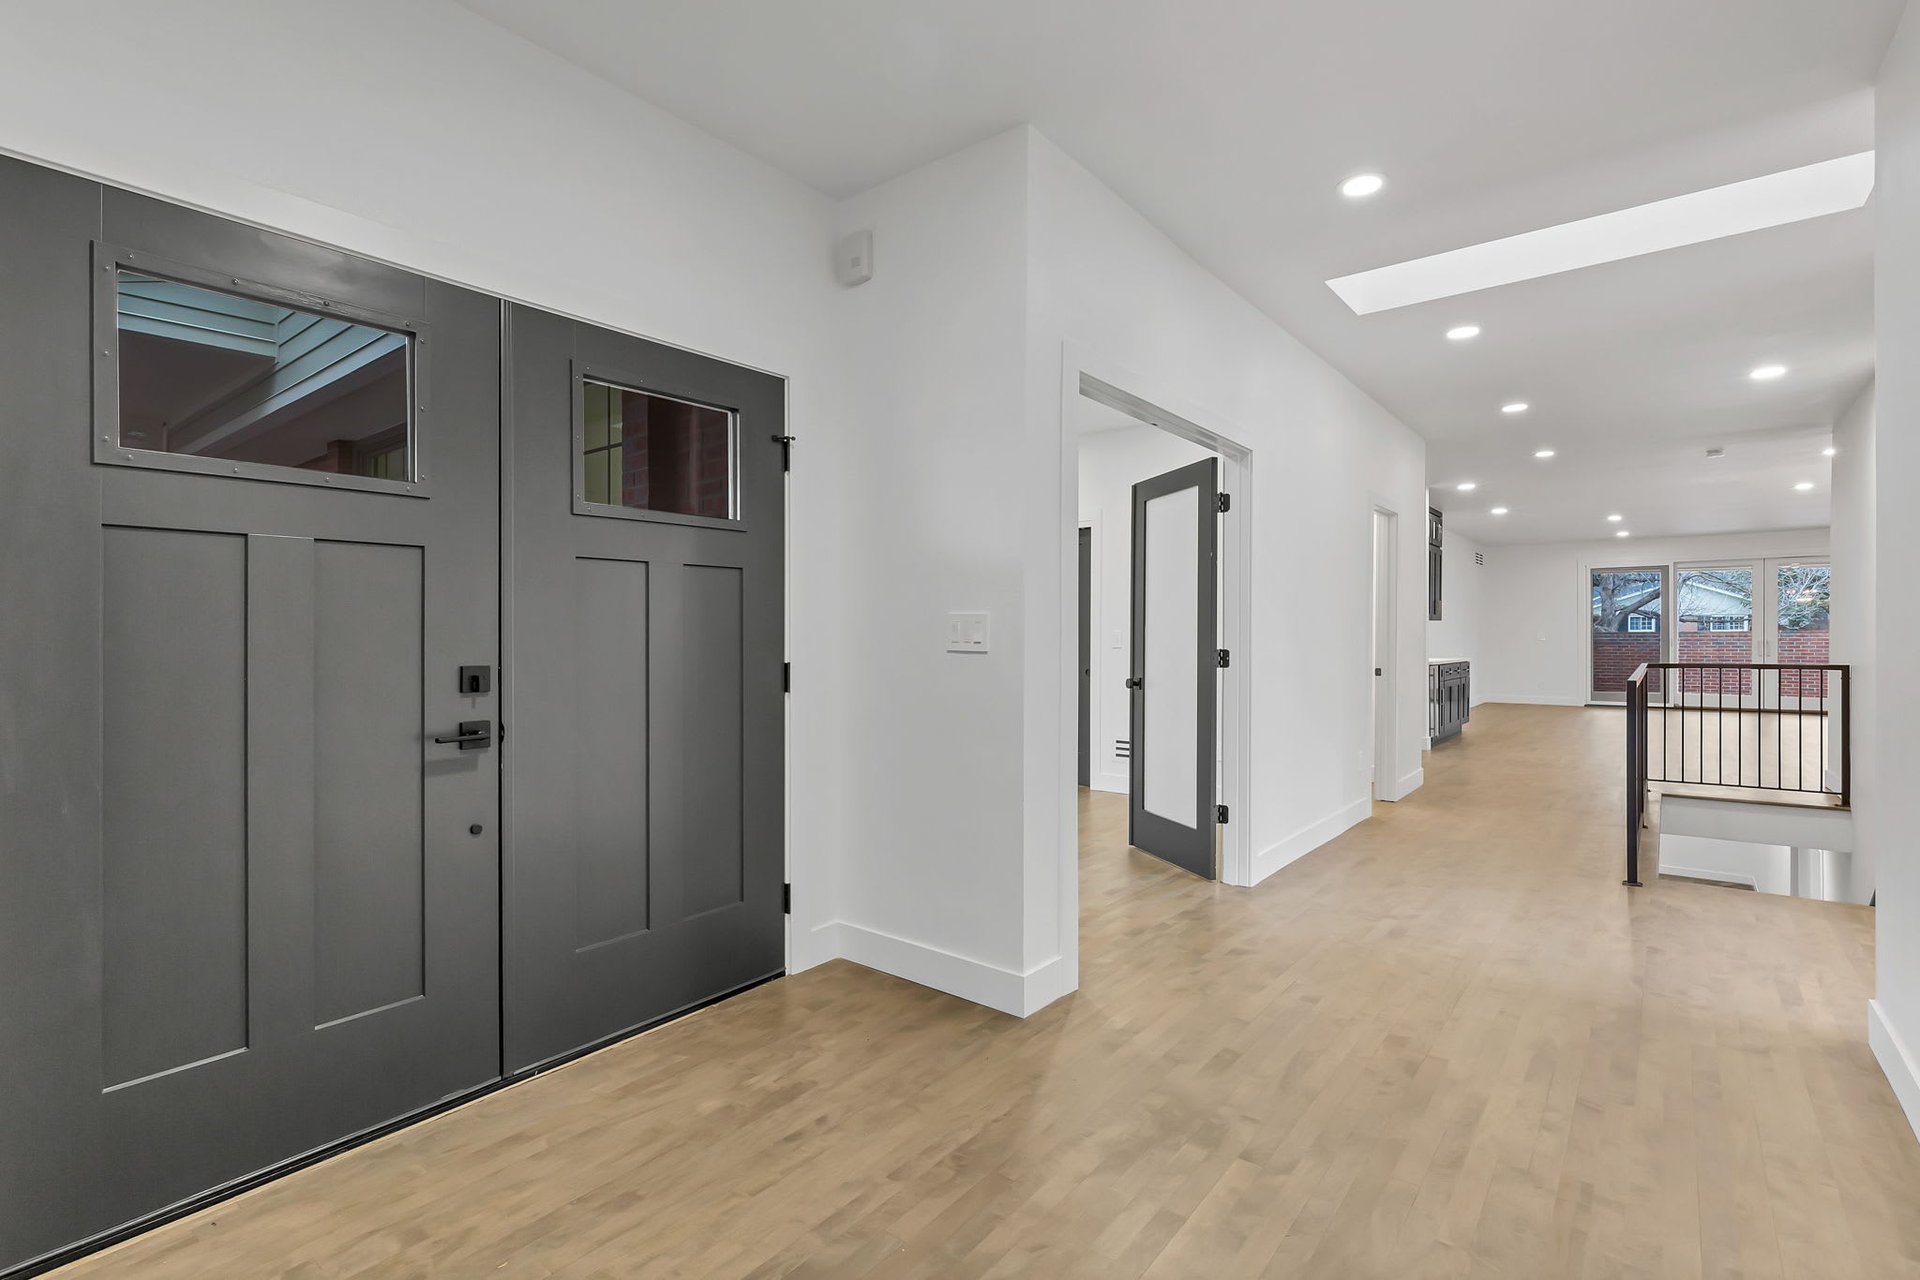
Entry hall with dark double doors, light wood floors, and an open stairwell with black railing.
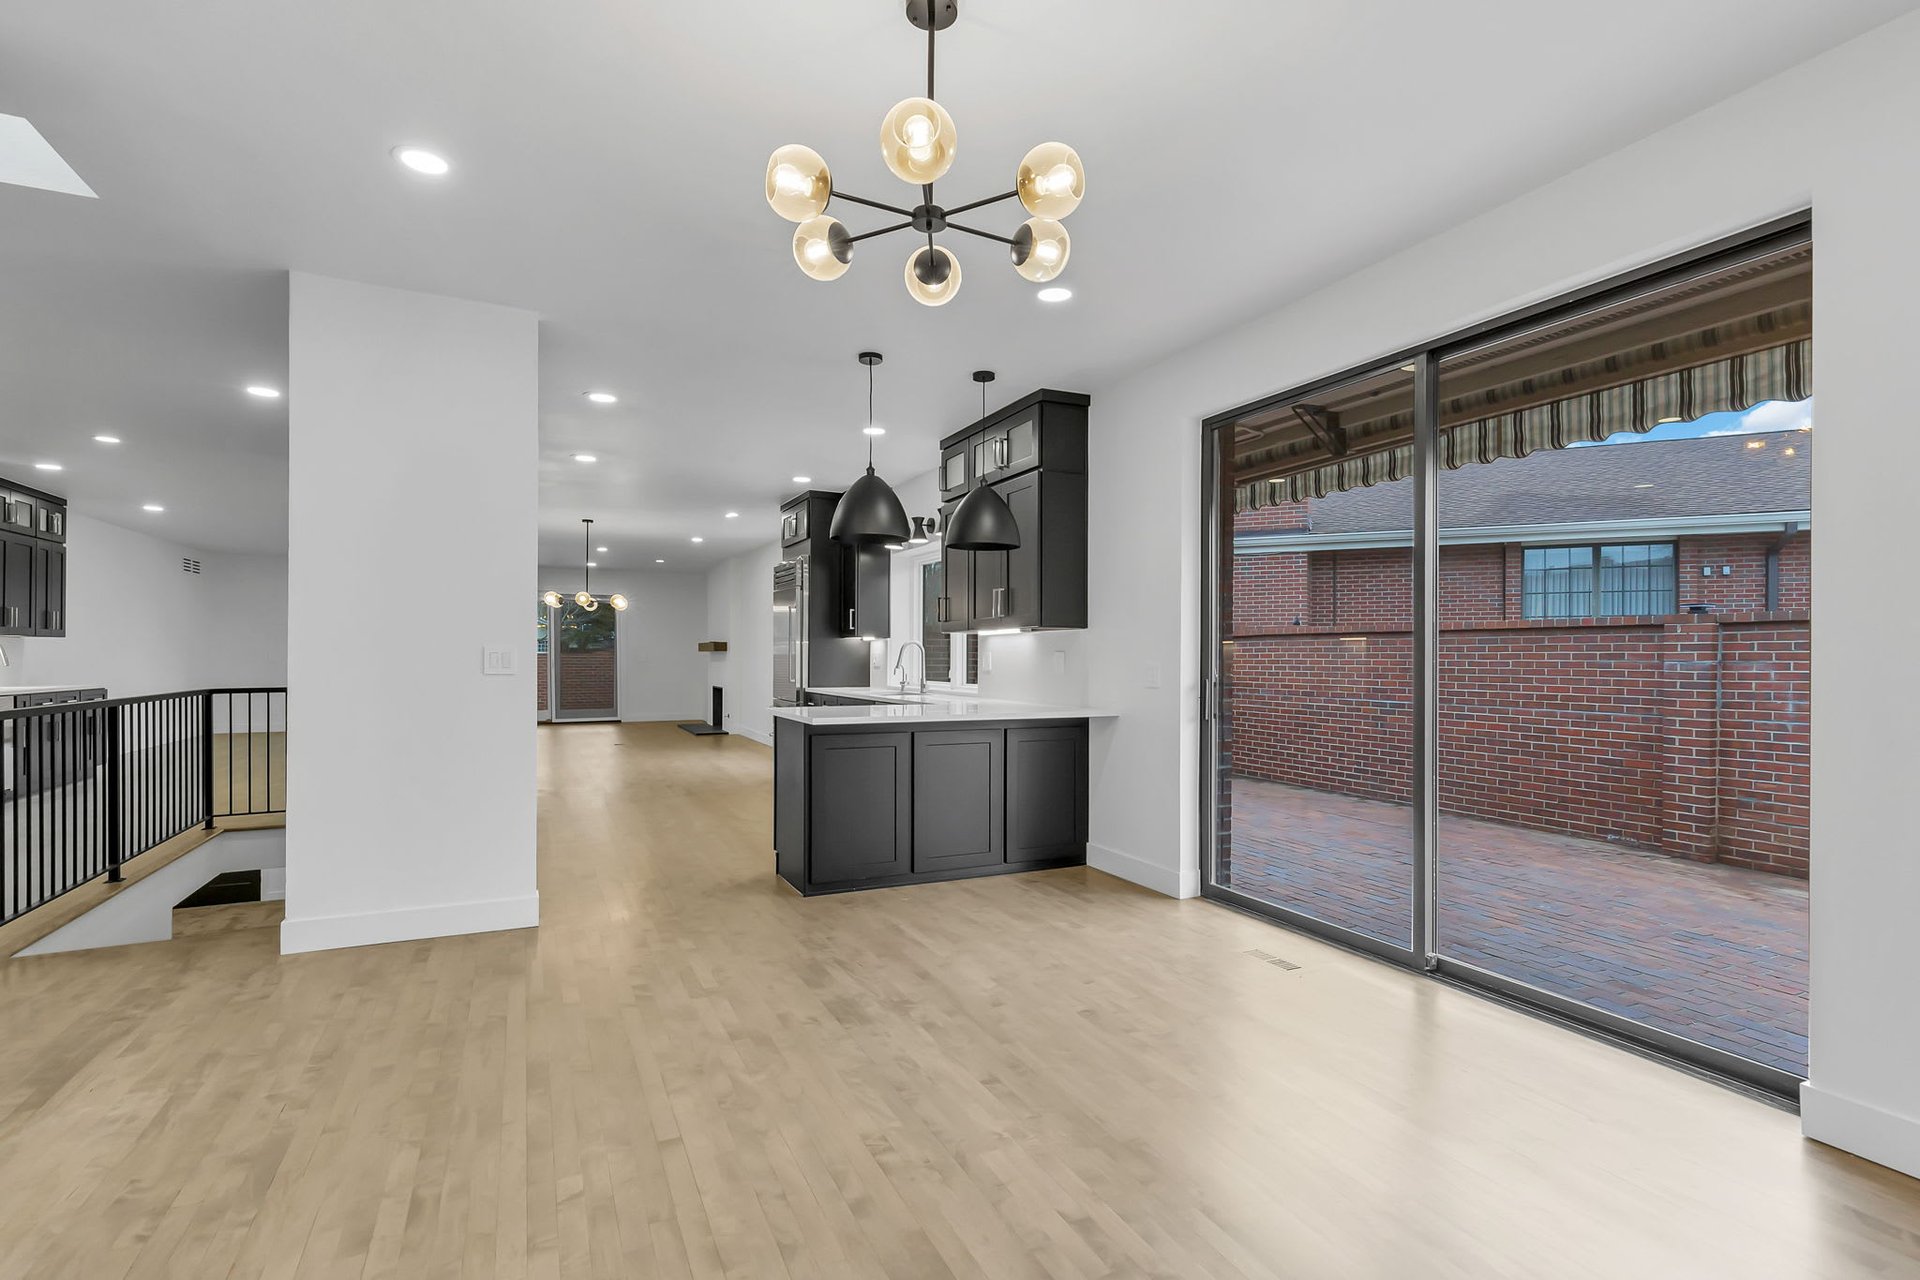
Open-plan kitchen with dark cabinets, a peninsula, and sliding glass doors to a brick patio.
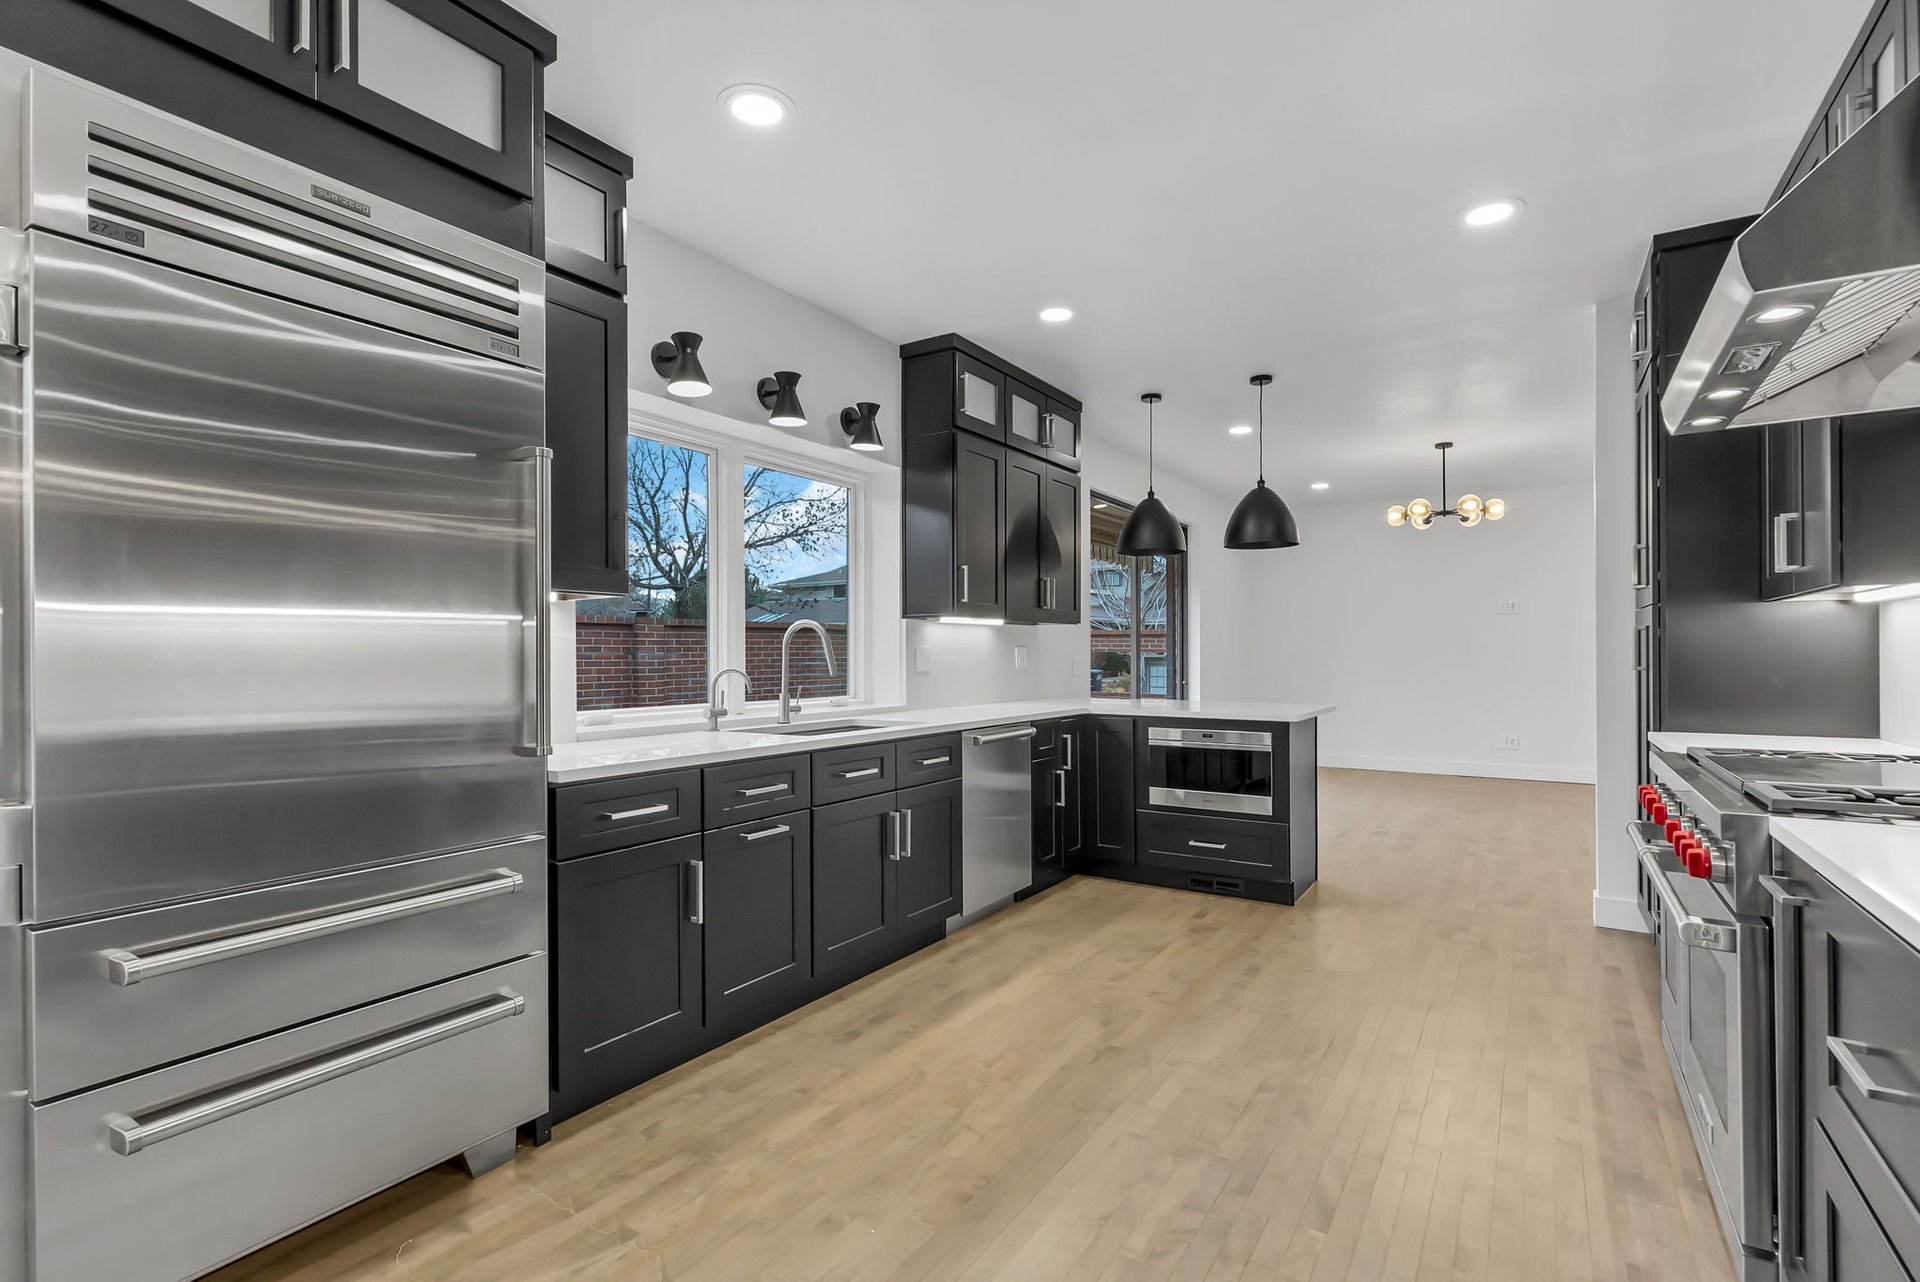
Modern kitchen with dark cabinets, stainless steel appliances, and windows above the sink.
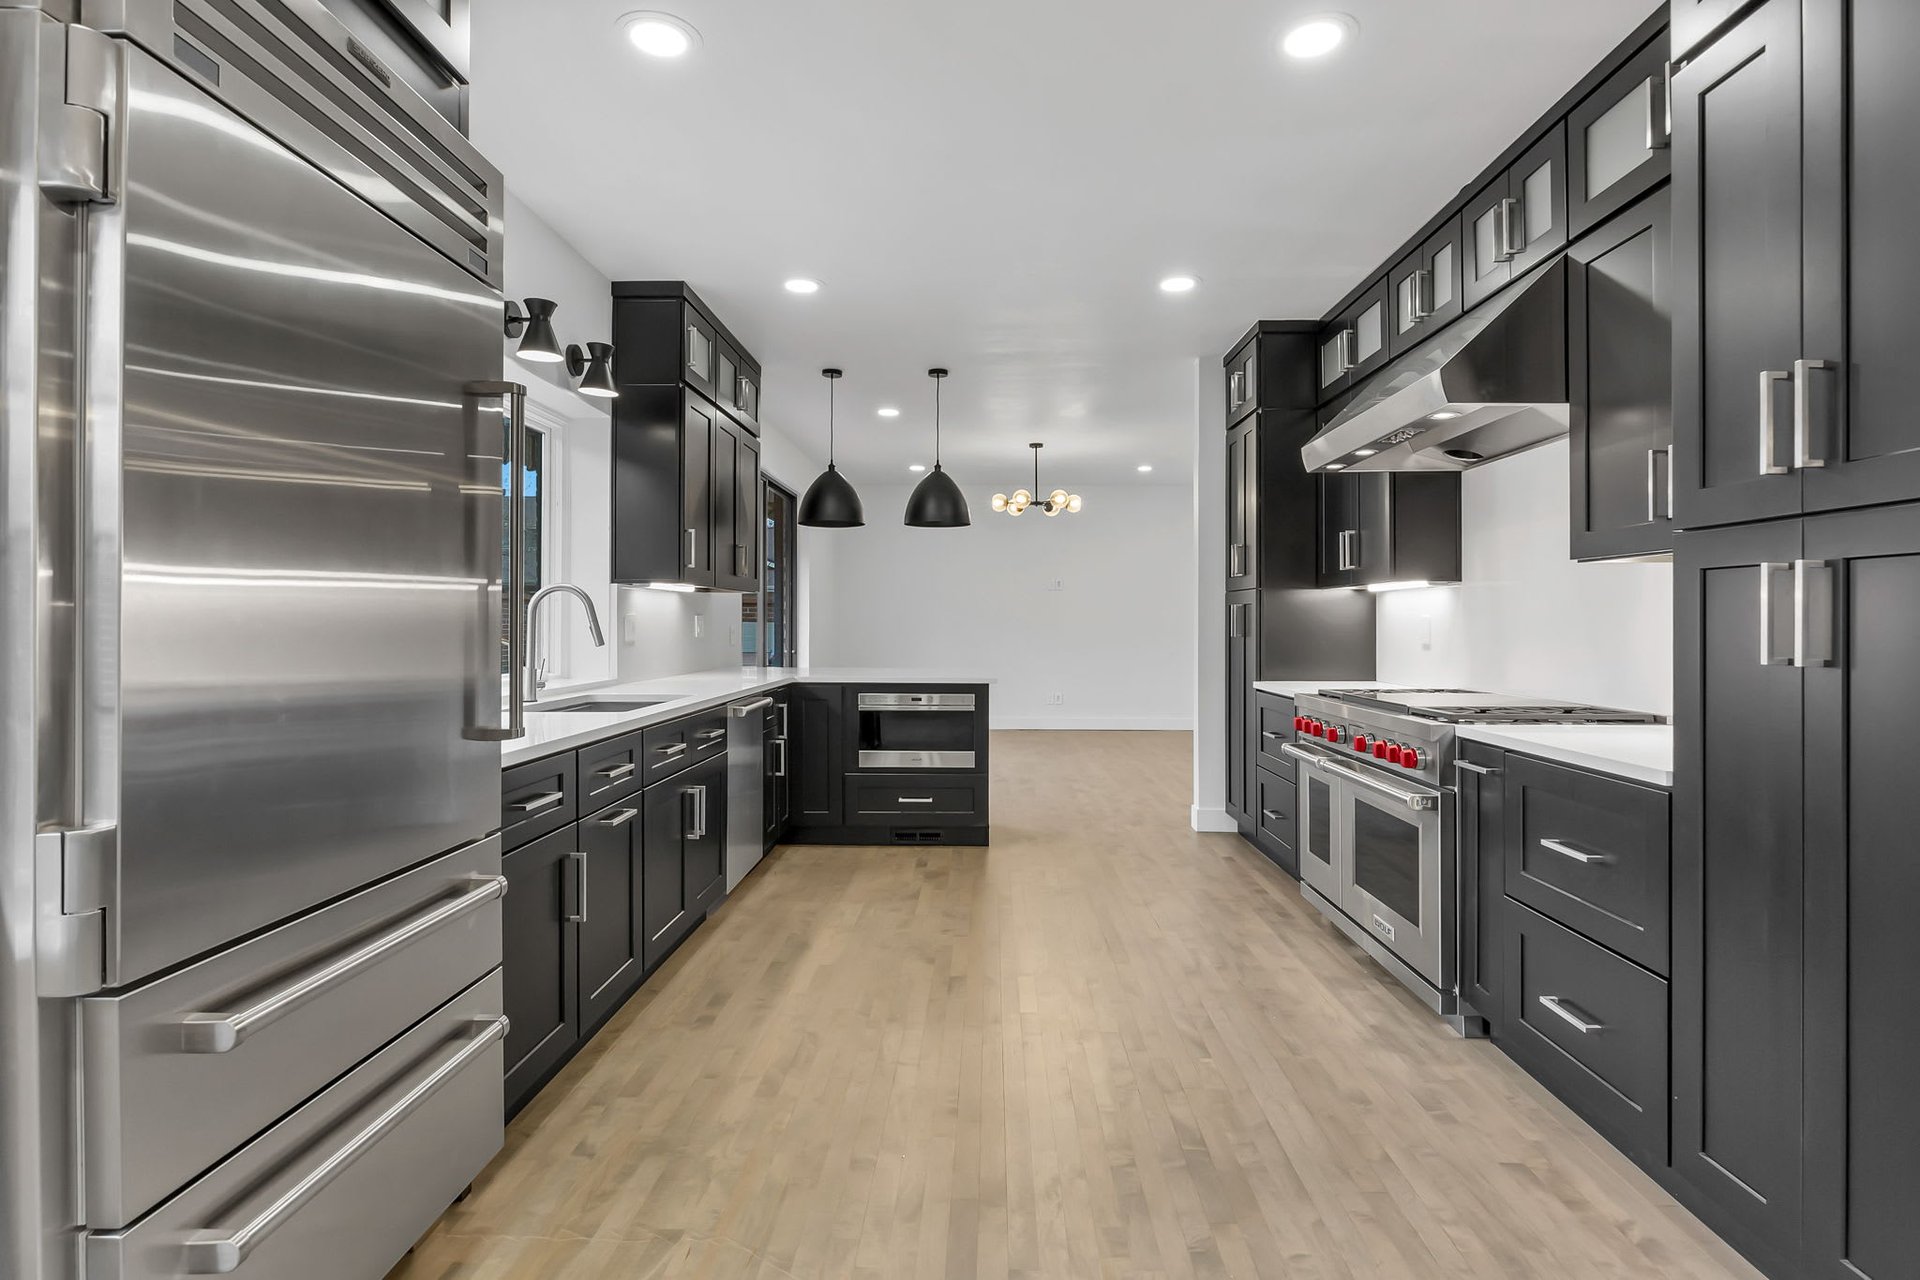
Modern kitchen with black cabinets, stainless appliances, and light wood floors
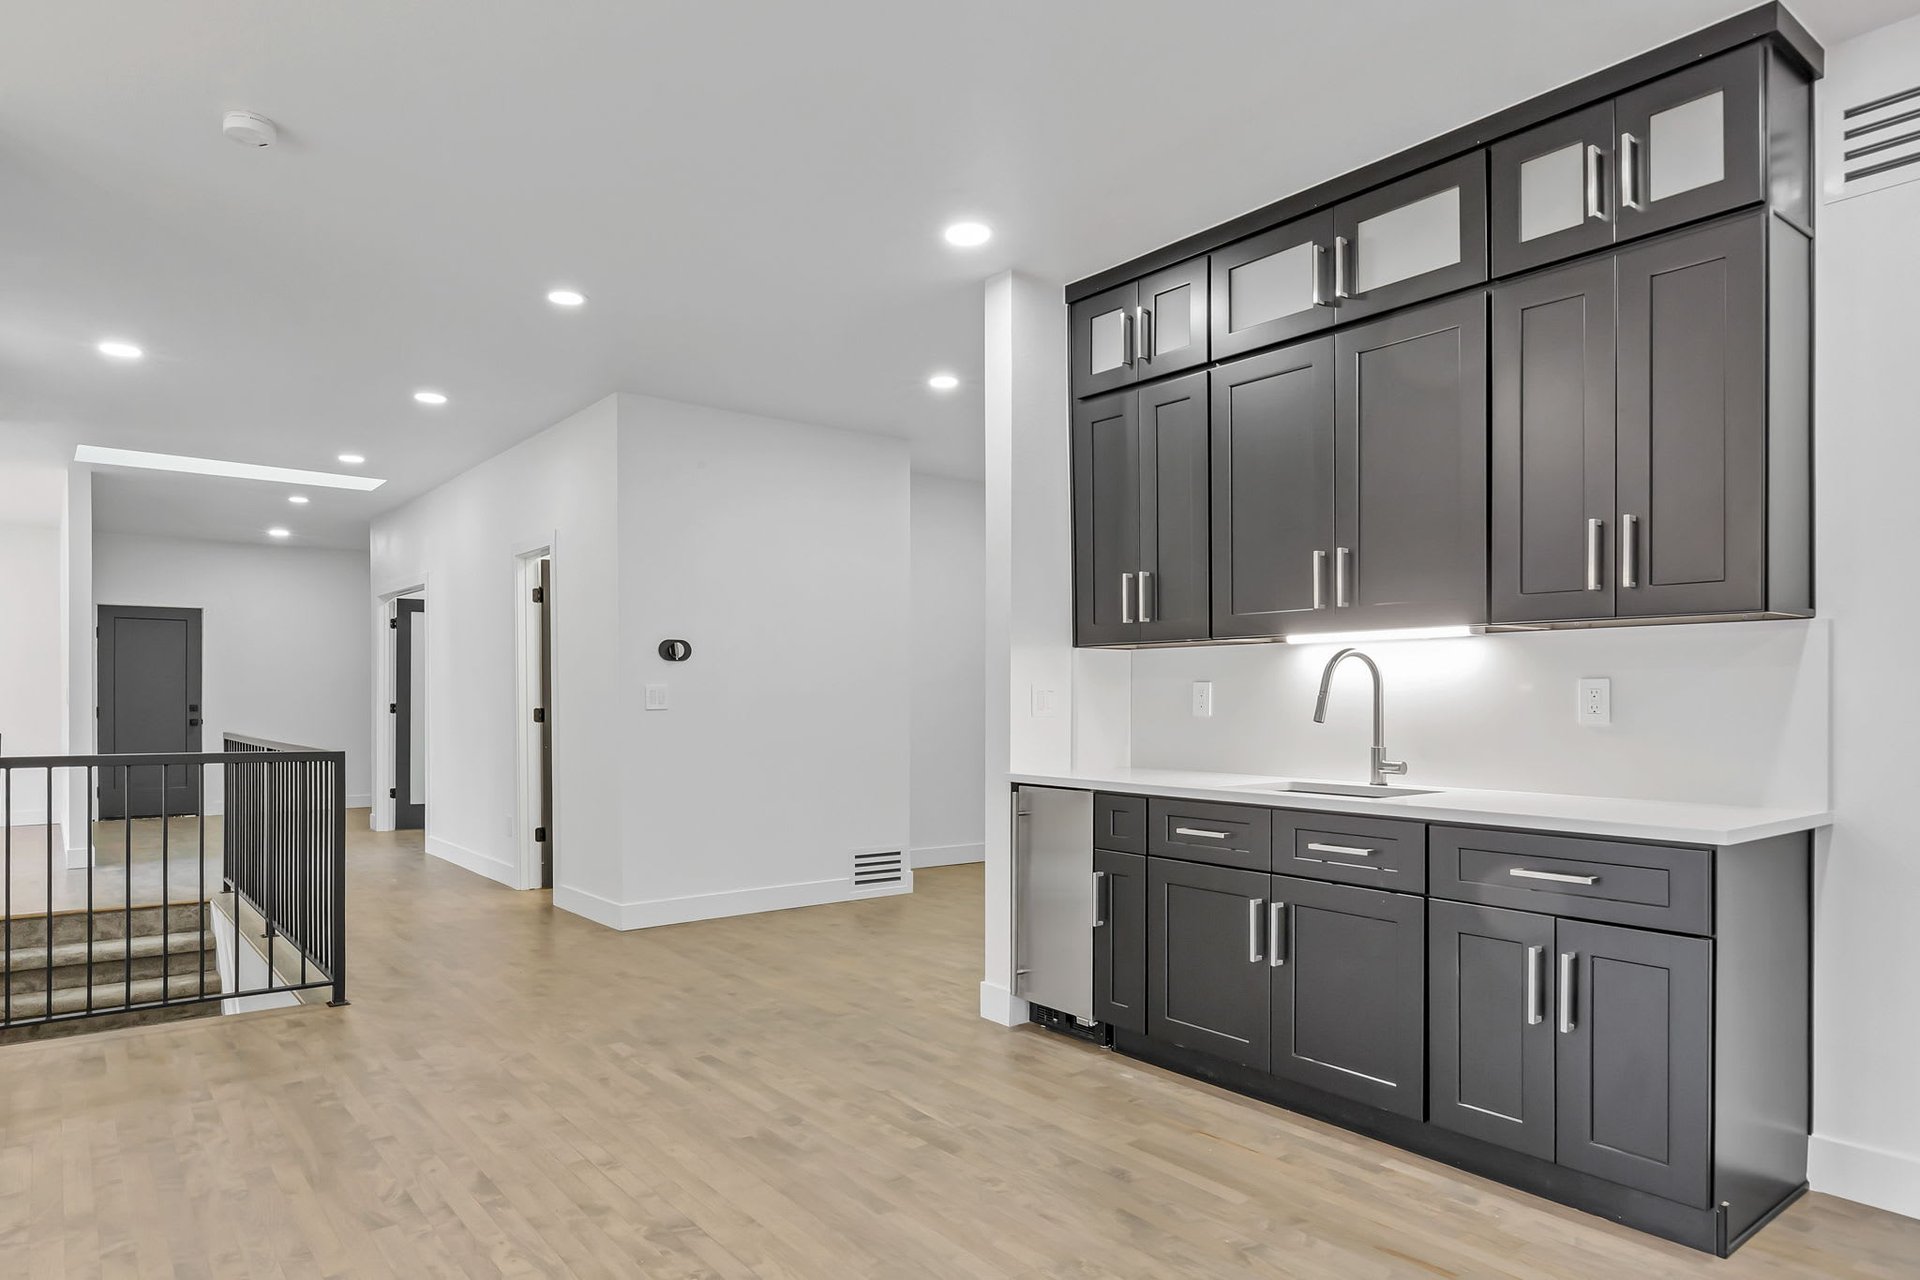
Modern kitchen with dark gray cabinets and white countertops beside an open hallway and stairwell.
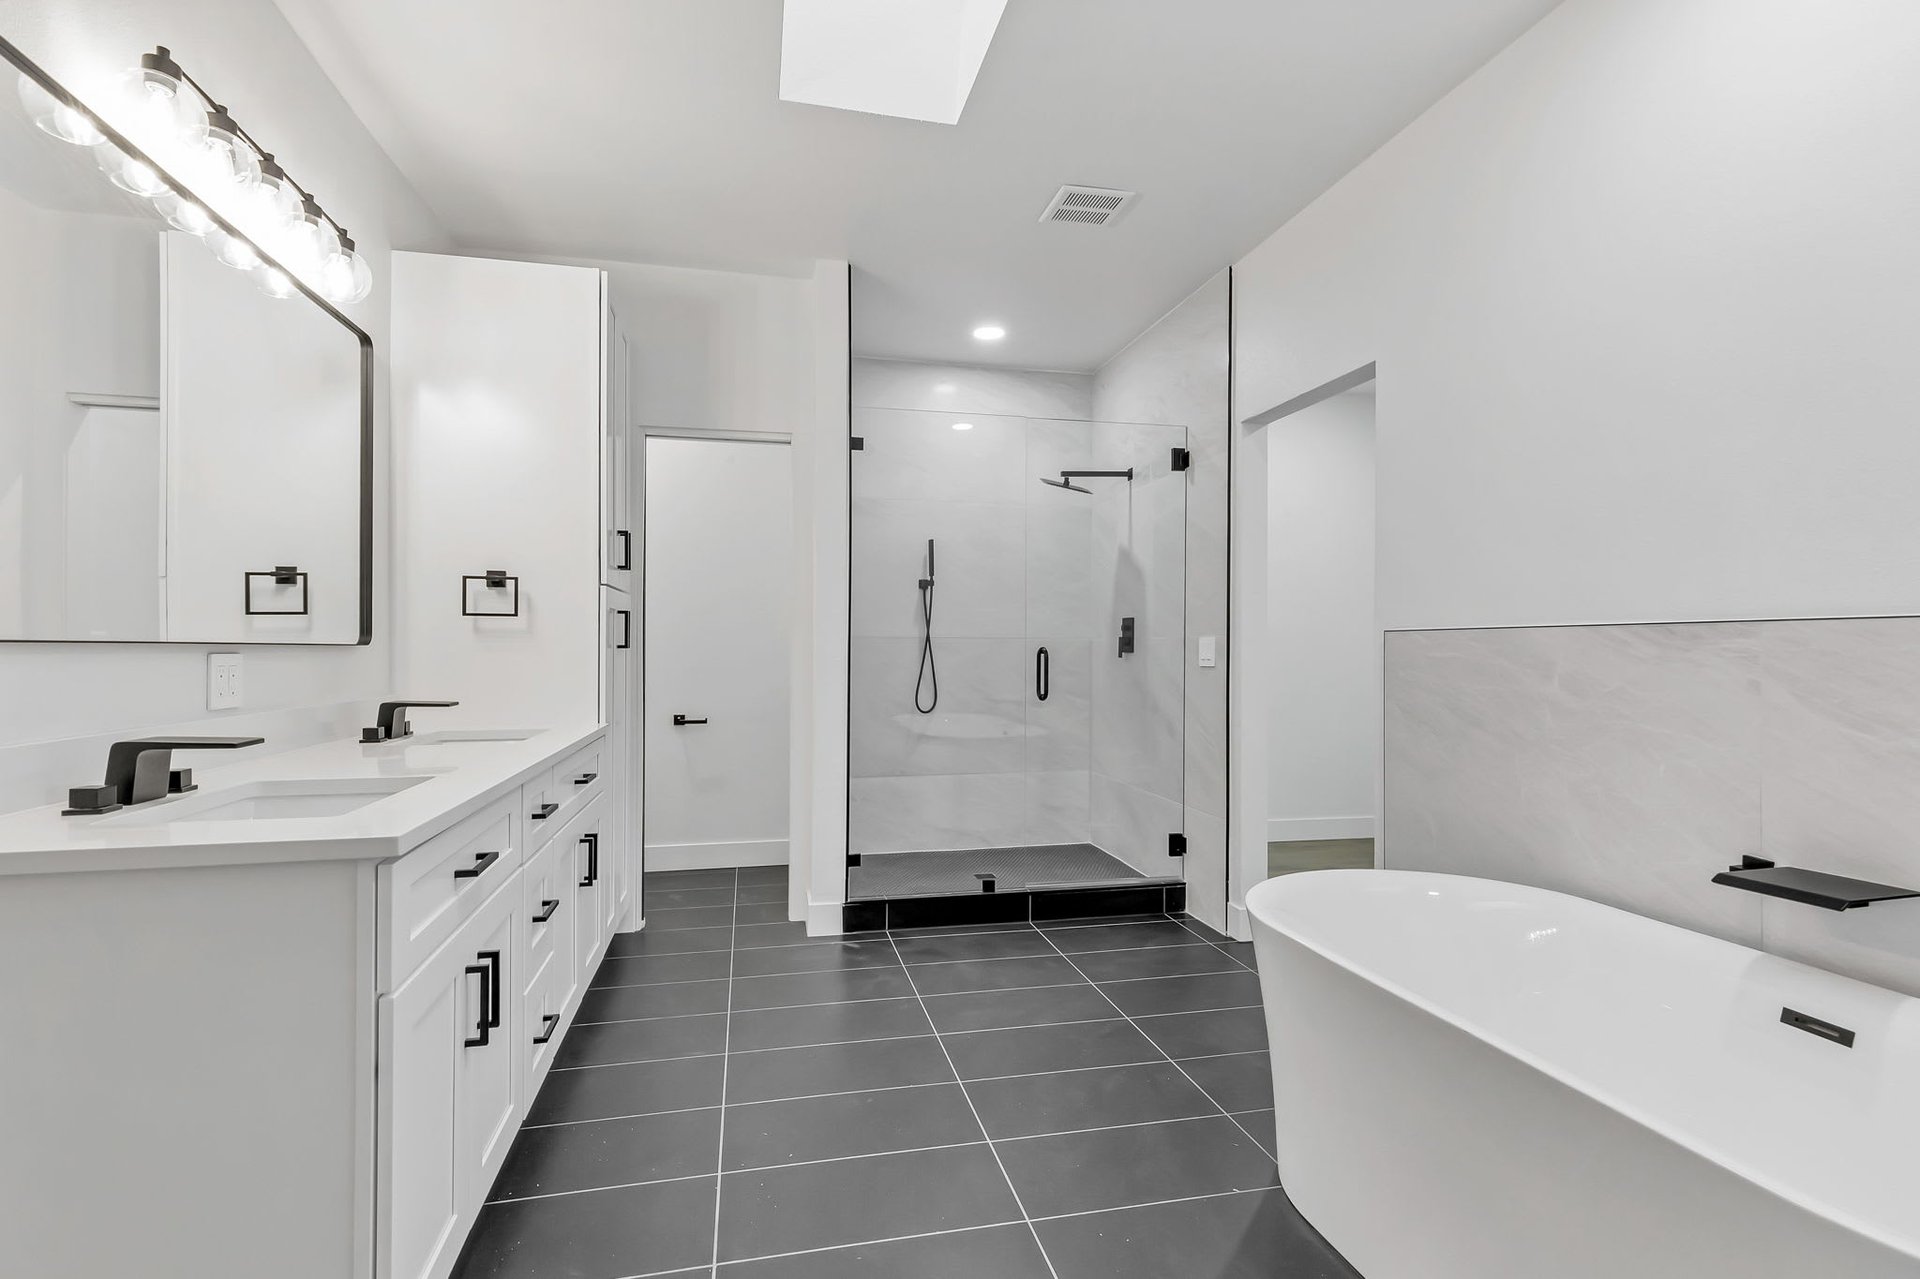
Modern bathroom with a double vanity, glass shower, dark tile floor, and freestanding soaking tub.
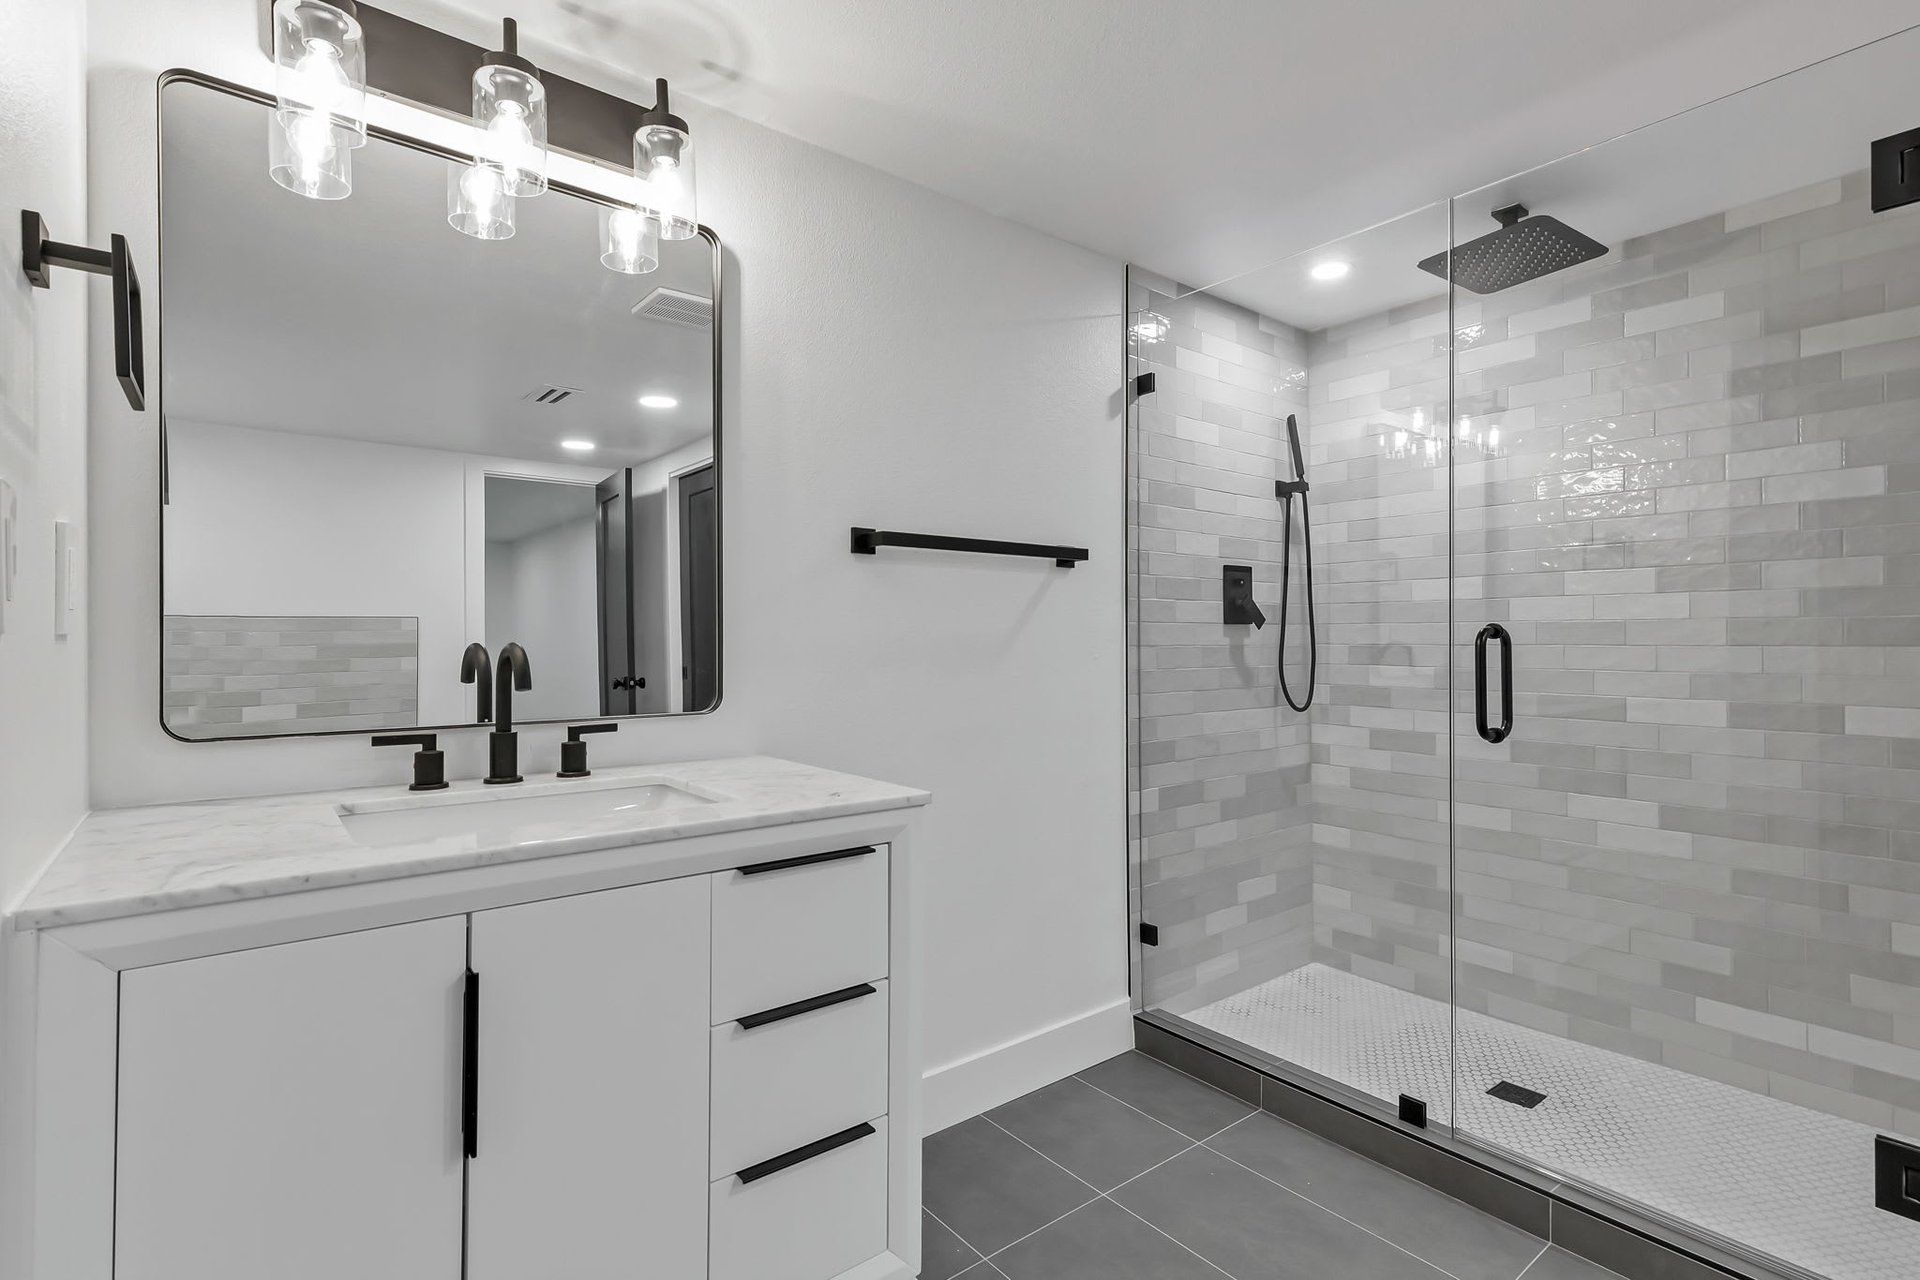
Bathroom with a white vanity and black fixtures beside a glass-enclosed tiled shower.
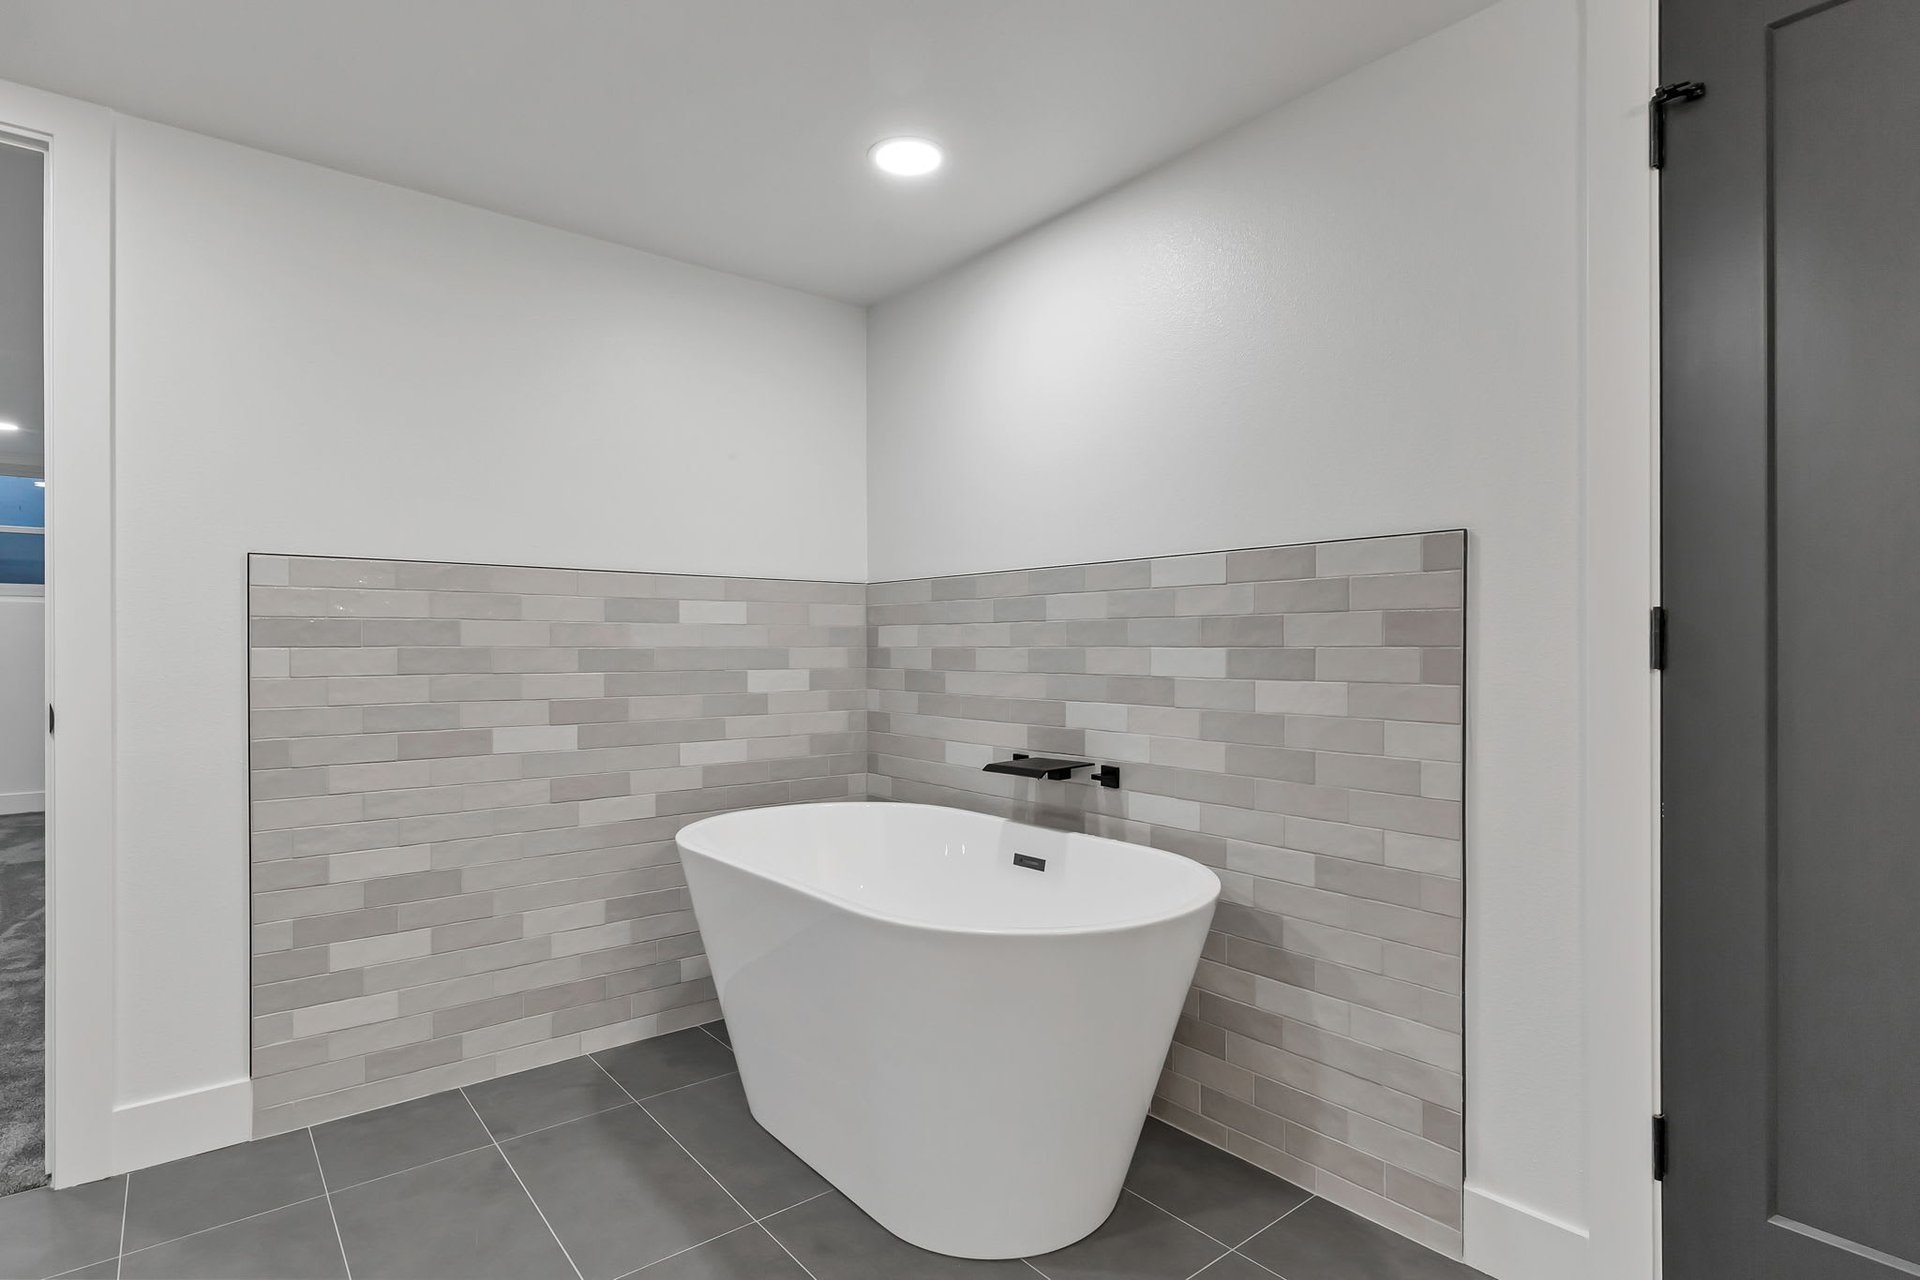
Modern bathroom with a freestanding soaking tub, gray tile backsplash, and dark tiled floor.
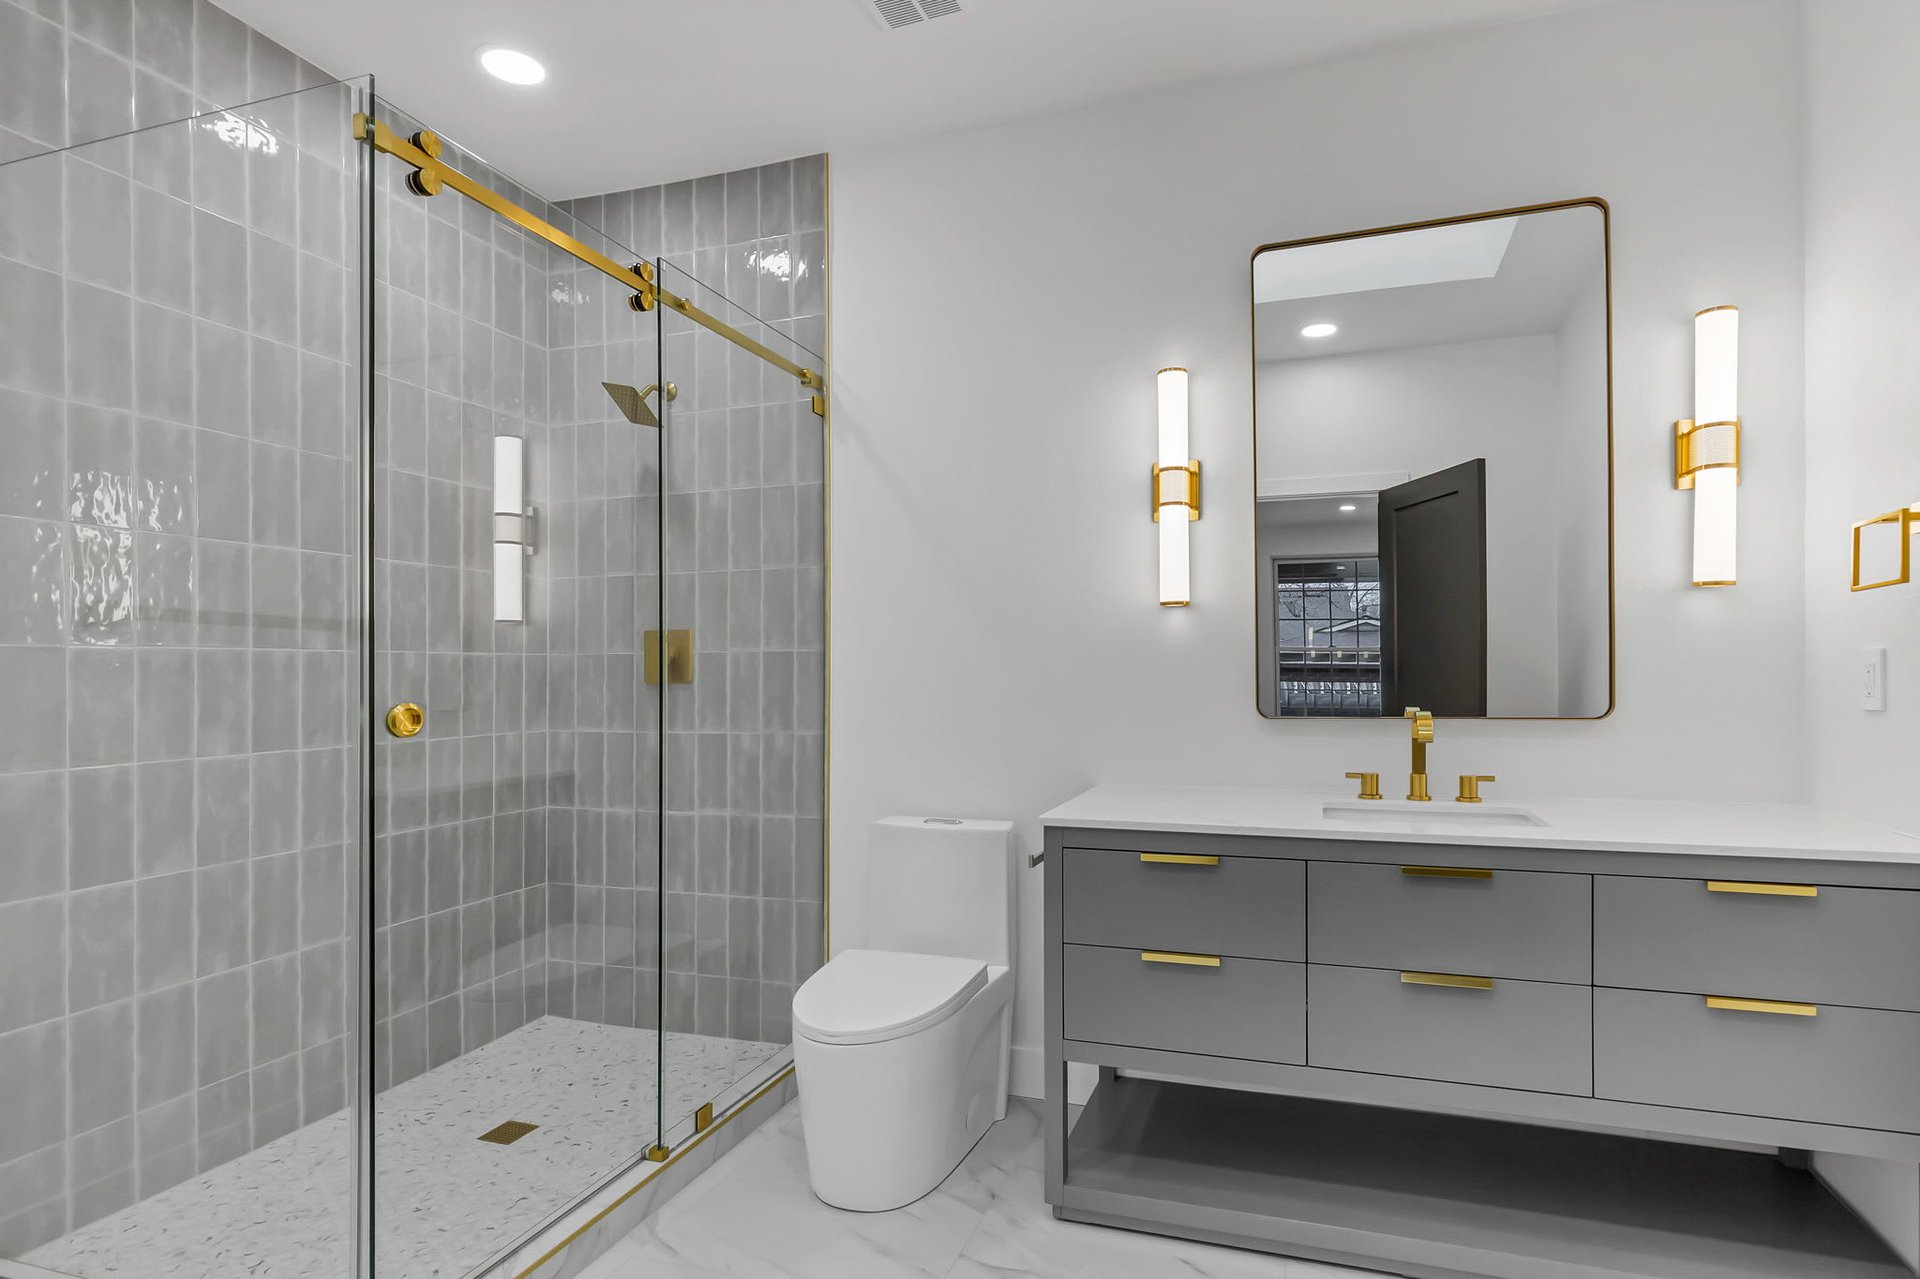
Modern bathroom with a glass shower and gray floating vanity accented with gold fixtures.
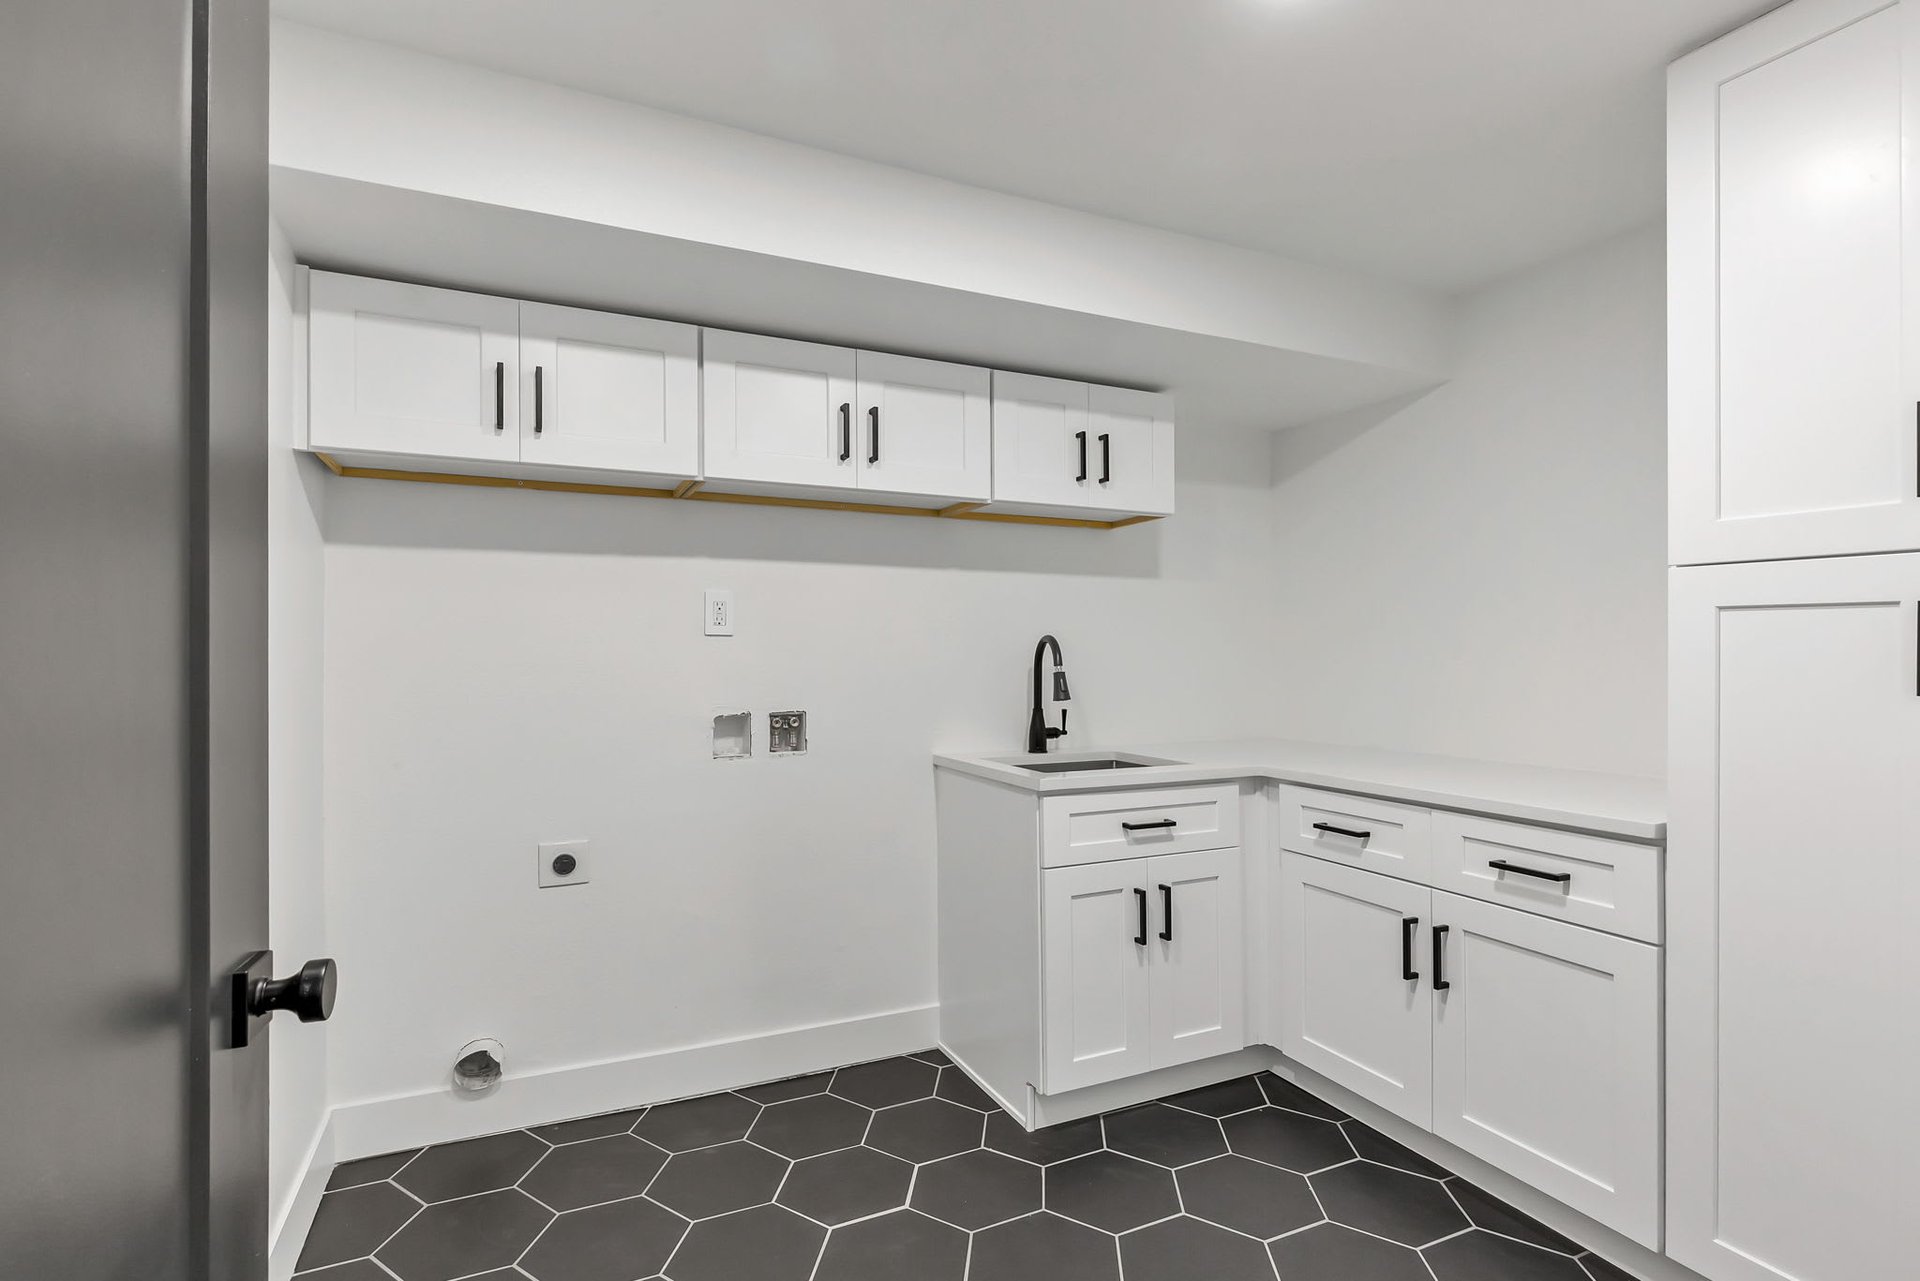
Laundry room with white cabinets, a utility sink, and dark hexagonal tile flooring.
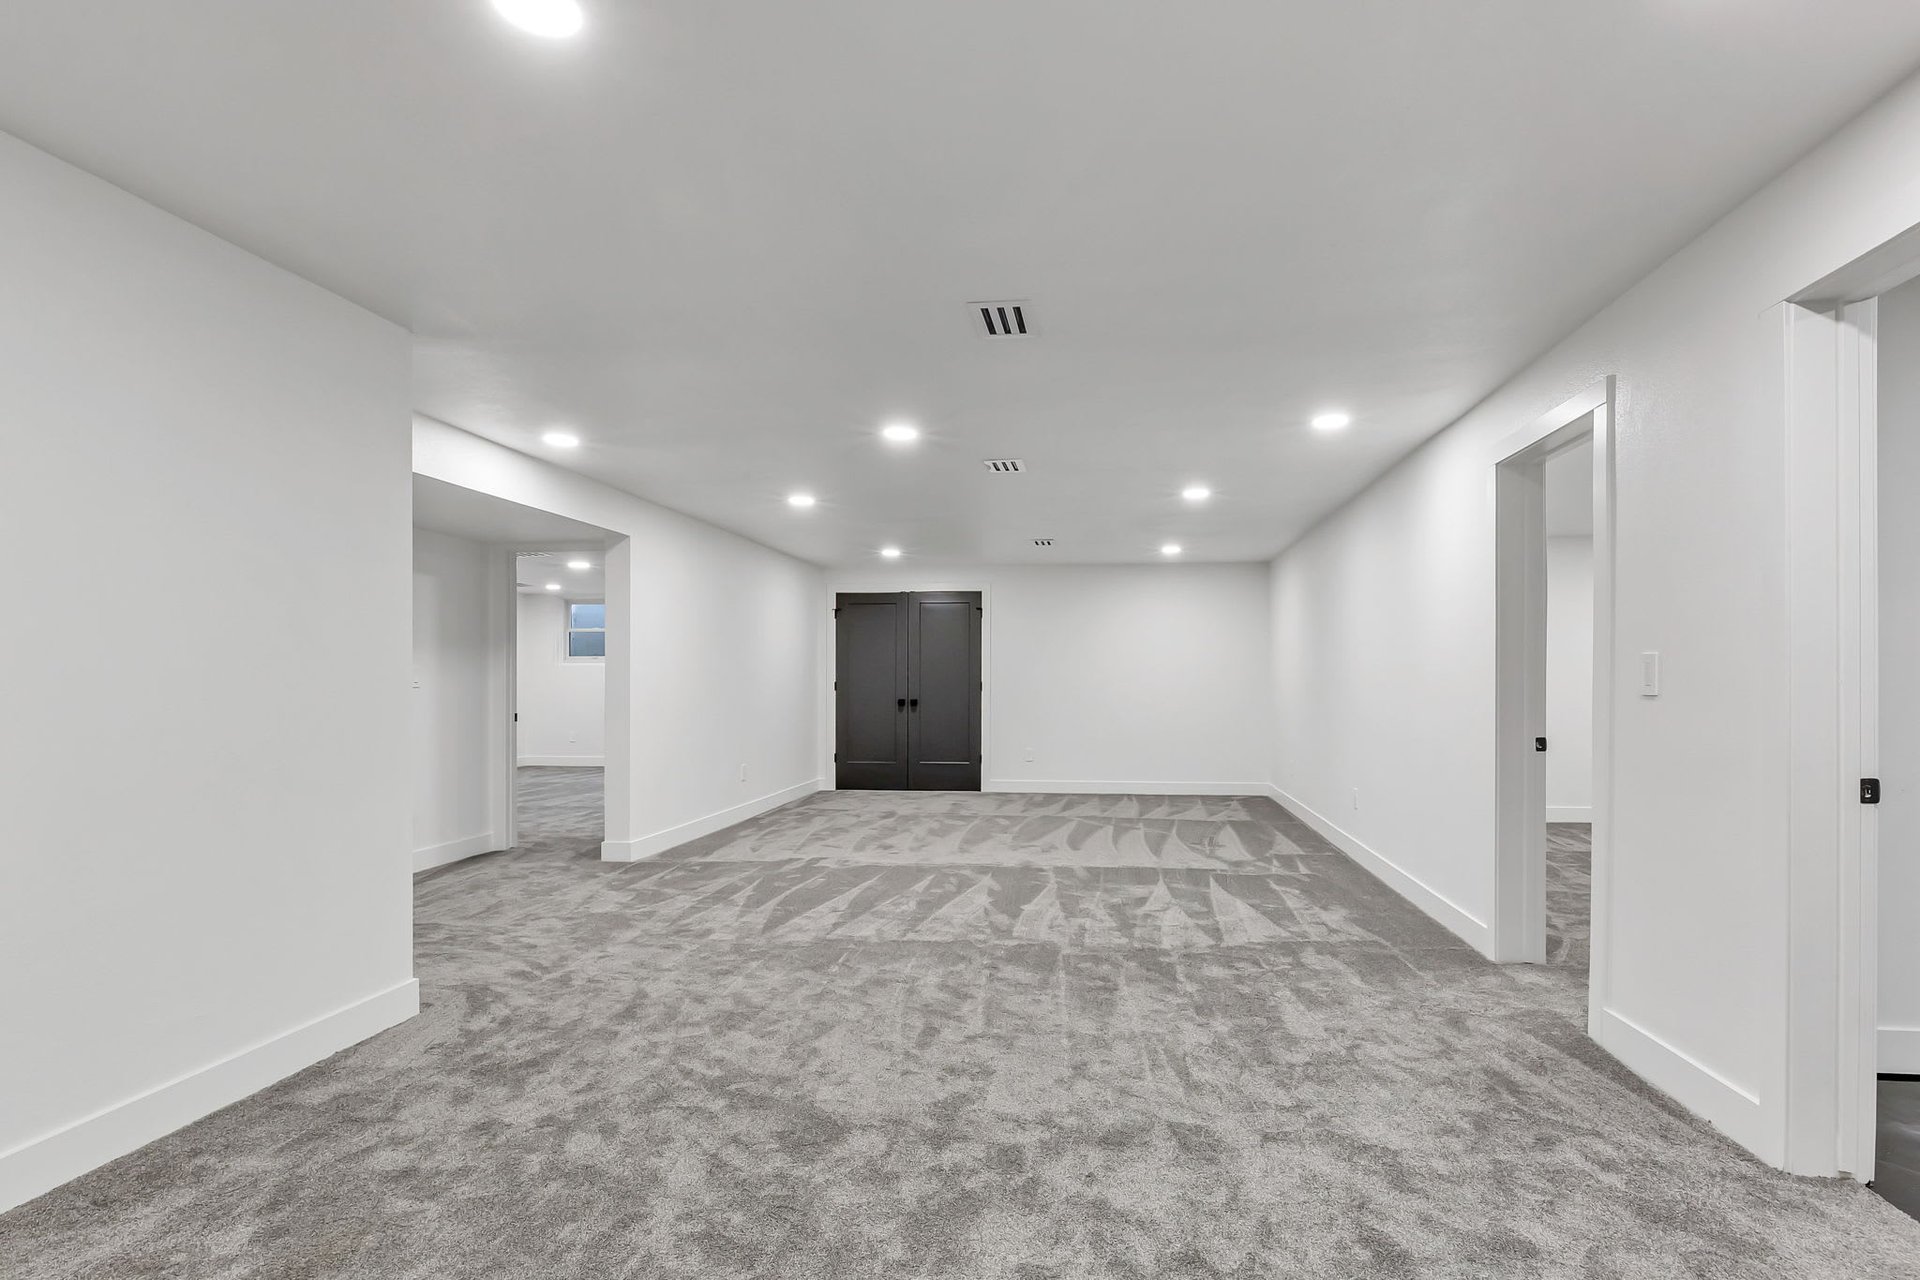
Spacious carpeted room with recessed lights and dark double doors.
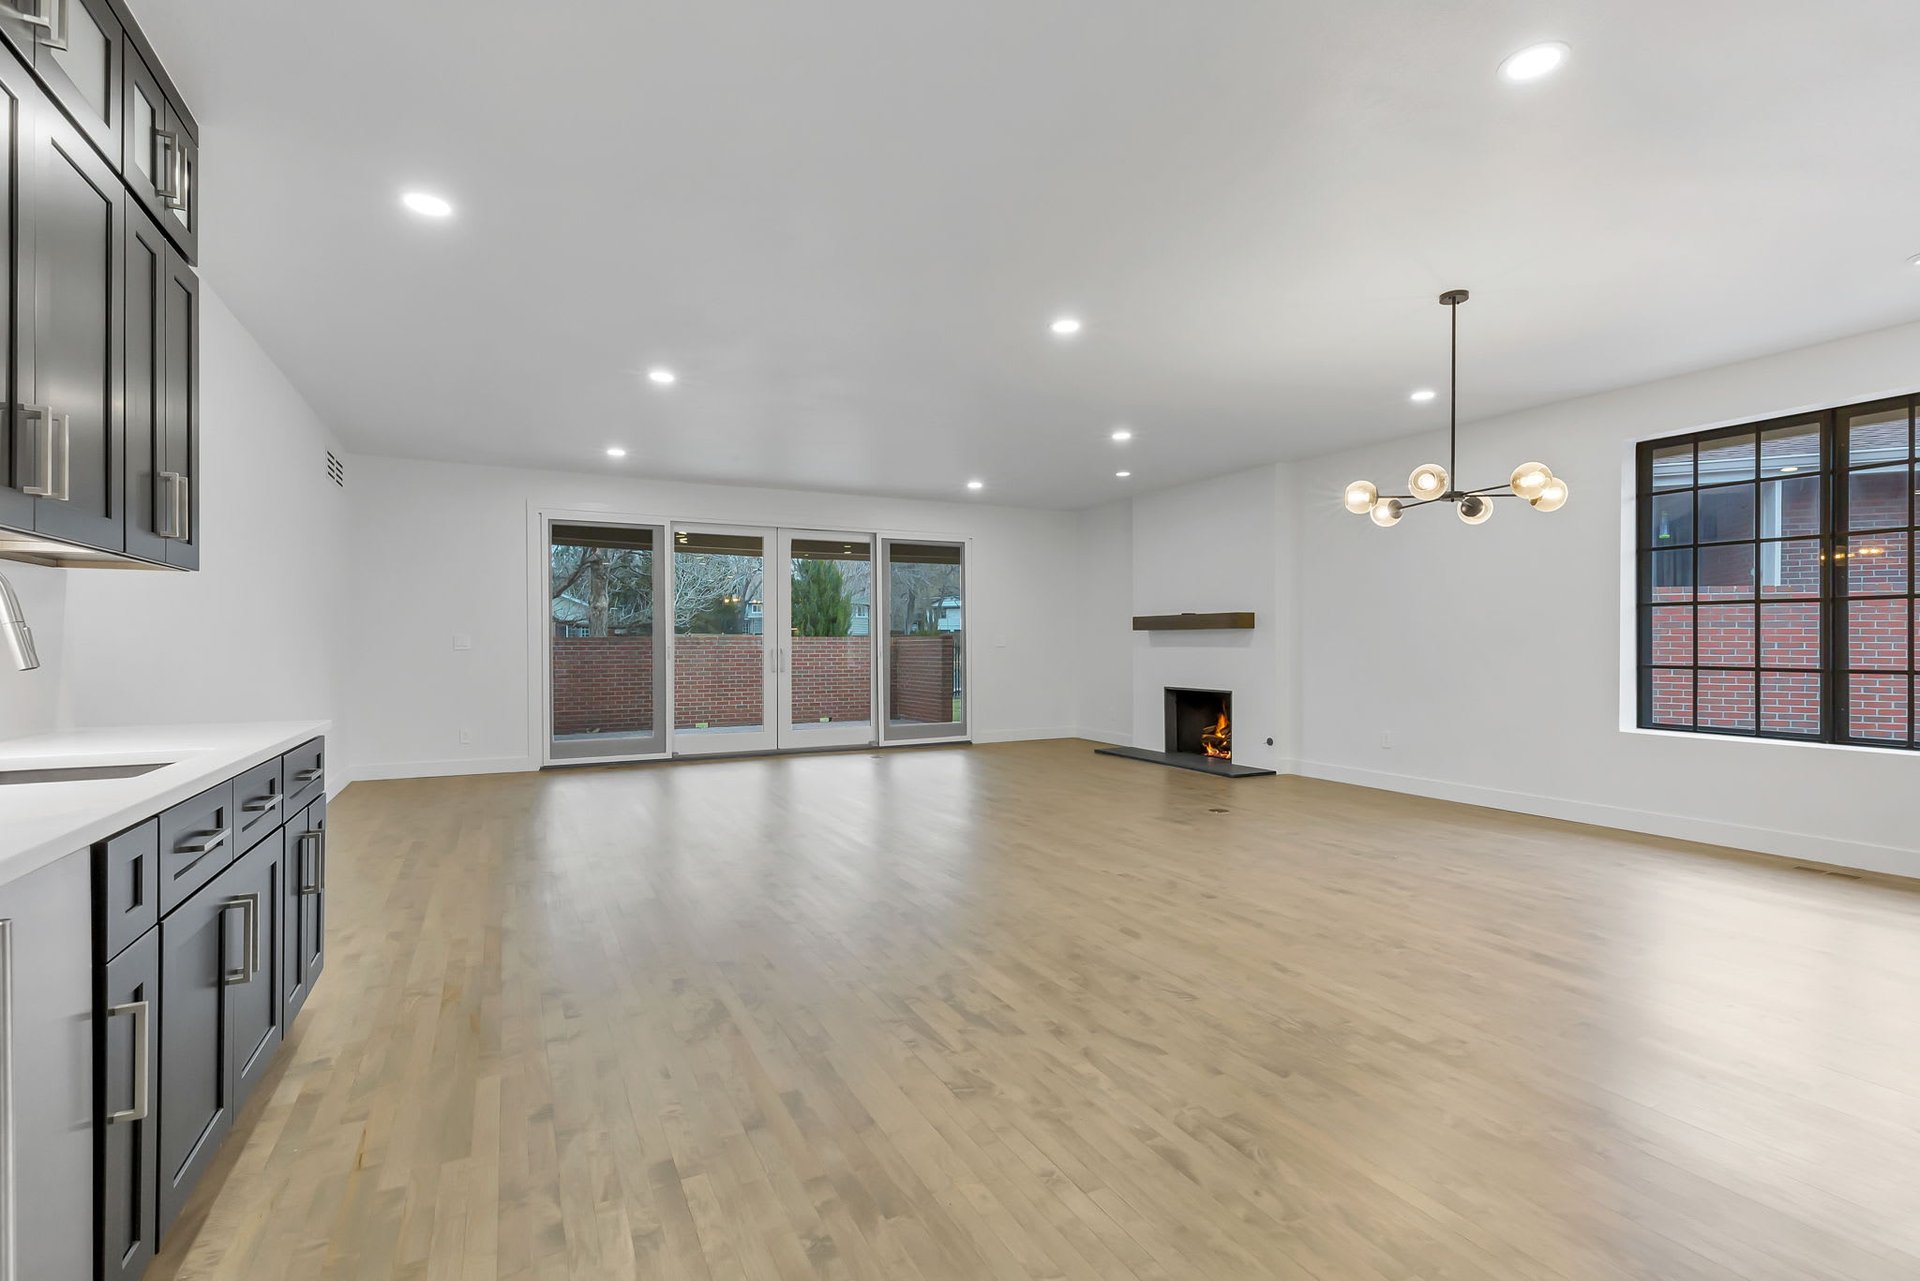
Open-plan living room and kitchen with pale wood floors, dark cabinets, and a fireplace.
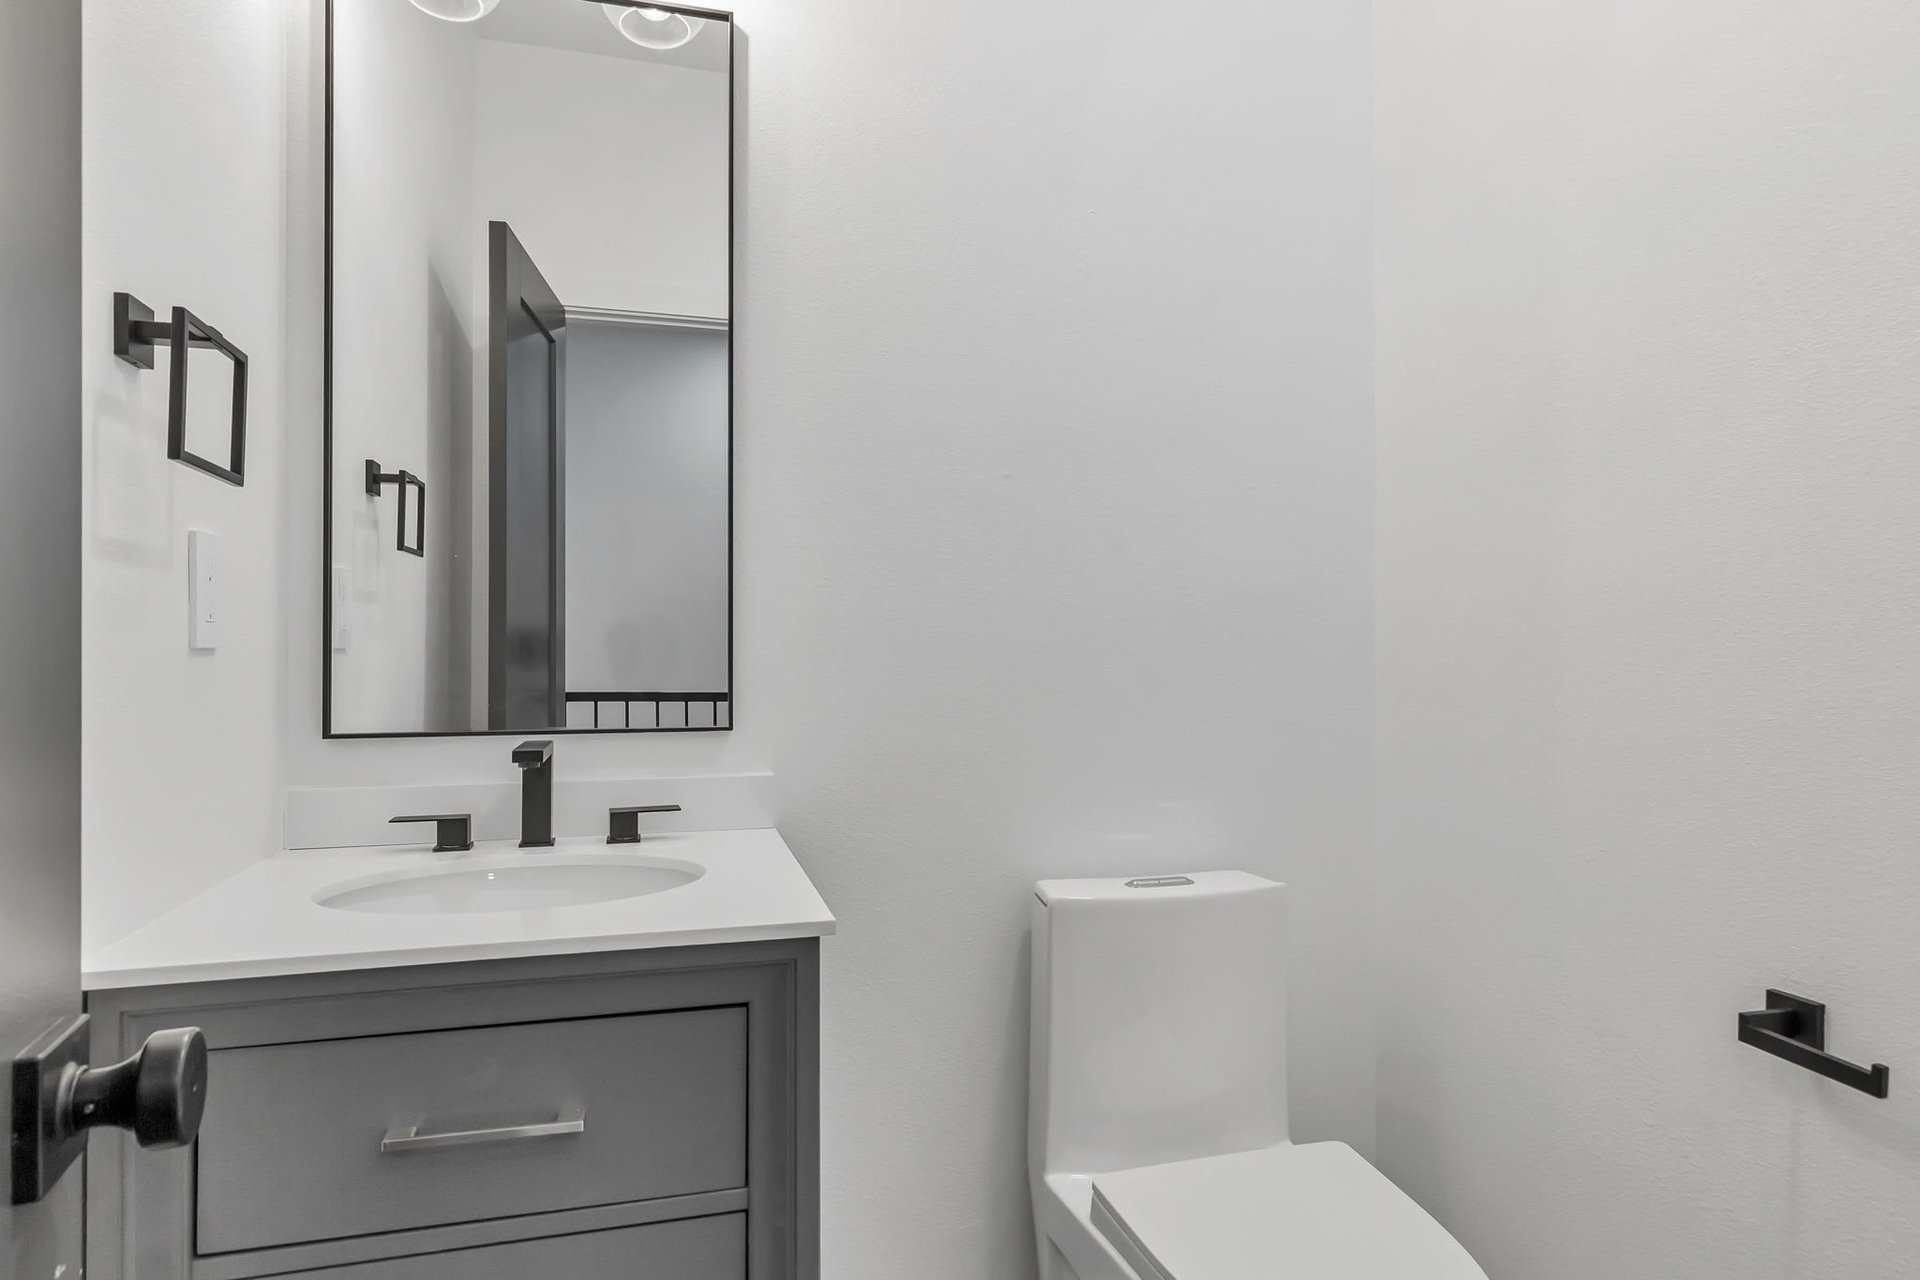
Modern bathroom with a gray vanity, black fixtures, large mirror, and white toilet.
SEE ALL PHOTOS
Modern kitchen with dark gray cabinetry, white counters, and a stainless steel range.
Entry hall with dark double doors, light wood floors, and an open stairwell with black railing.
Open-plan kitchen with dark cabinets, a peninsula, and sliding glass doors to a brick patio.
Modern kitchen with dark cabinets, stainless steel appliances, and windows above the sink.
Modern kitchen with black cabinets, stainless appliances, and light wood floors
Modern kitchen with dark gray cabinets and white countertops beside an open hallway and stairwell.
Modern bathroom with a double vanity, glass shower, dark tile floor, and freestanding soaking tub.
Bathroom with a white vanity and black fixtures beside a glass-enclosed tiled shower.
Modern bathroom with a freestanding soaking tub, gray tile backsplash, and dark tiled floor.
Modern bathroom with a glass shower and gray floating vanity accented with gold fixtures.
Laundry room with white cabinets, a utility sink, and dark hexagonal tile flooring.
Spacious carpeted room with recessed lights and dark double doors.
Open-plan living room and kitchen with pale wood floors, dark cabinets, and a fireplace.
Modern bathroom with a gray vanity, black fixtures, large mirror, and white toilet.
Sold

Cherry Hills III Unit 82

2800 S University Blvd , Unit 82, Denver, CO 80210

$1,580,000
Studio

5,104 Sq.Ft. LIVING AREA

Nicole Wadsworth

Nicole Wadsworth

Features & Amenities

Area & Lot

  • Status Sold
  • Date Sold December 12, 2023
  • Living Area5,104 Sq.Ft.
  • Total Area5,104 Sq.Ft.
  • MLS® ID6722561
  • TypeResidential
  • NeighborhoodCherry Hills III

Financial

  • Sales Price$1,580,000

Cherry Hills III

Private Gated townhome community on 38 acres in the heart of Denver.

Explore

Work With Us

We make buying, selling, and renovating your home effortless by bringing everything together in one place. Consider us your dedicated home concierge.

Follow Us on Instagram