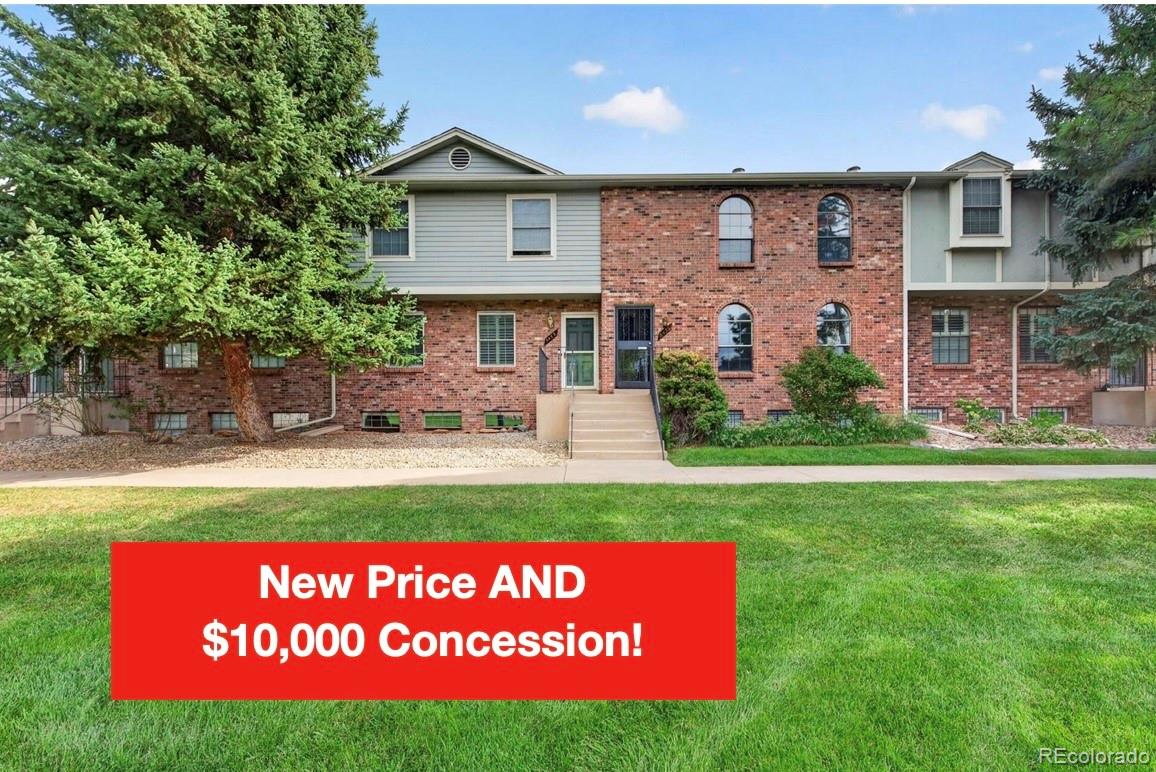

Two-story brick-and-siding residence with arched windows, front steps, and a green lawn.
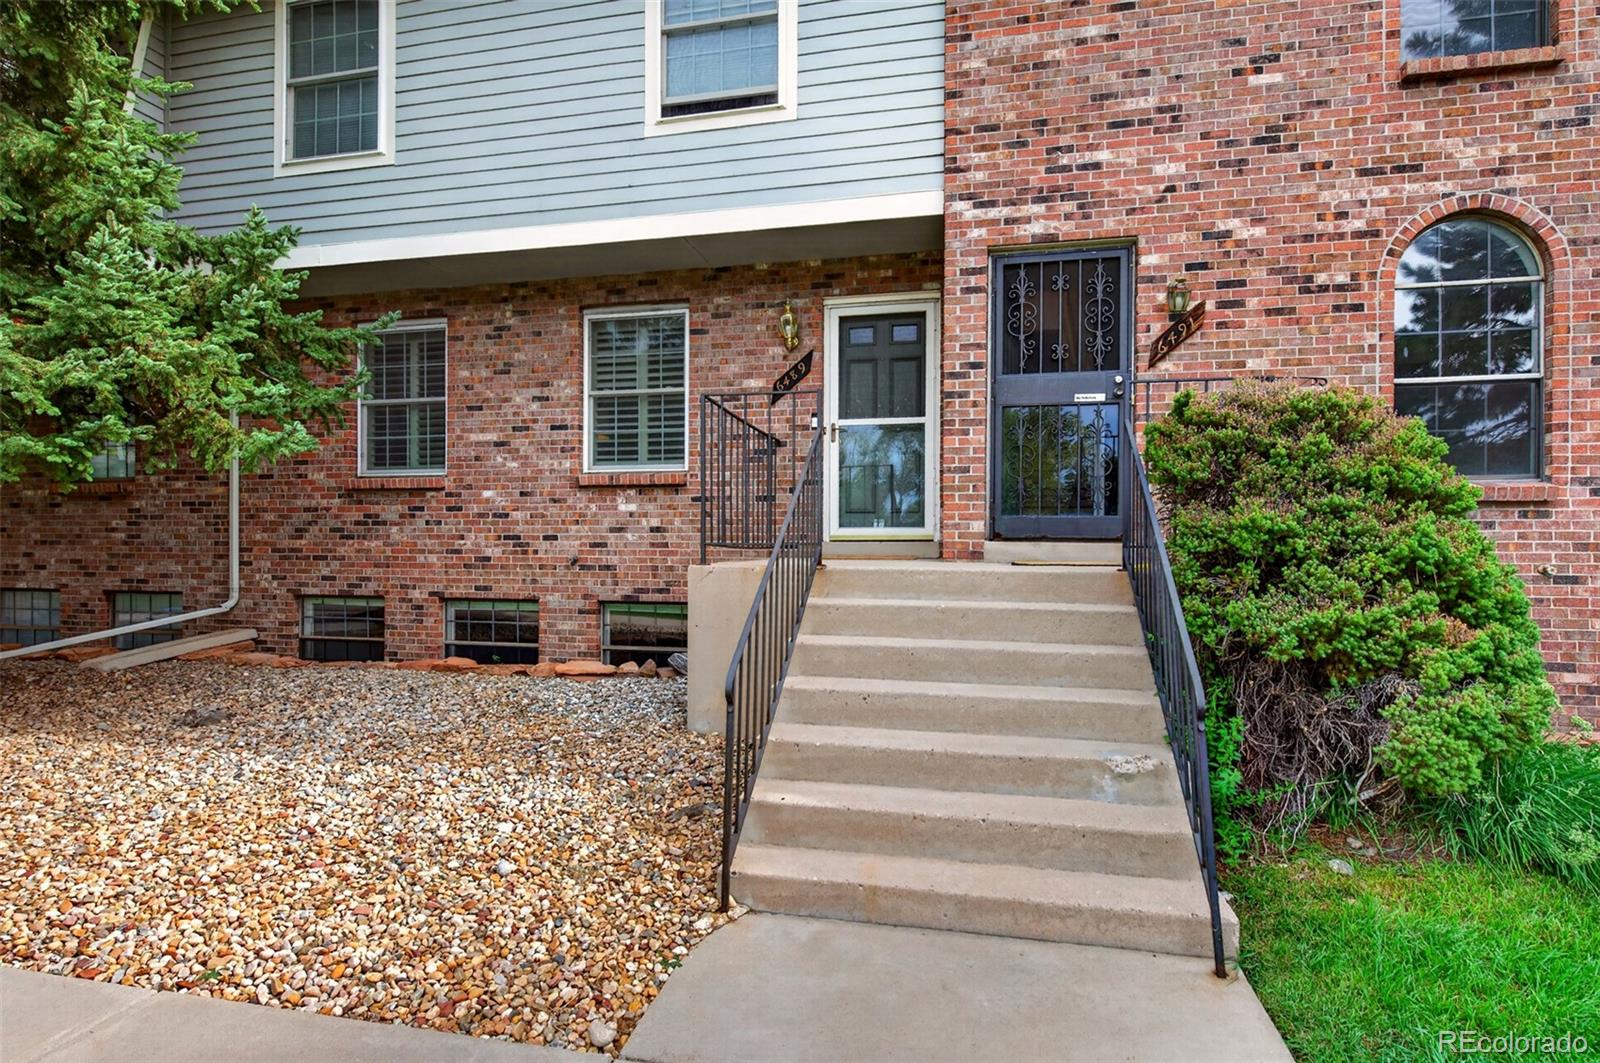
Brick townhouse entrance with concrete steps, black railings, and landscaped shrubs.
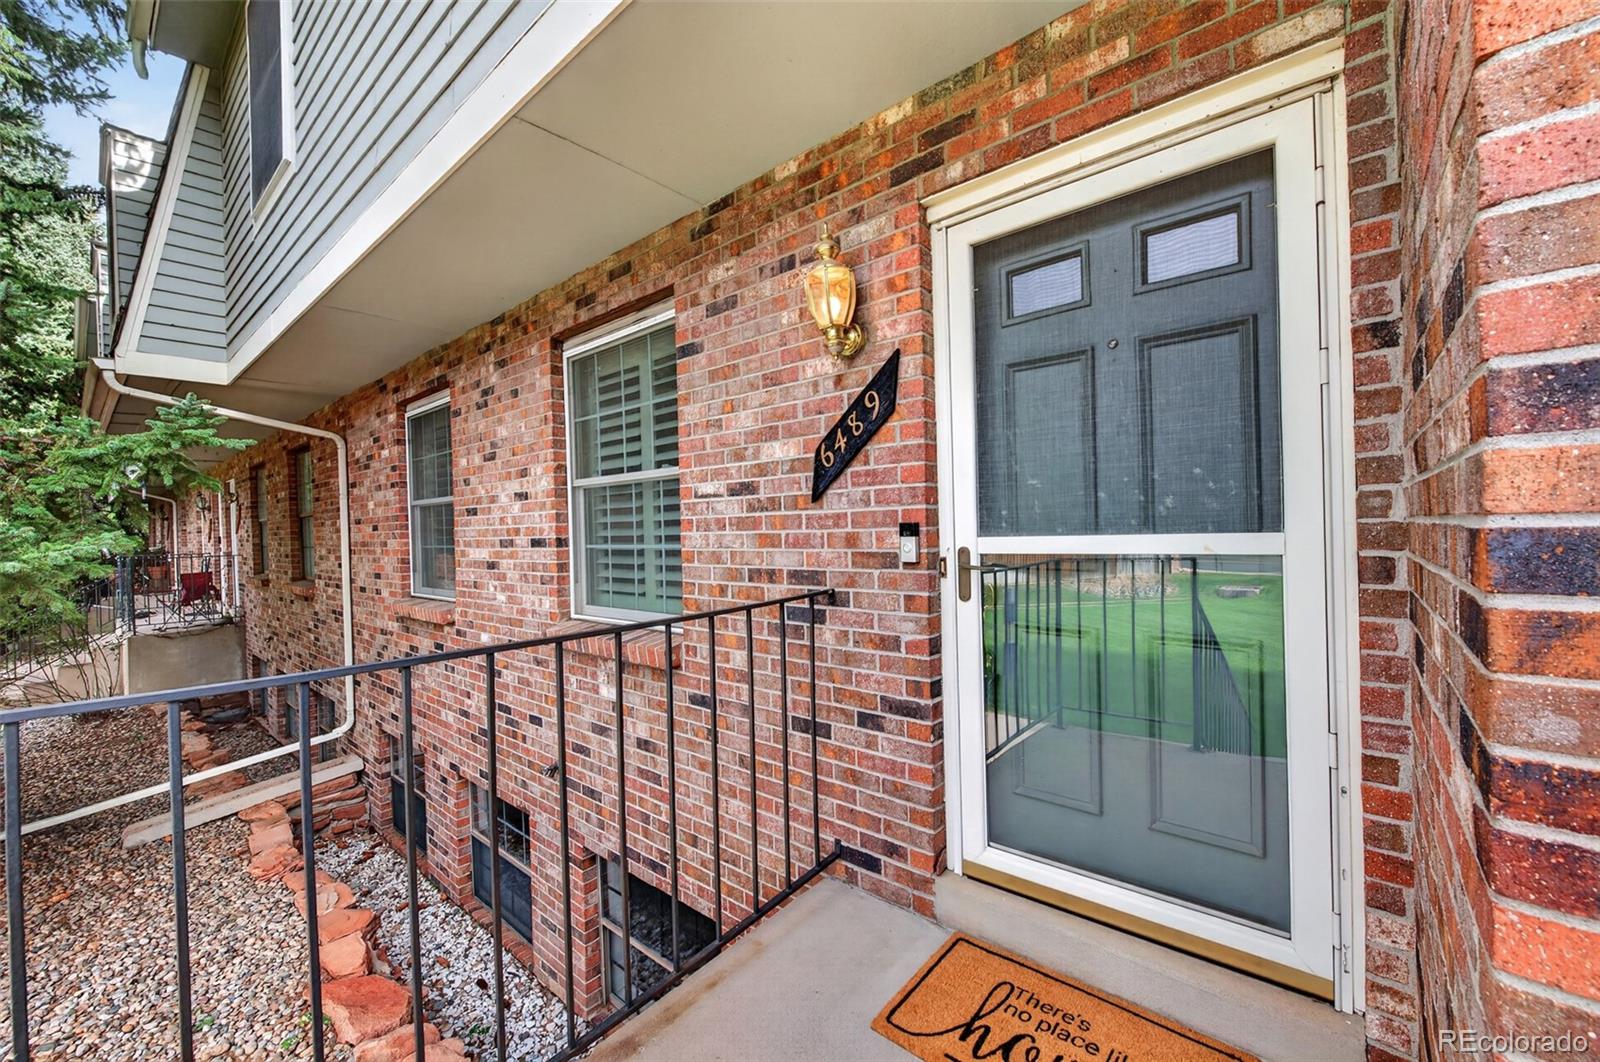
Brick home entrance with a screened door, black railing, and address plaque 6489.
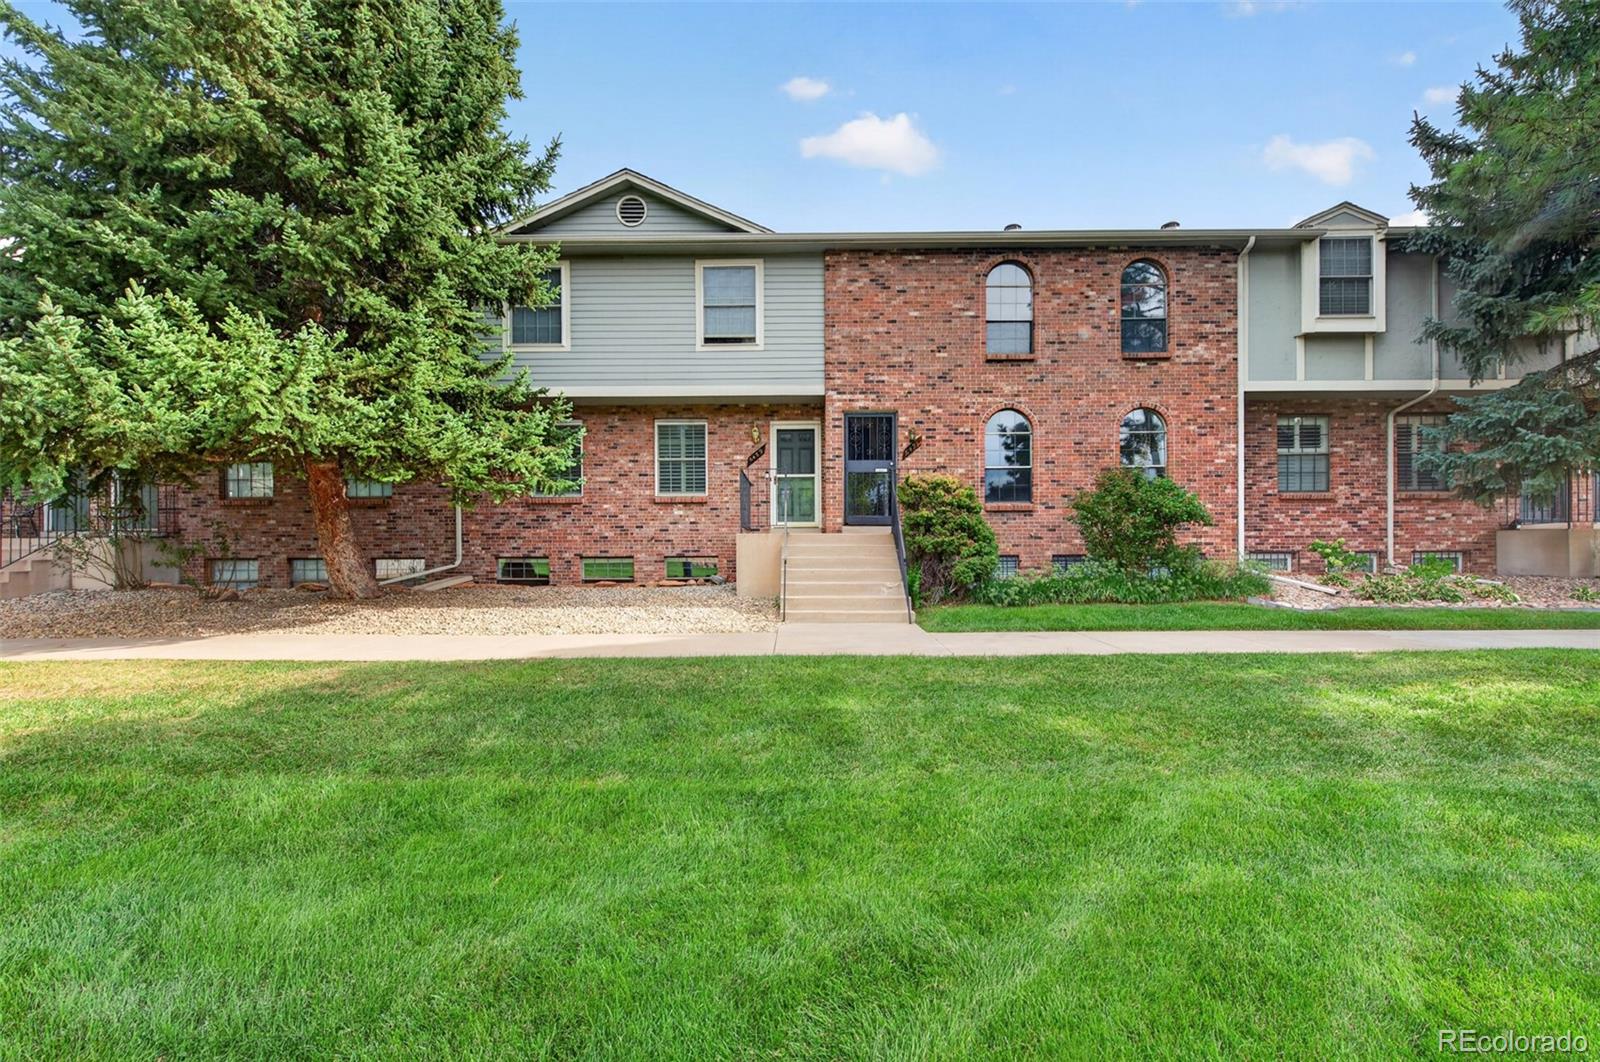
Brick-and-siding townhouse facade with arched windows, front steps, and a broad green lawn.
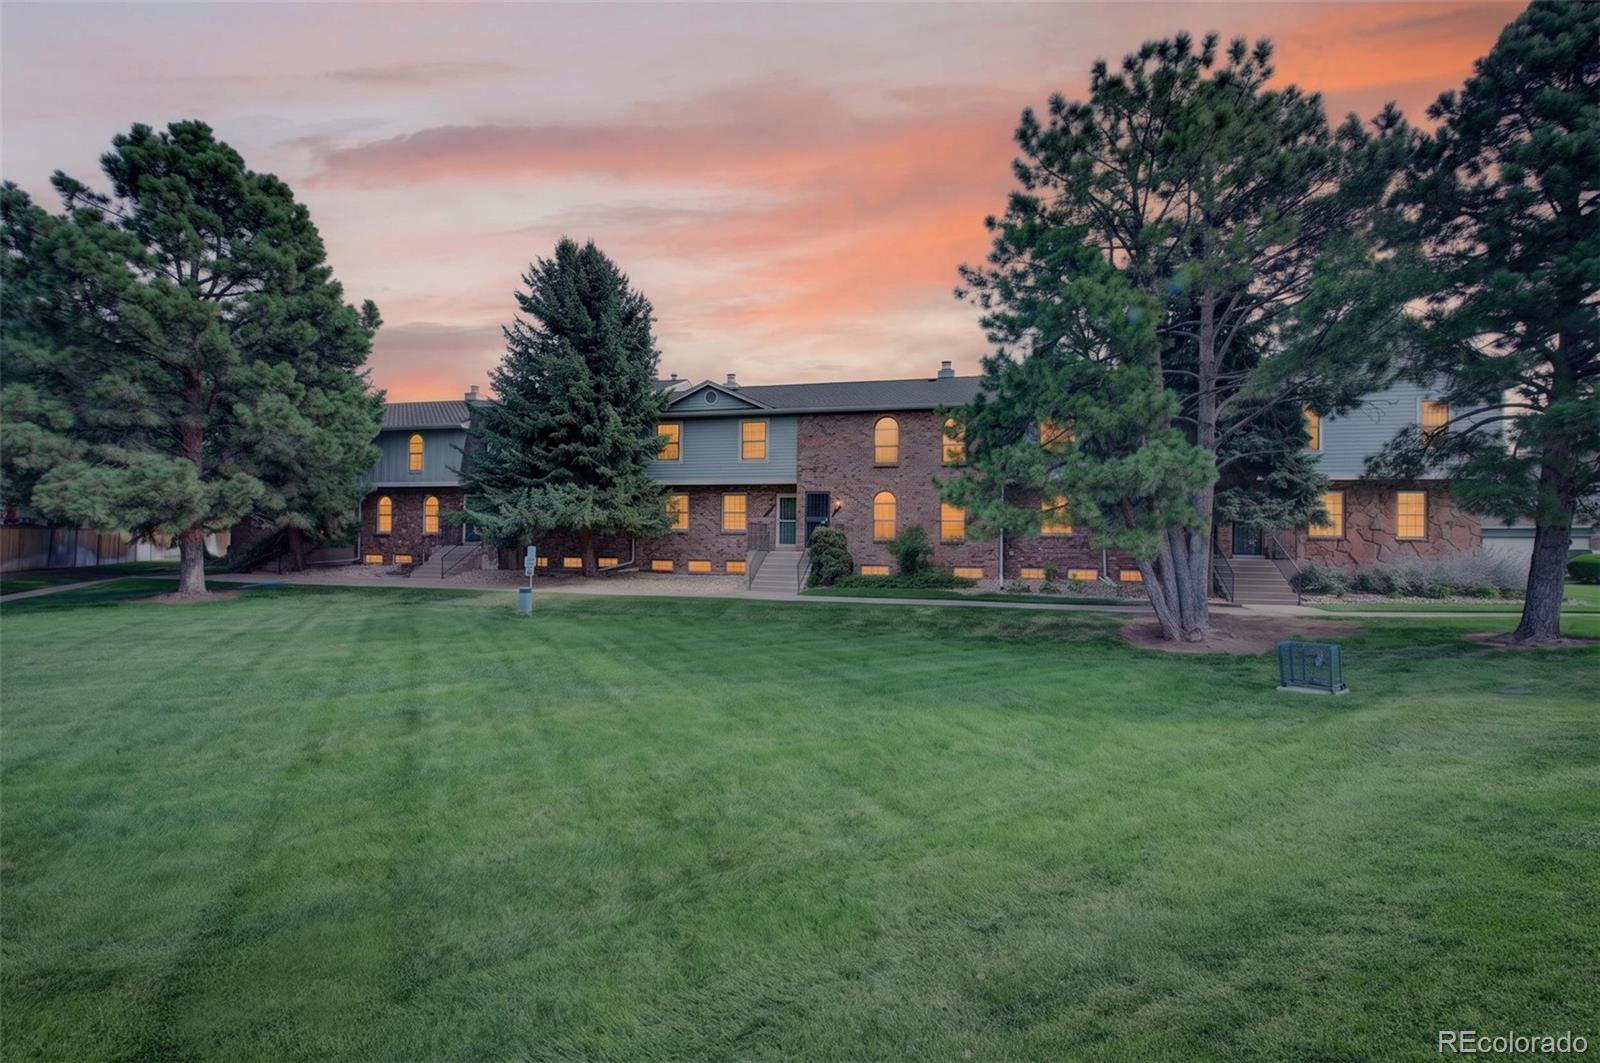
Two-story brick residence with lit windows framed by mature pine trees at sunset.
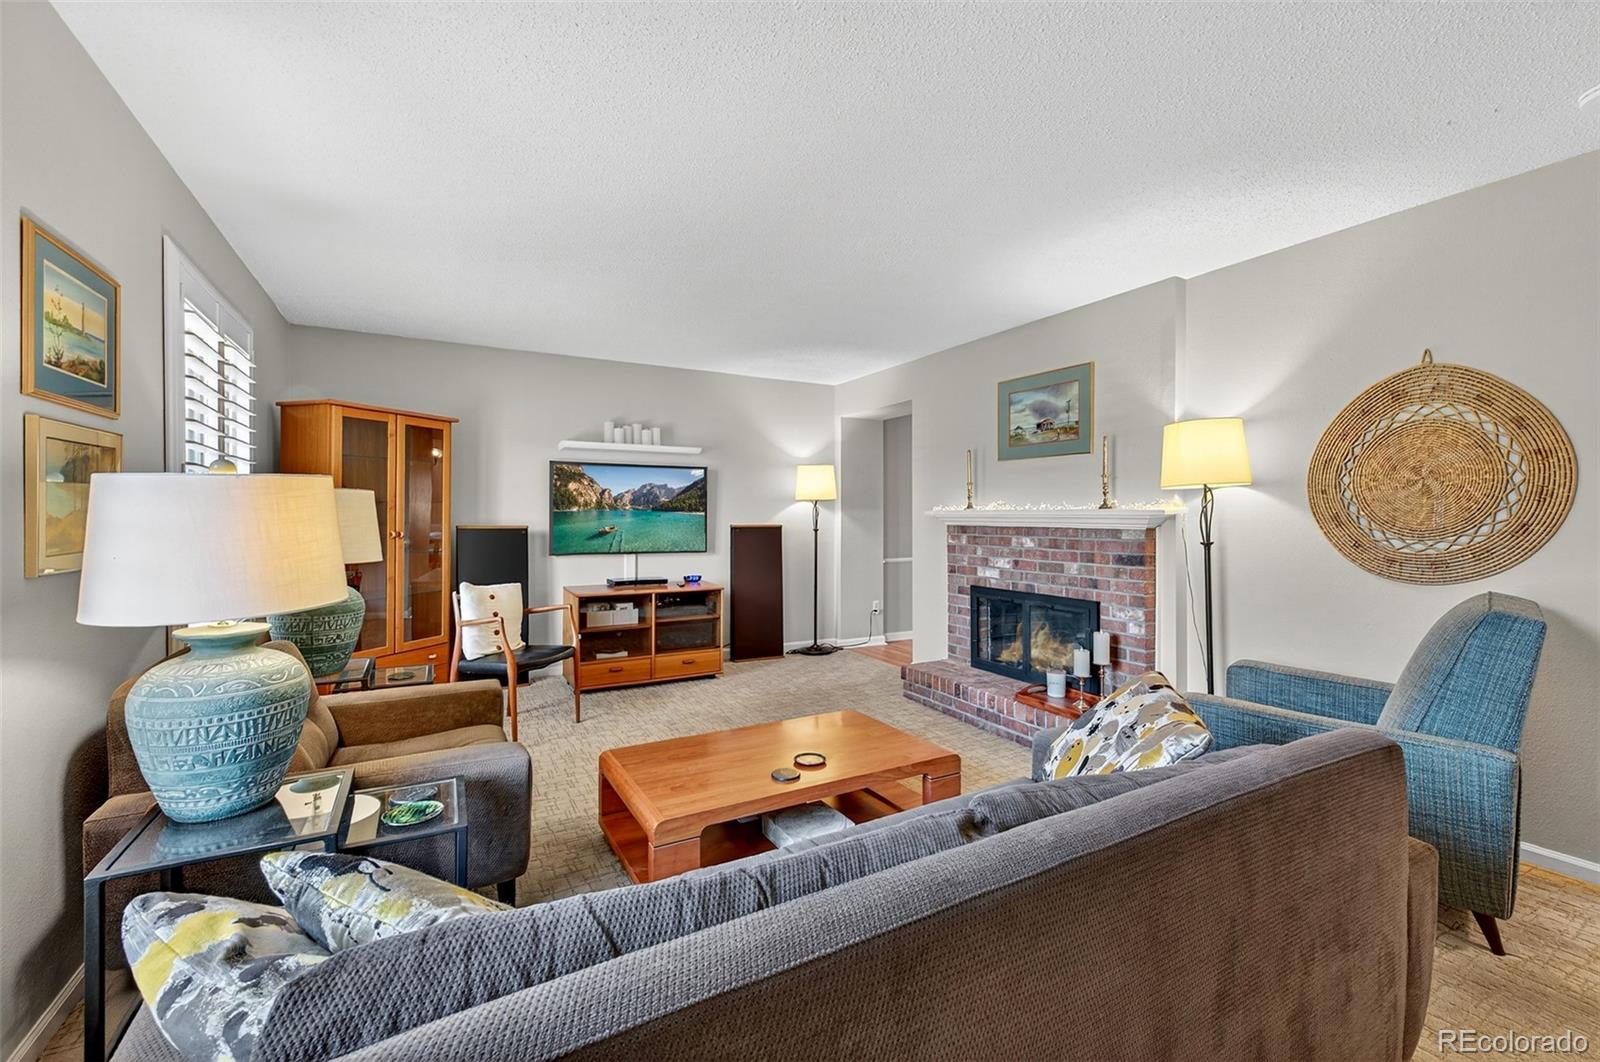
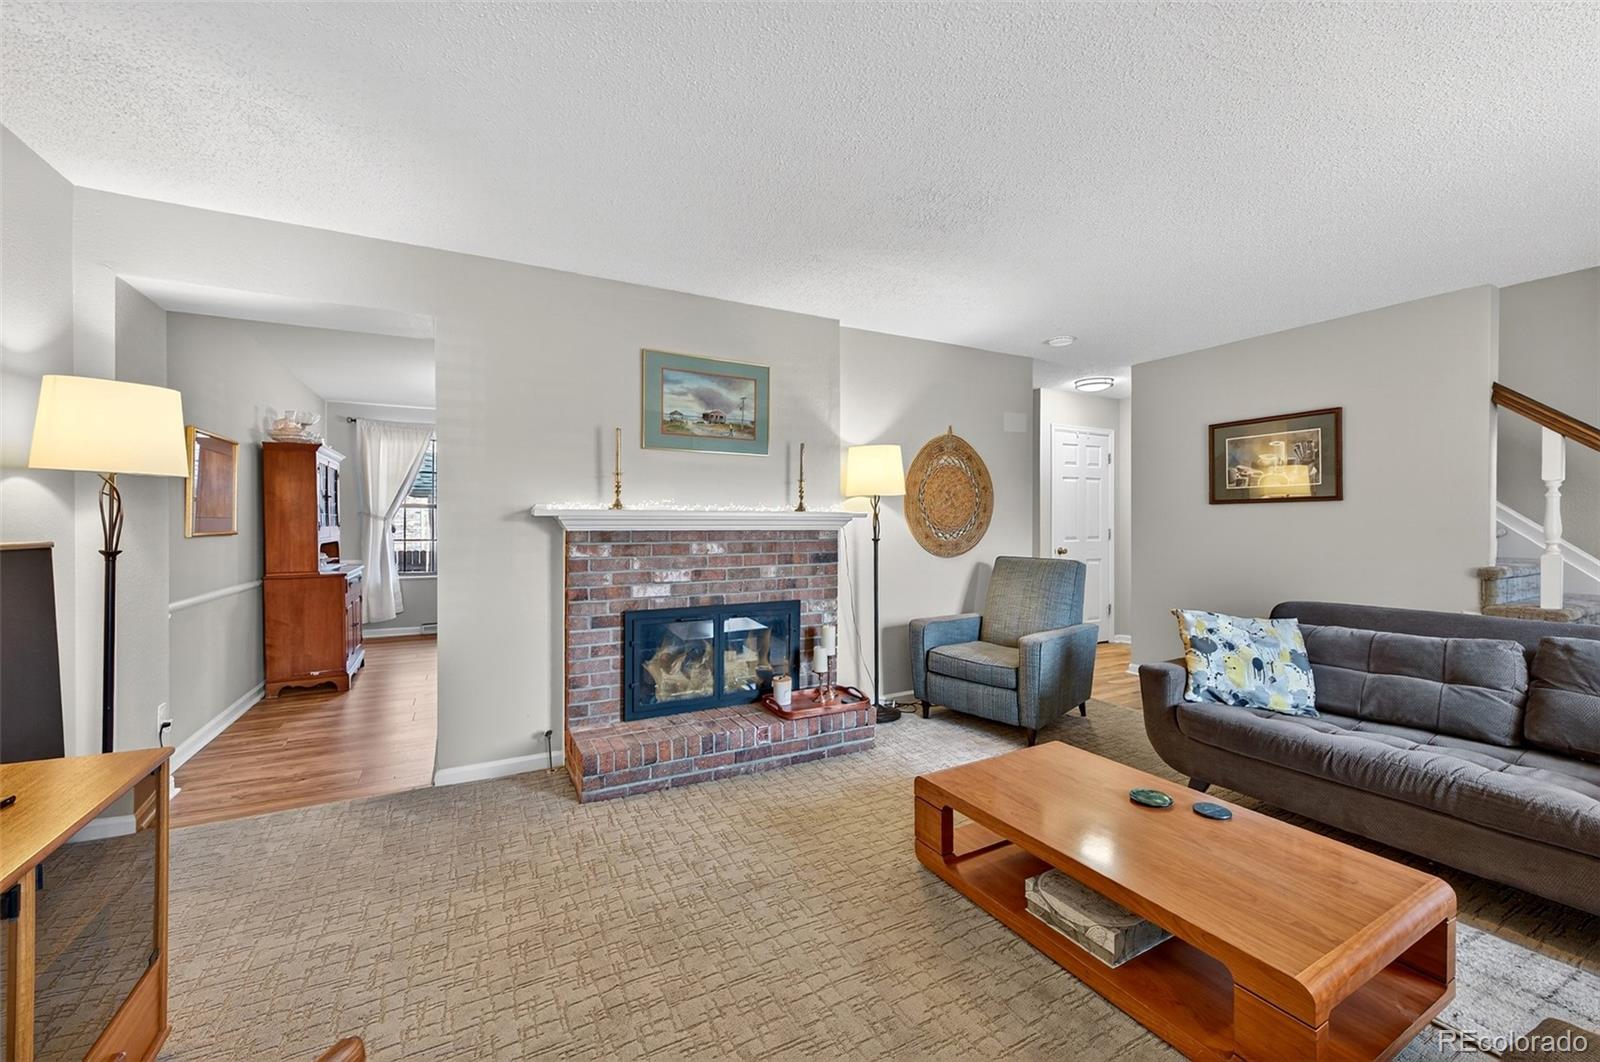
Furnished living room with a brick fireplace, large seating area, and wall-mounted television.
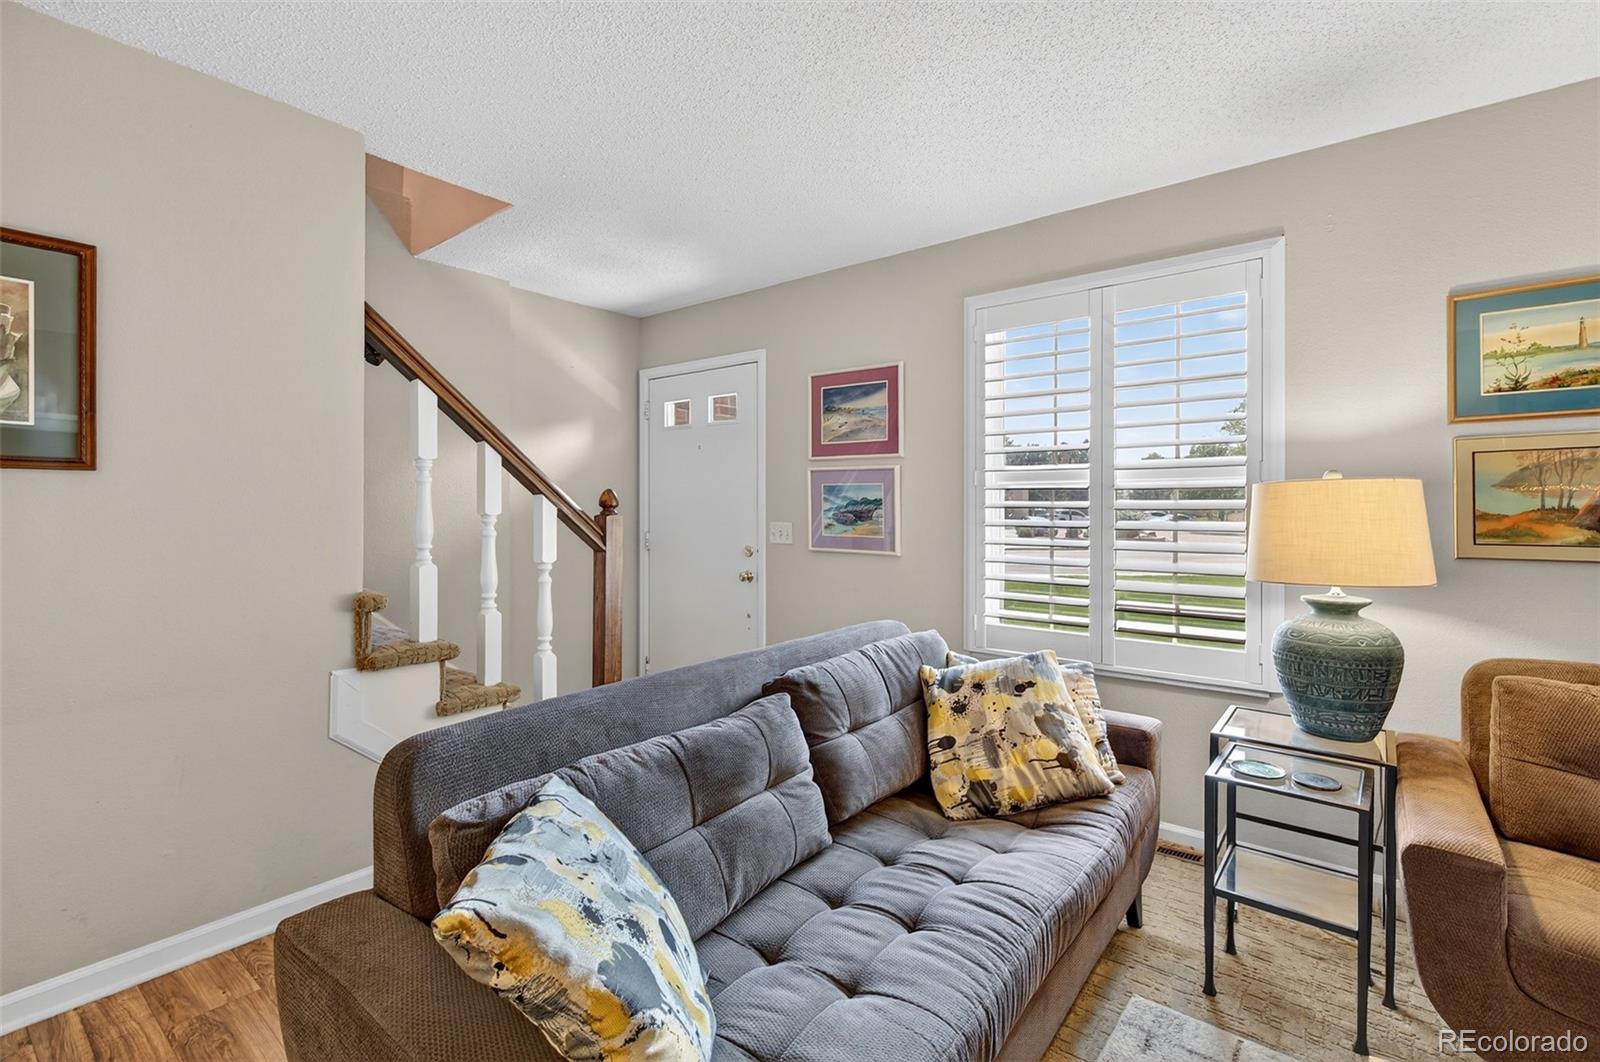
Living room with a gray sofa, shuttered window, and staircase beside the entry door.
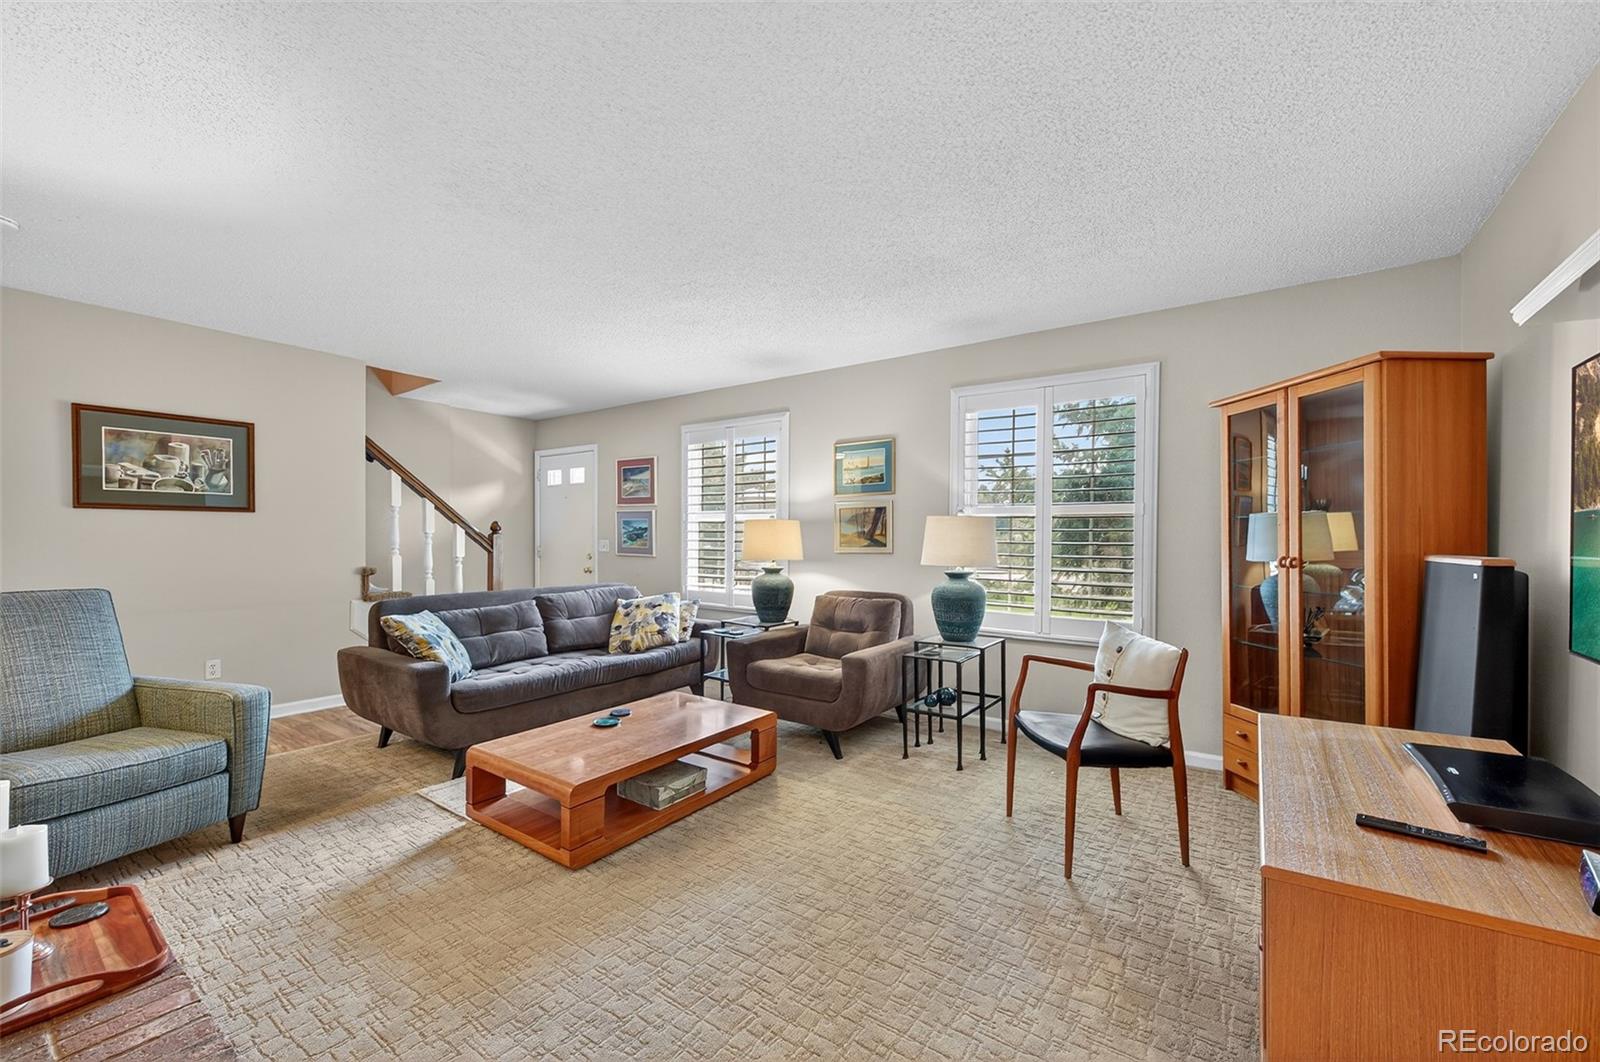
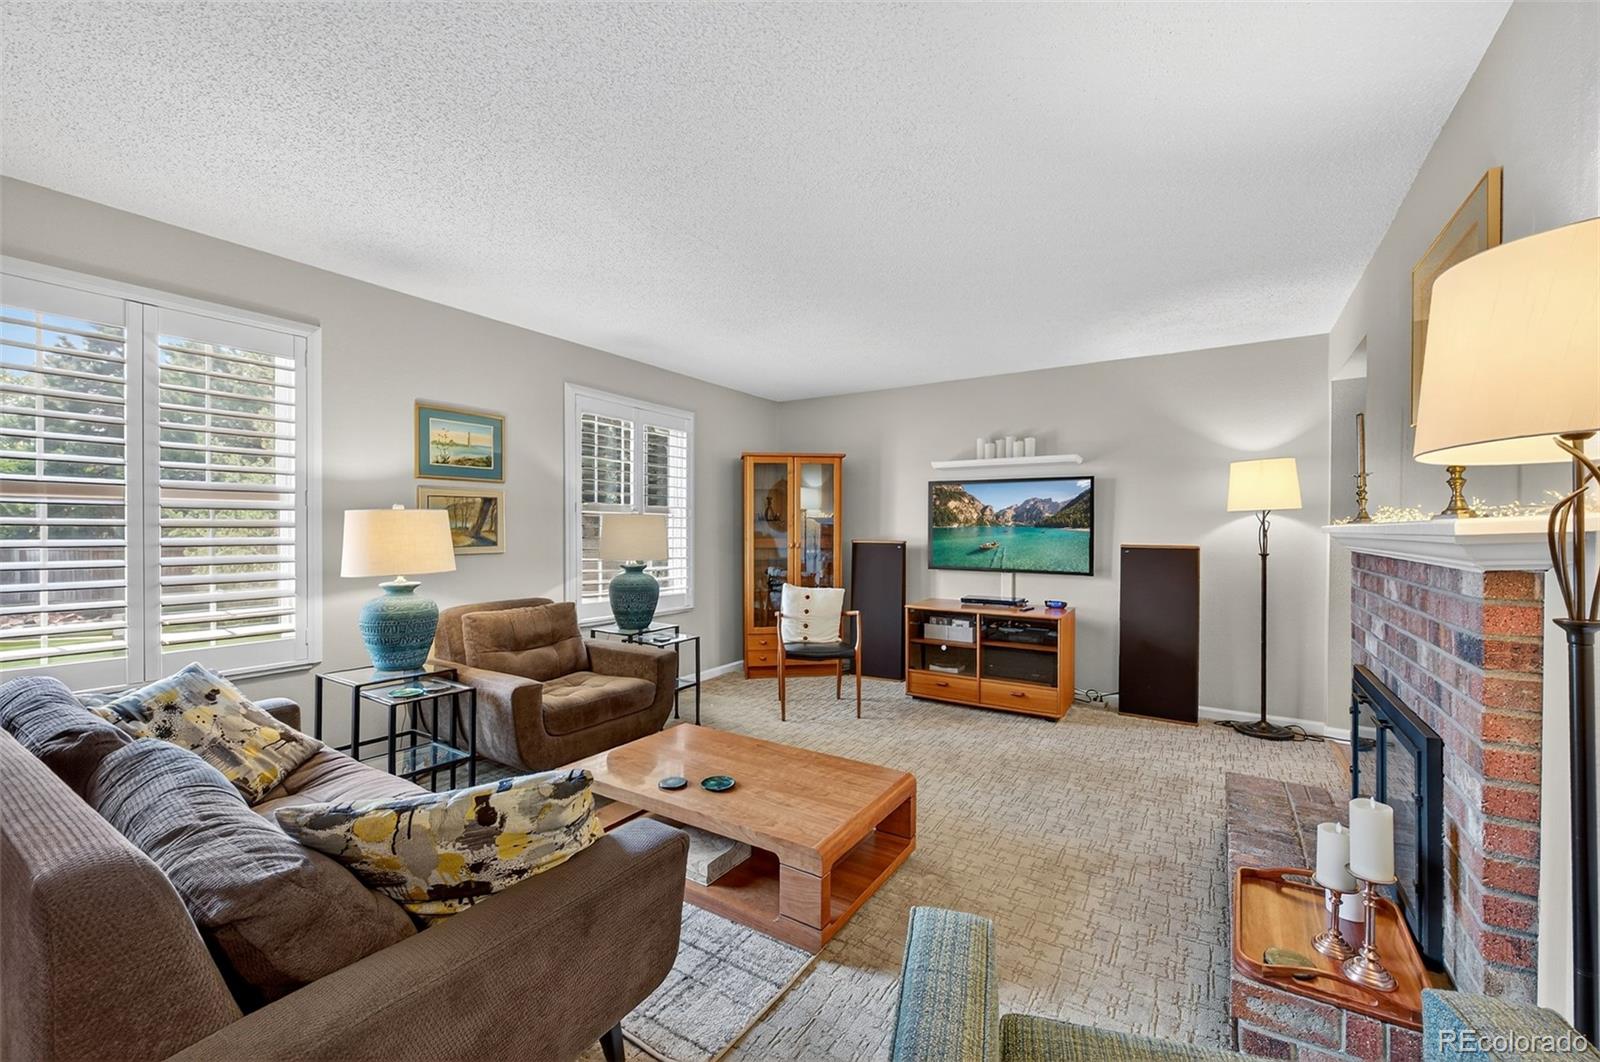
Furnished living room with a gray sofa, wood coffee table, and shuttered windows.
Living room with a brick fireplace, gray sofa, armchair, and wood coffee table.
Living room with a brick fireplace, shuttered windows, and a seating area facing the television.
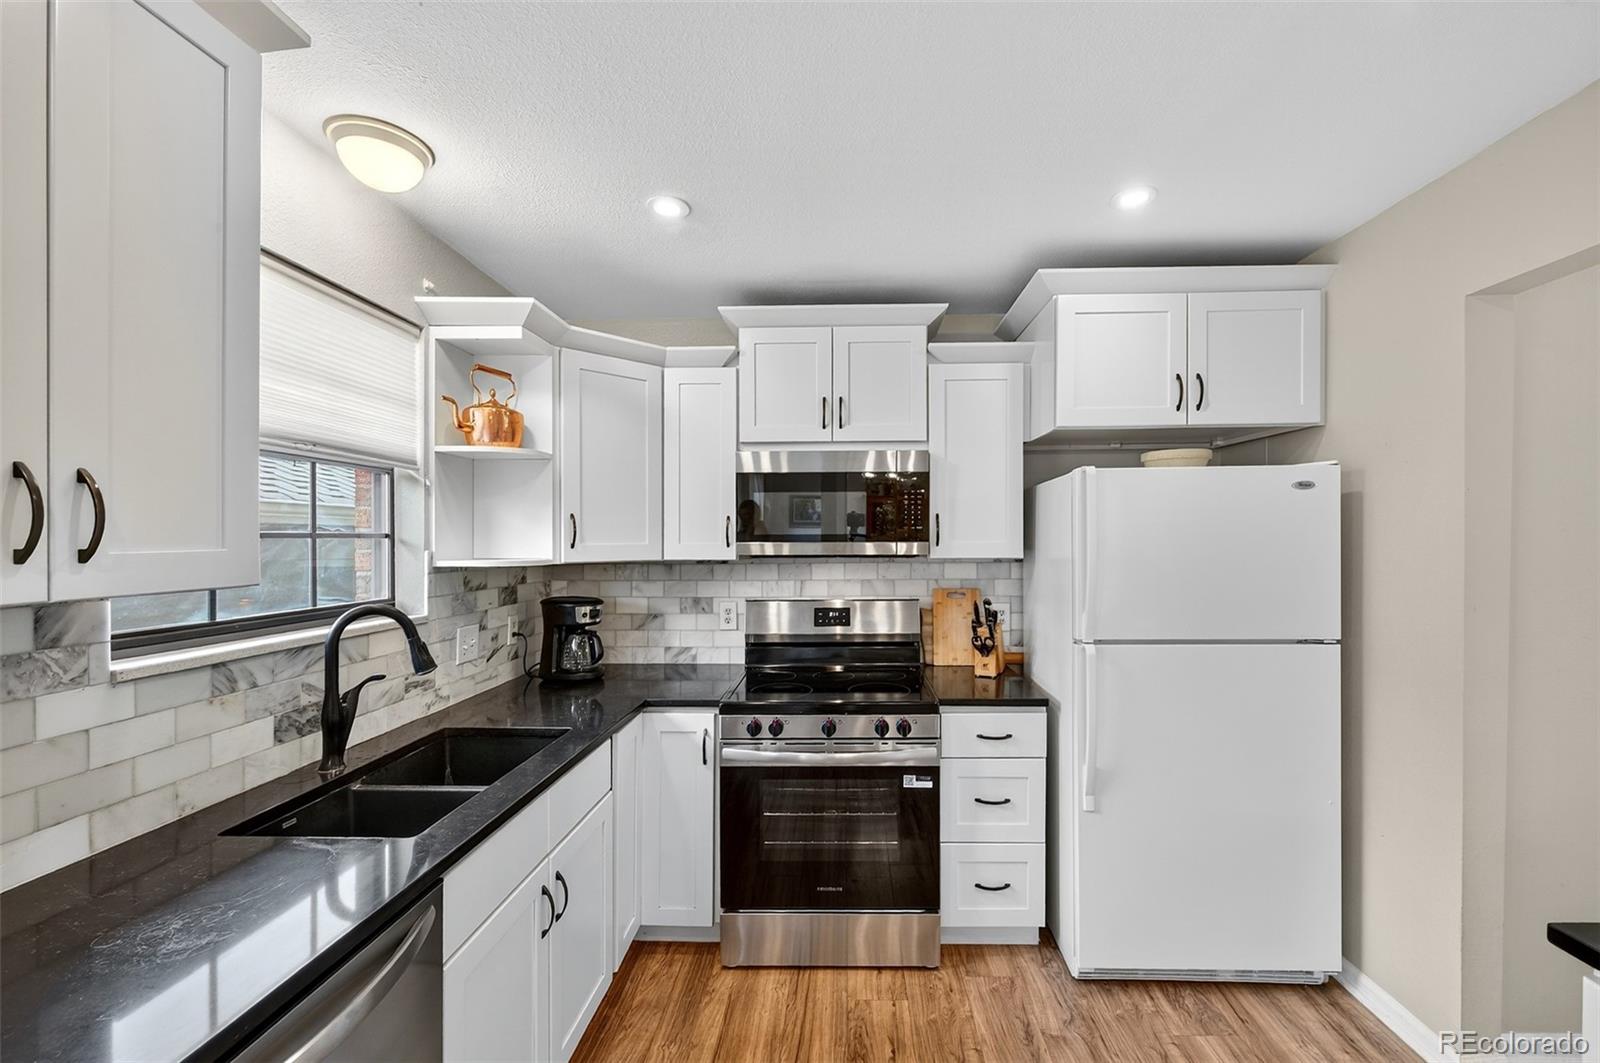
Kitchen with white shaker cabinets, marble backsplash, black counters, and stainless steel range.
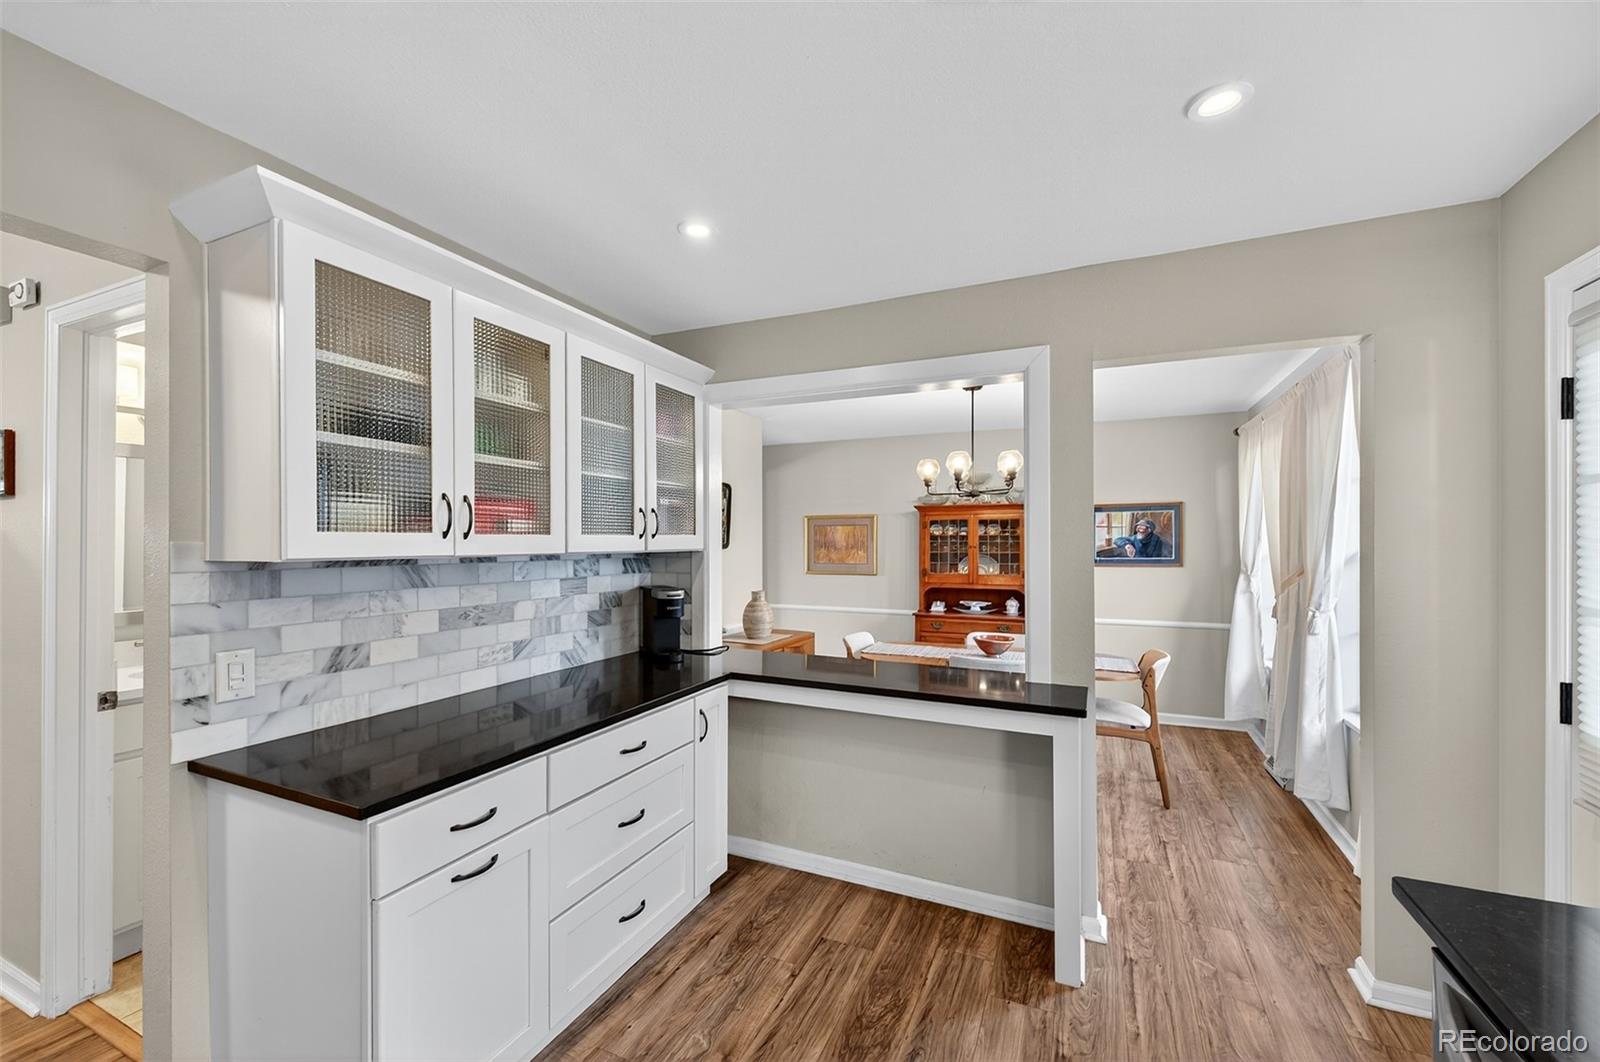
Kitchen with white glass-front cabinets, marble backsplash, black counters, and an adjoining dining area.
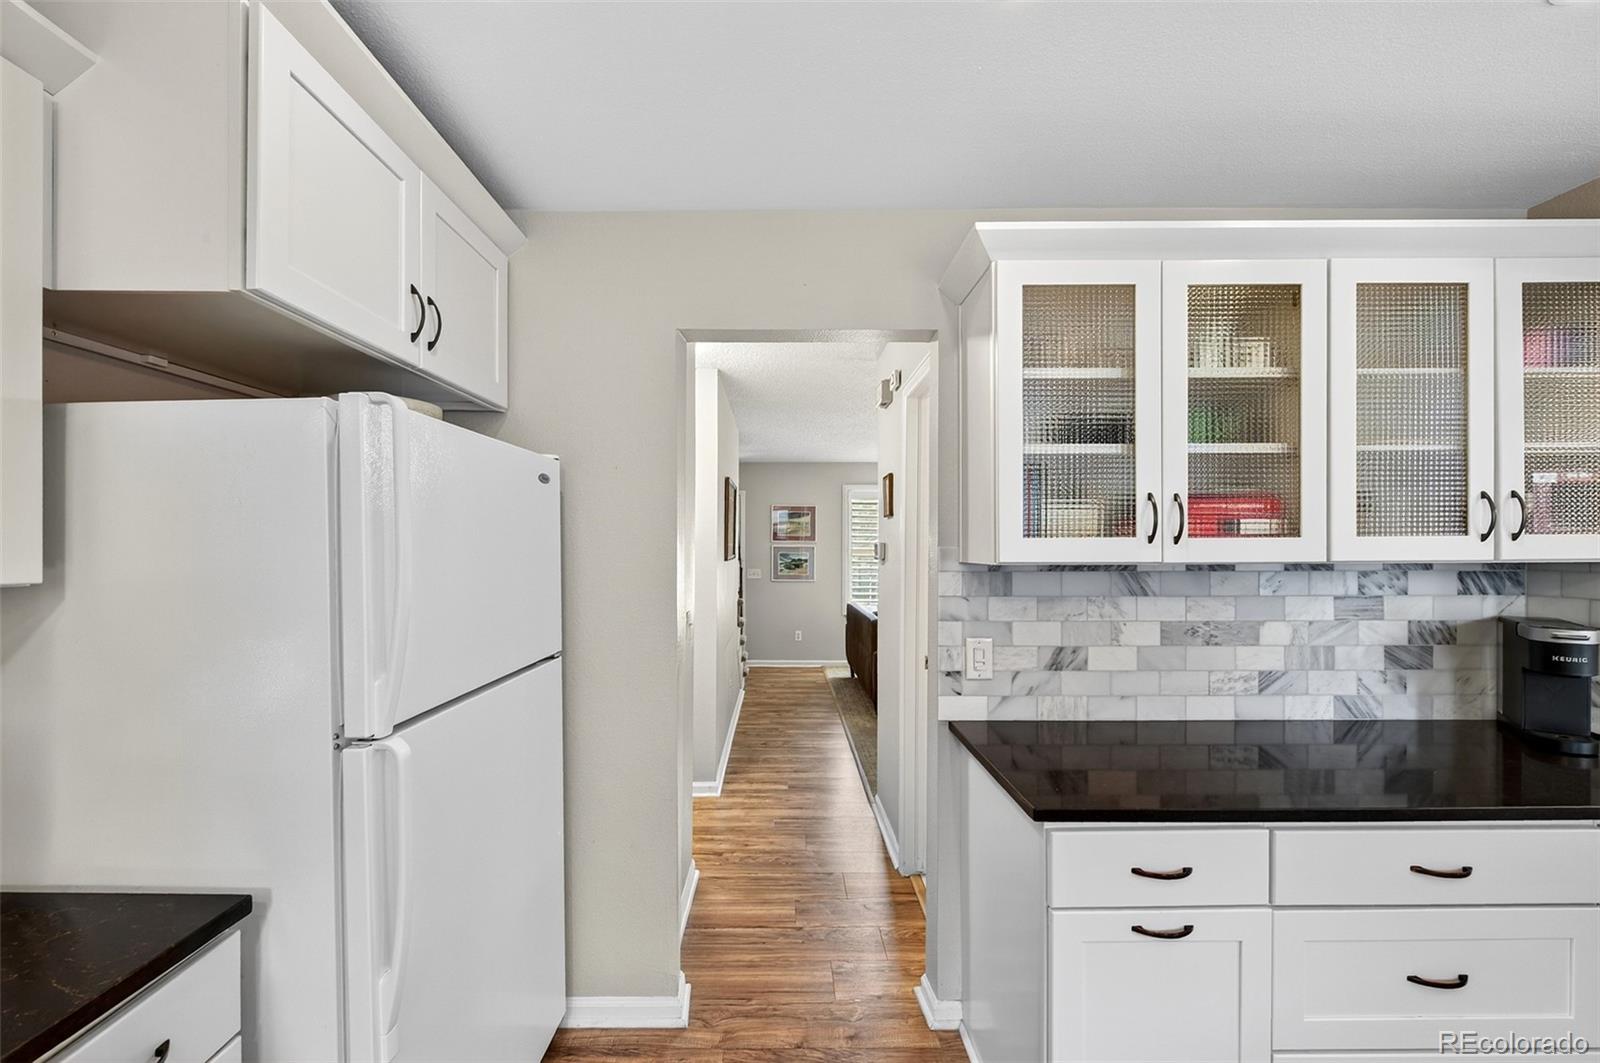
Kitchen with white cabinets, marble-pattern backsplash, dark counters, and a refrigerator beside a hallway.
6489 S Dayton Street
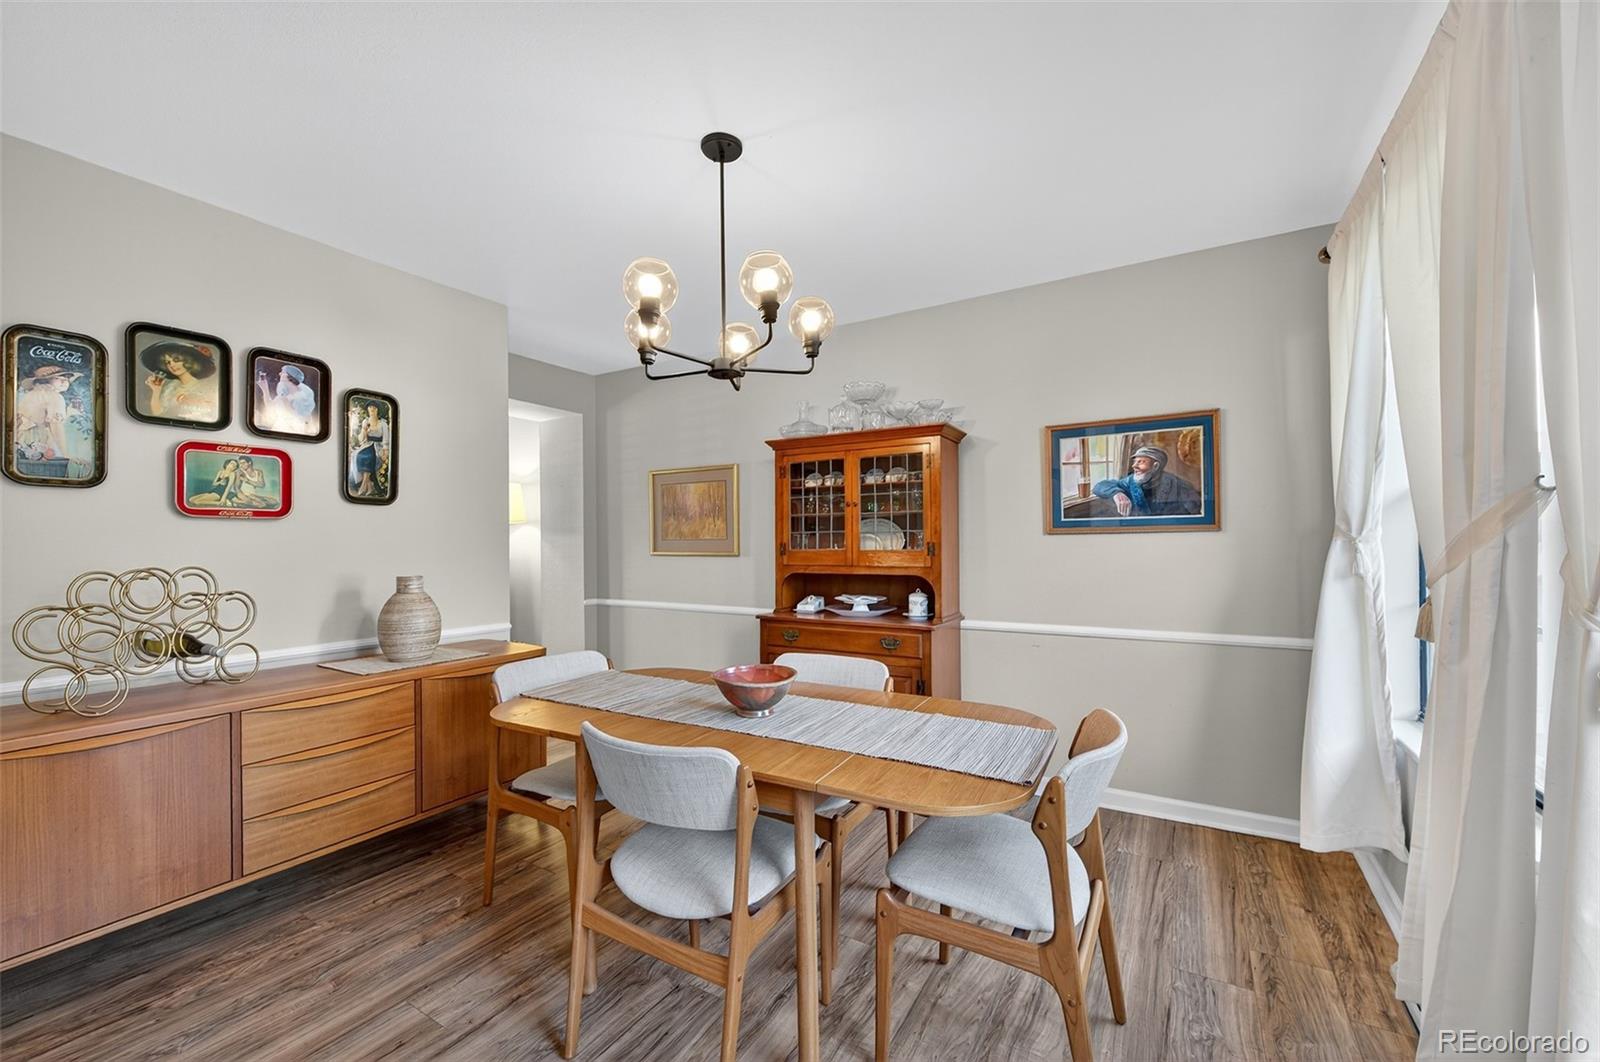
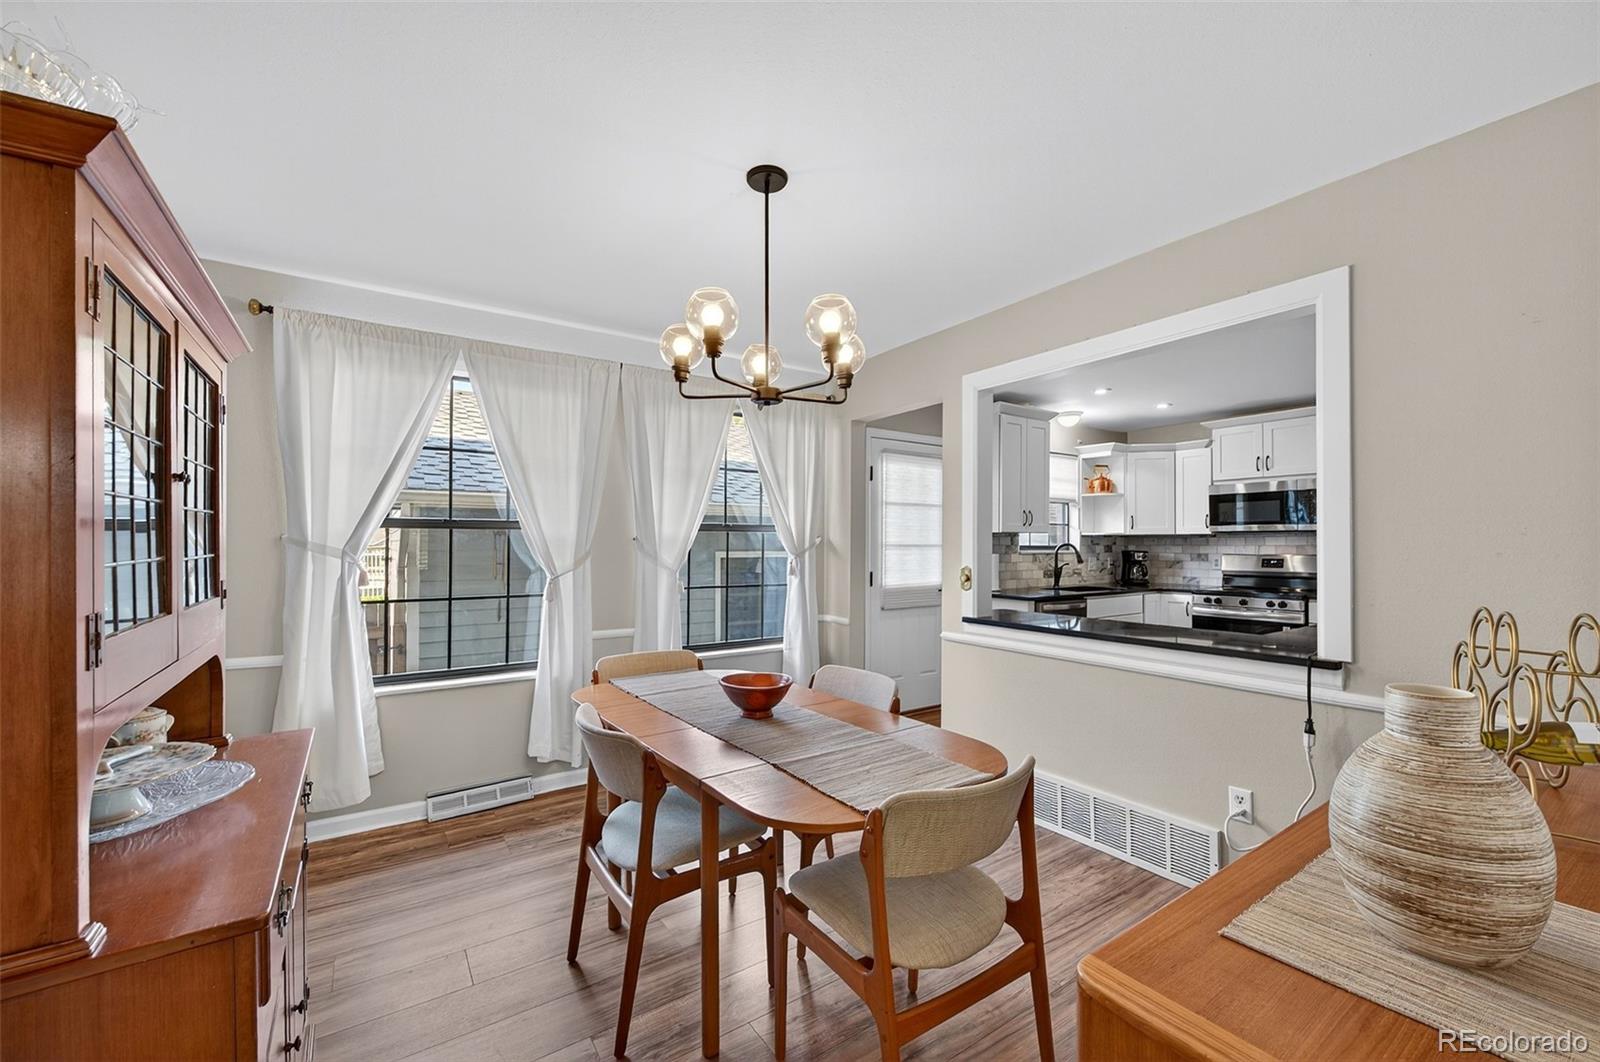
Dining room with a wooden table, curtained windows, and a pass-through to the kitchen.
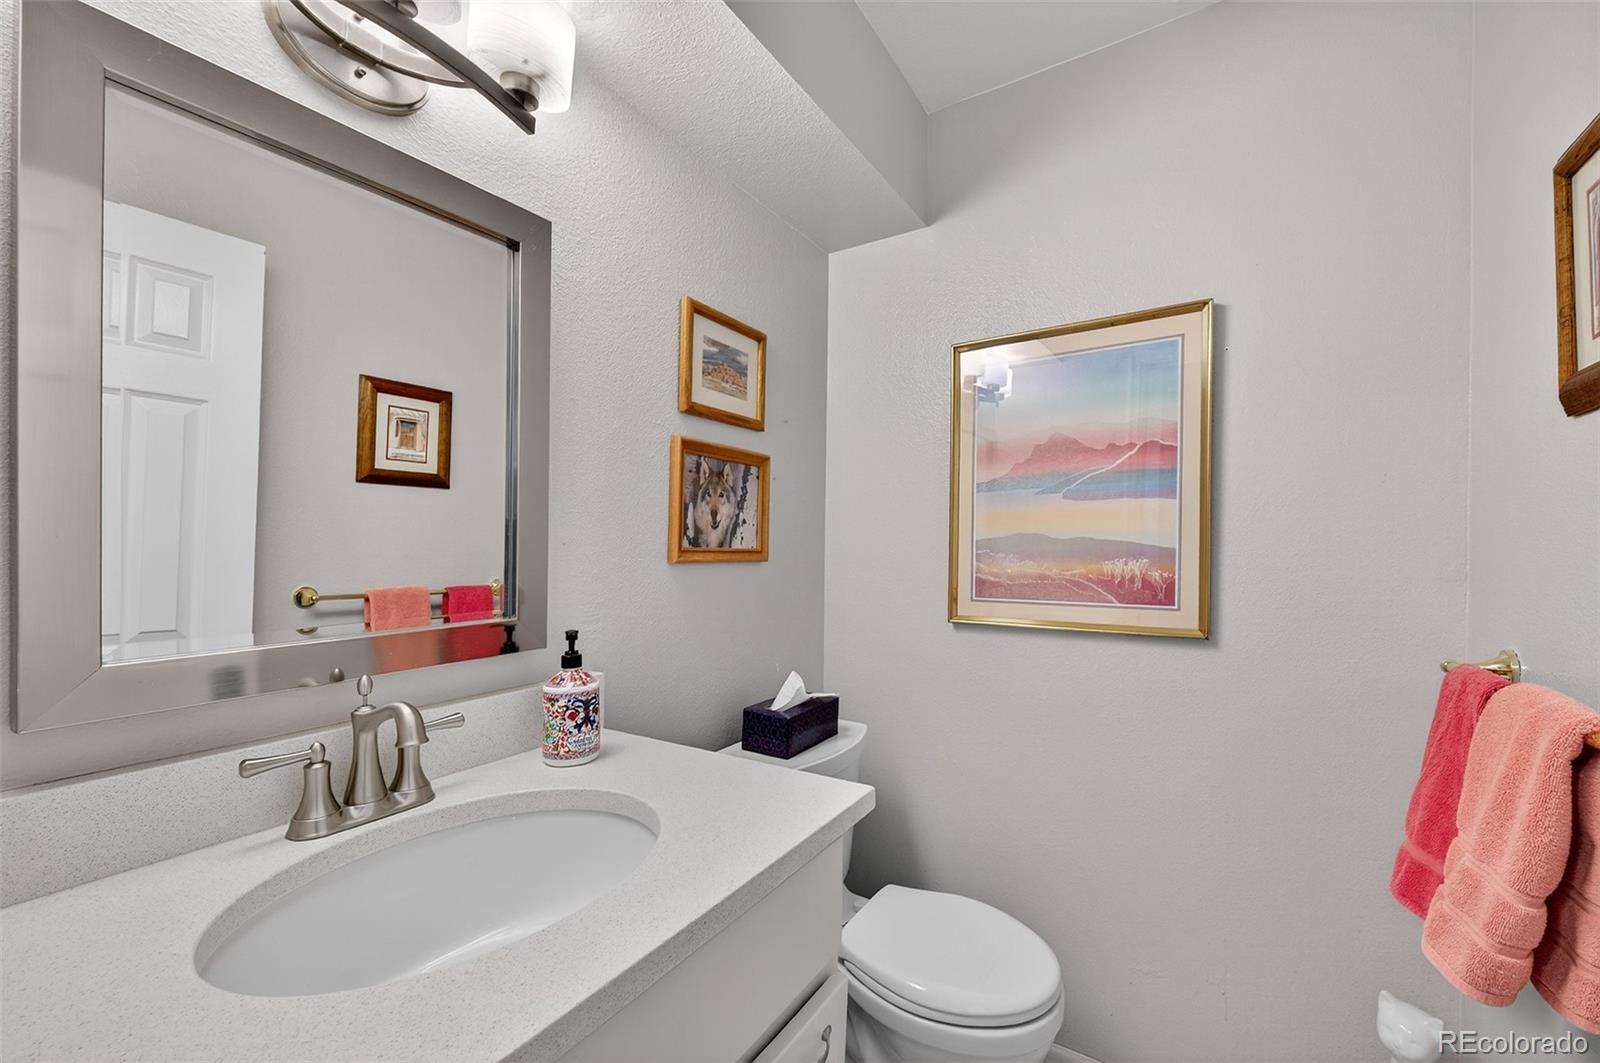
Bathroom with a white vanity, large mirror, toilet, and coral towels.
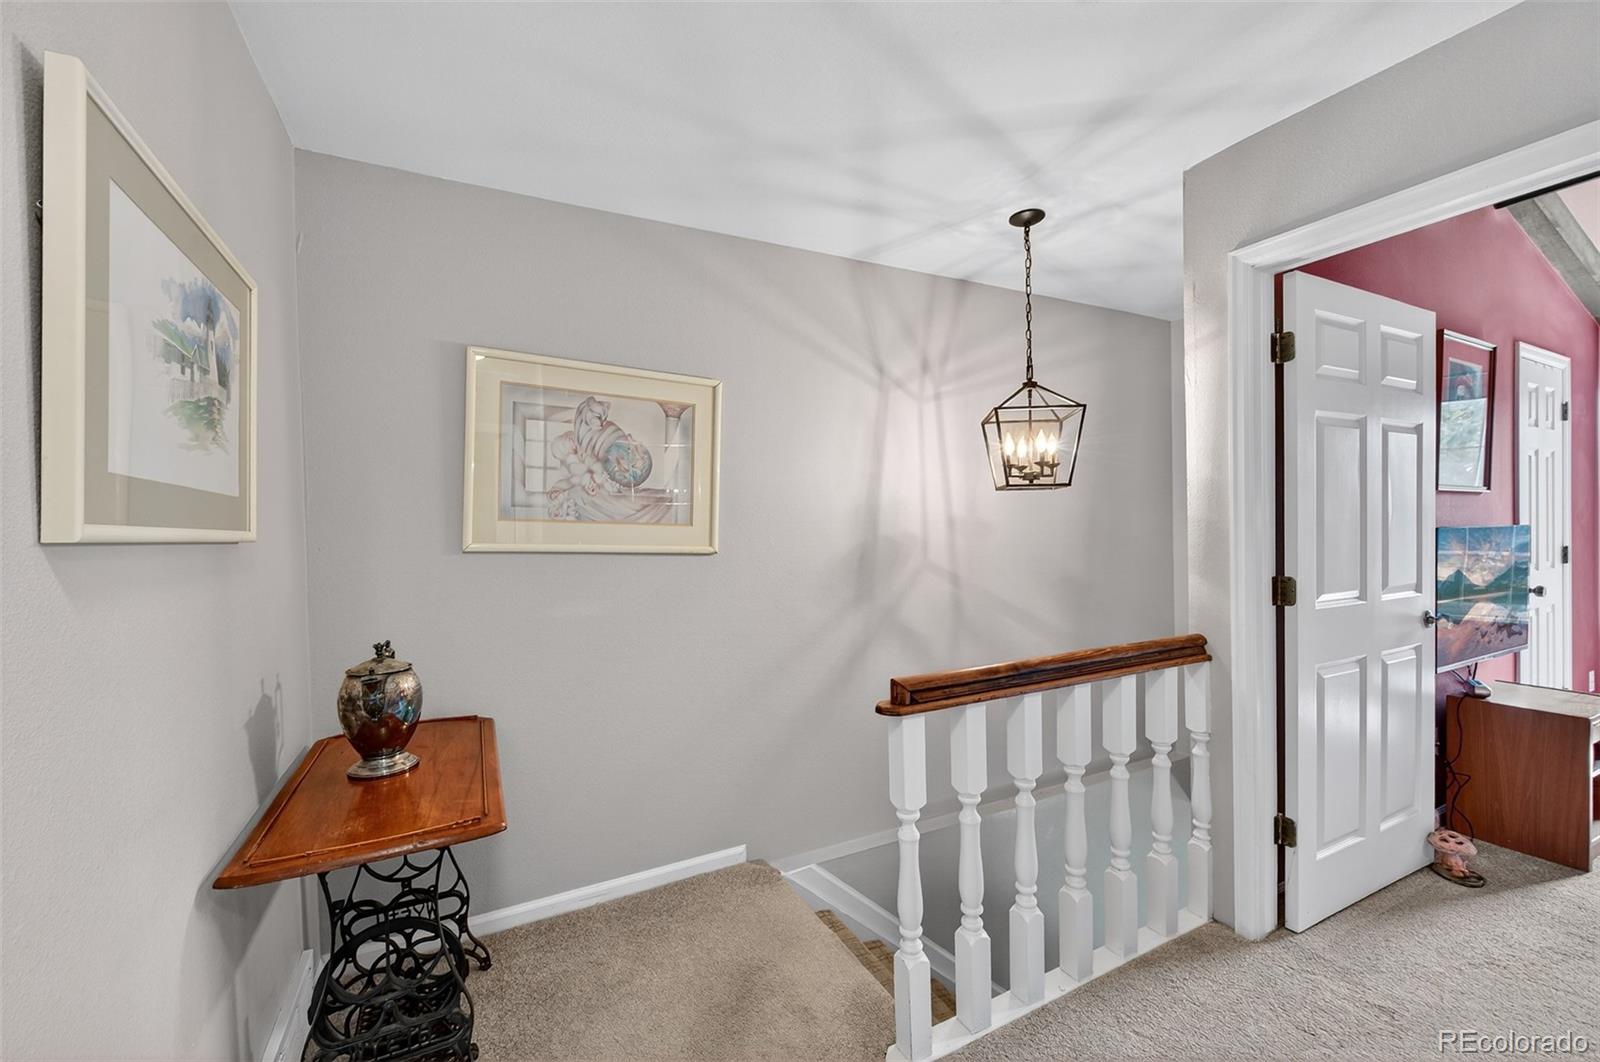
Upstairs hallway with a white stair railing, hanging lantern light, and open doorway to a pink room.
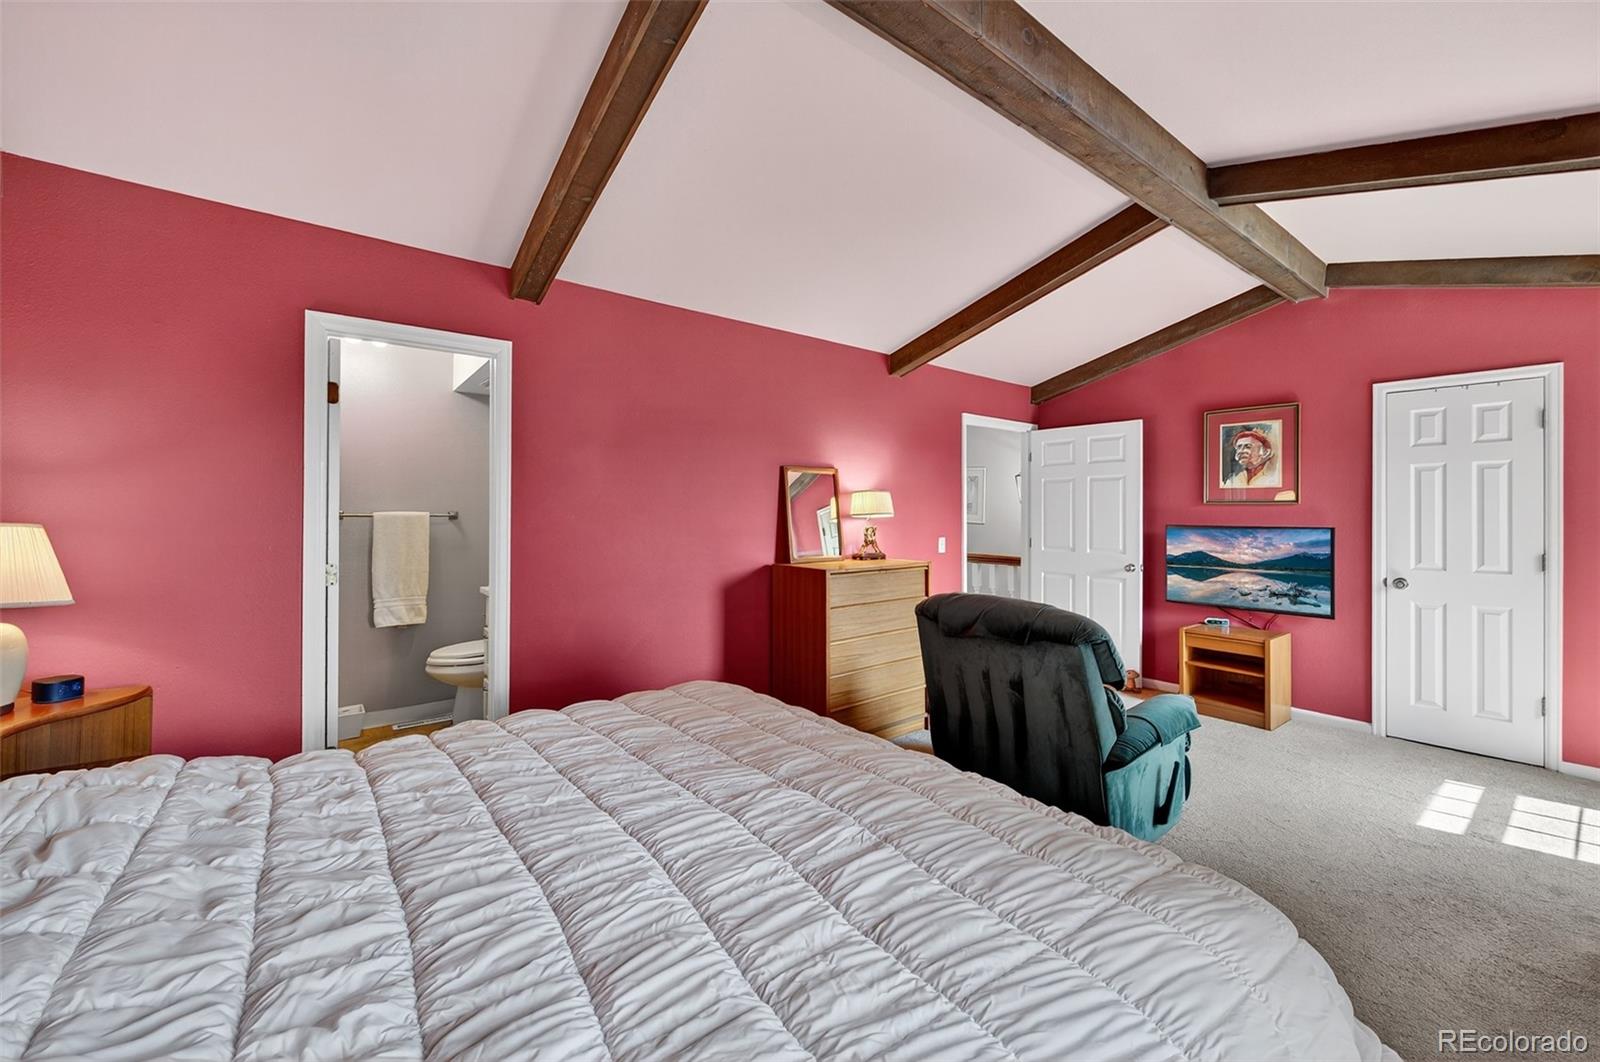
Bedroom with exposed ceiling beams, red walls, and an en suite bathroom doorway.
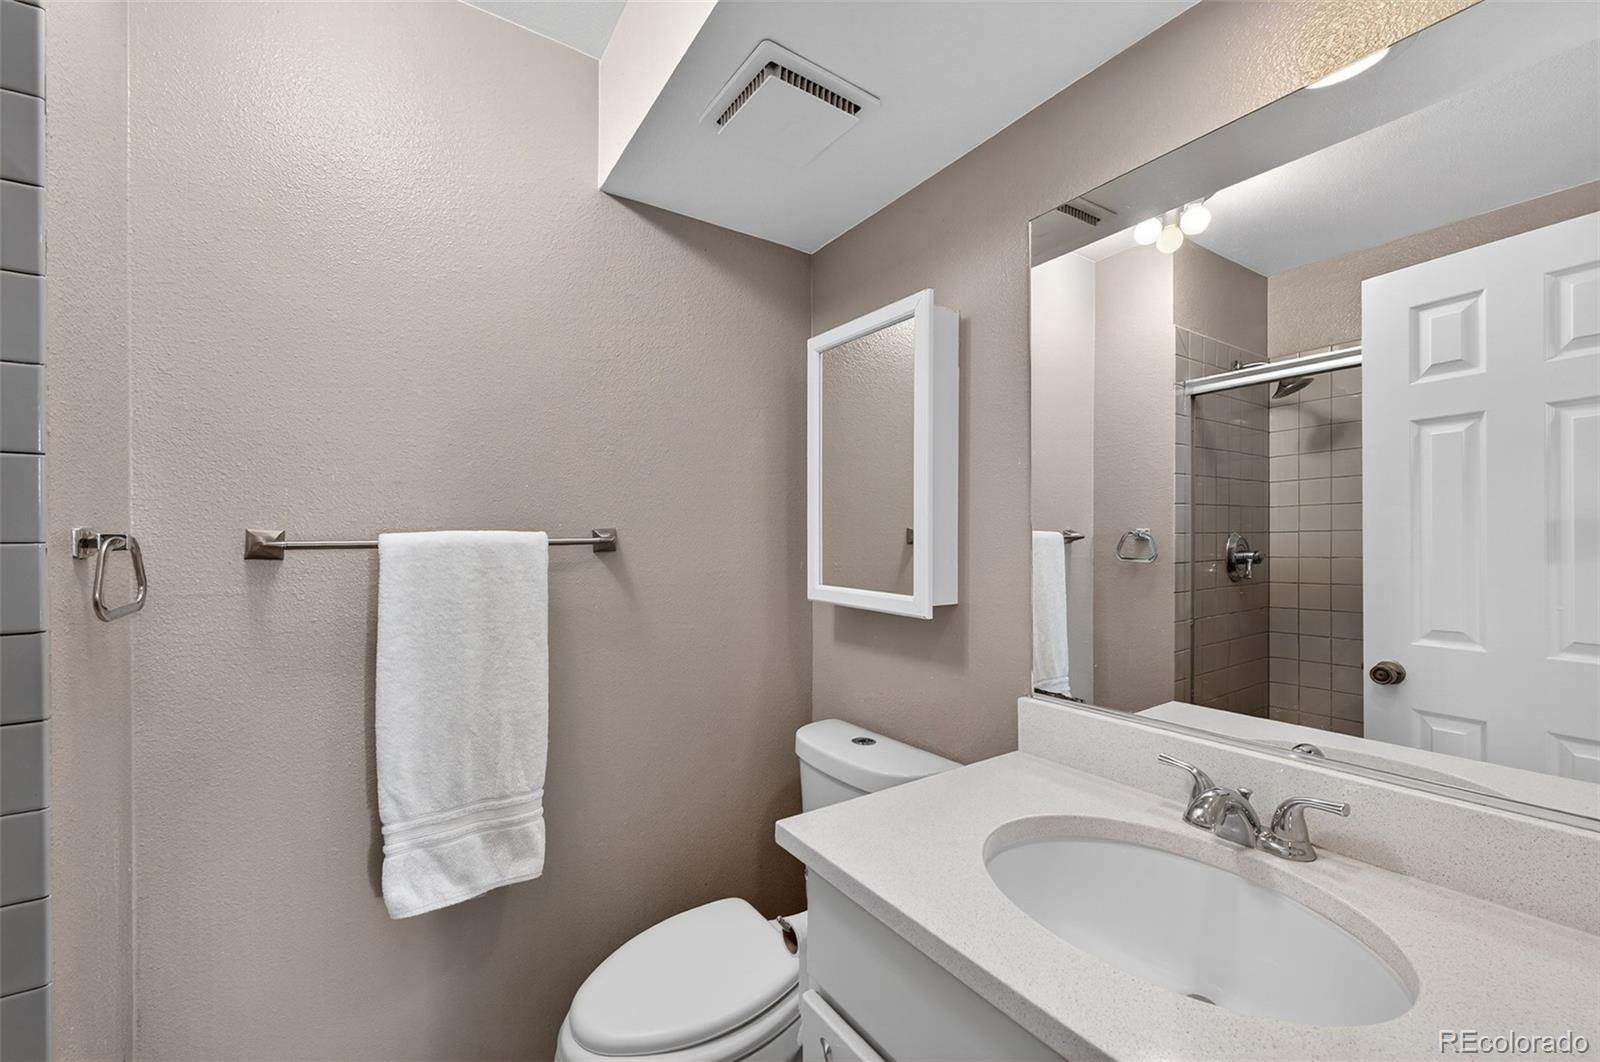
Bathroom with a white vanity, large mirror, toilet, and tiled shower.
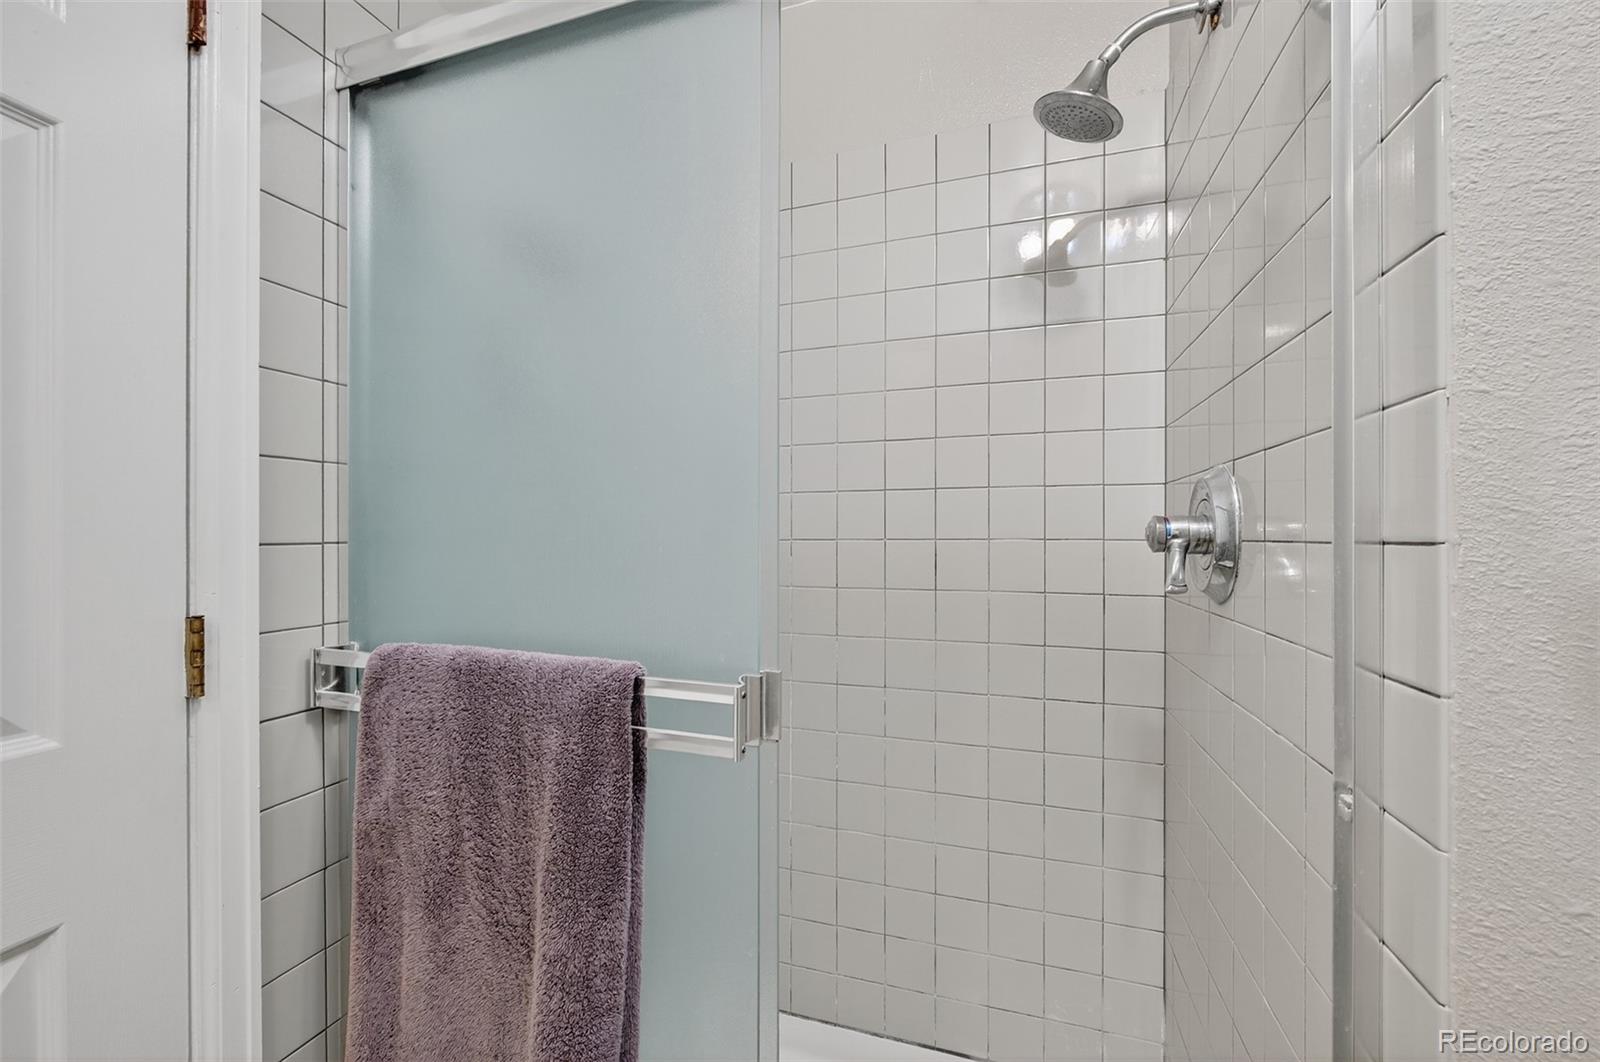
White-tiled shower with frosted glass door and a purple towel on the rail.
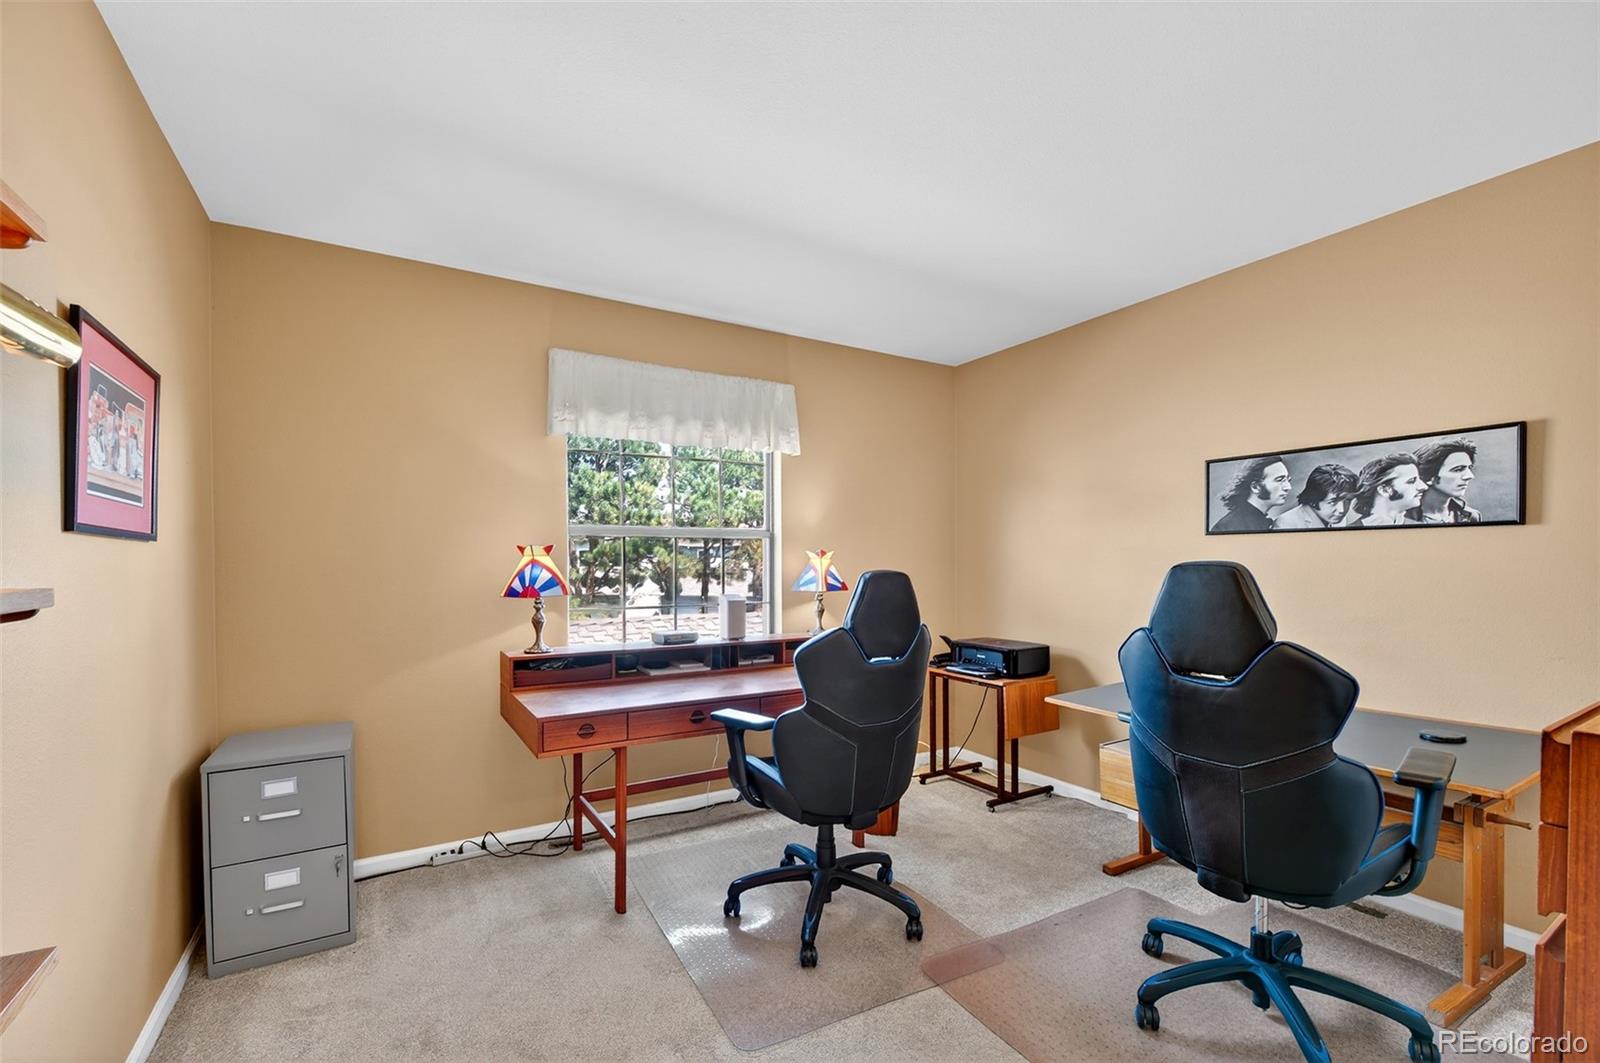
Home office with two black swivel chairs, wooden desks, and a window overlooking trees.
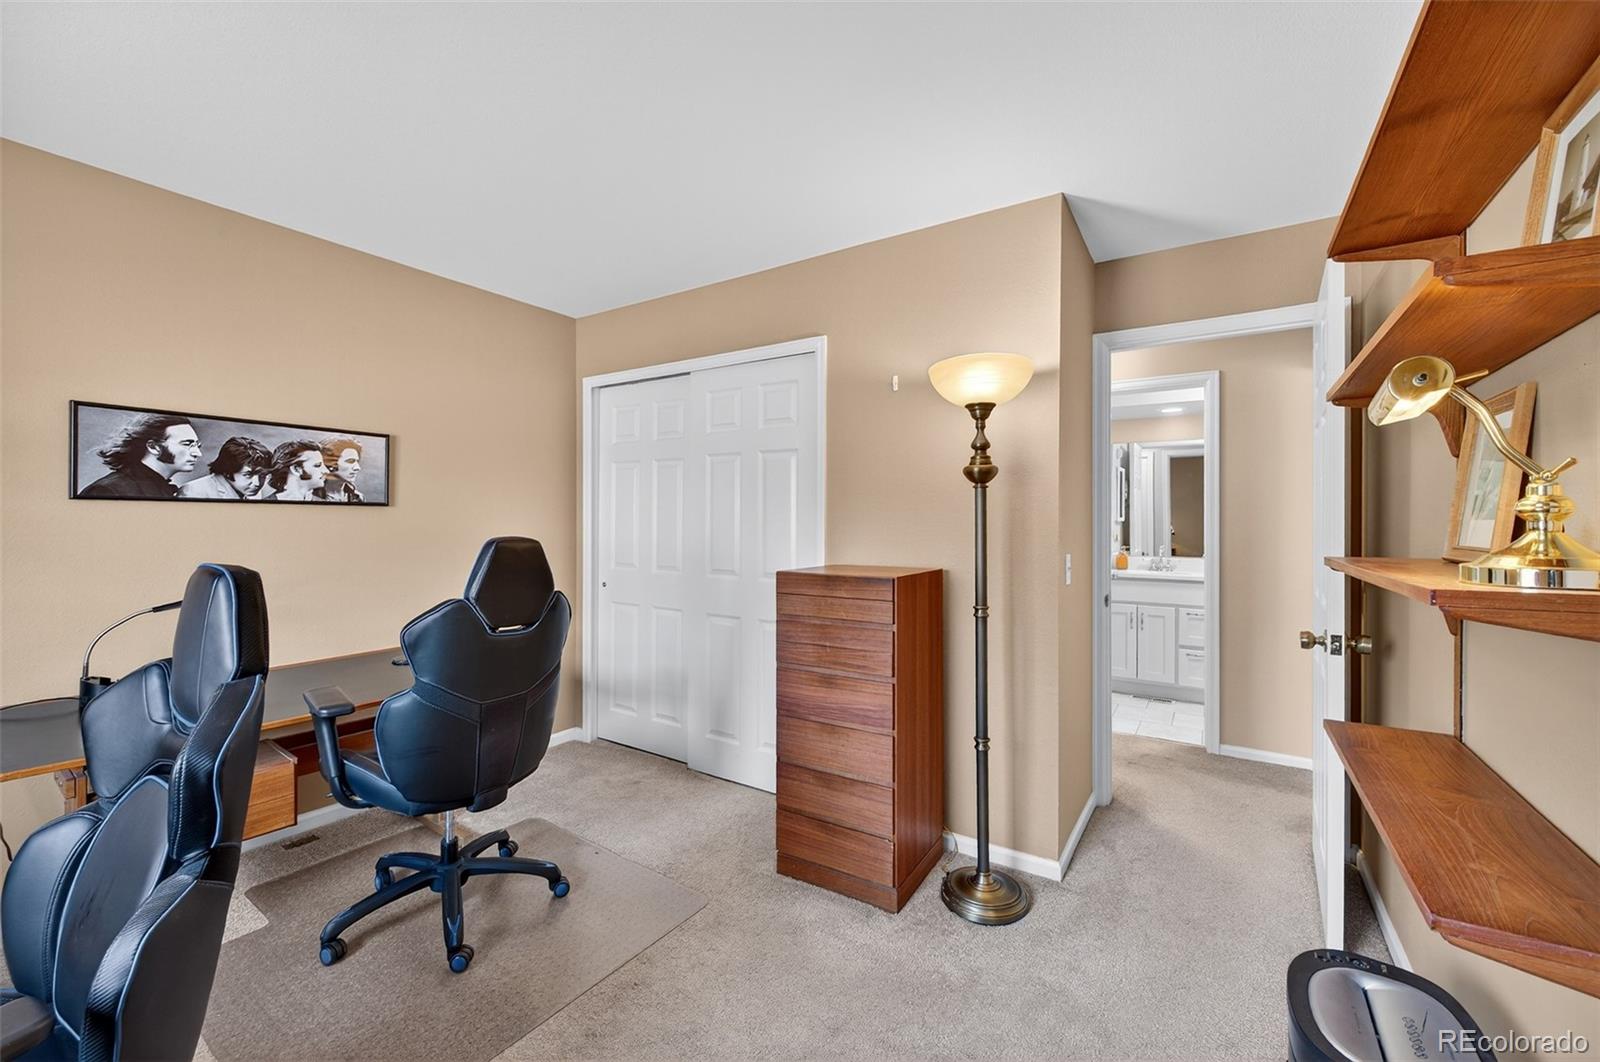
Home office with two black office chairs, built-in wooden shelves, and a doorway to a bathroom.
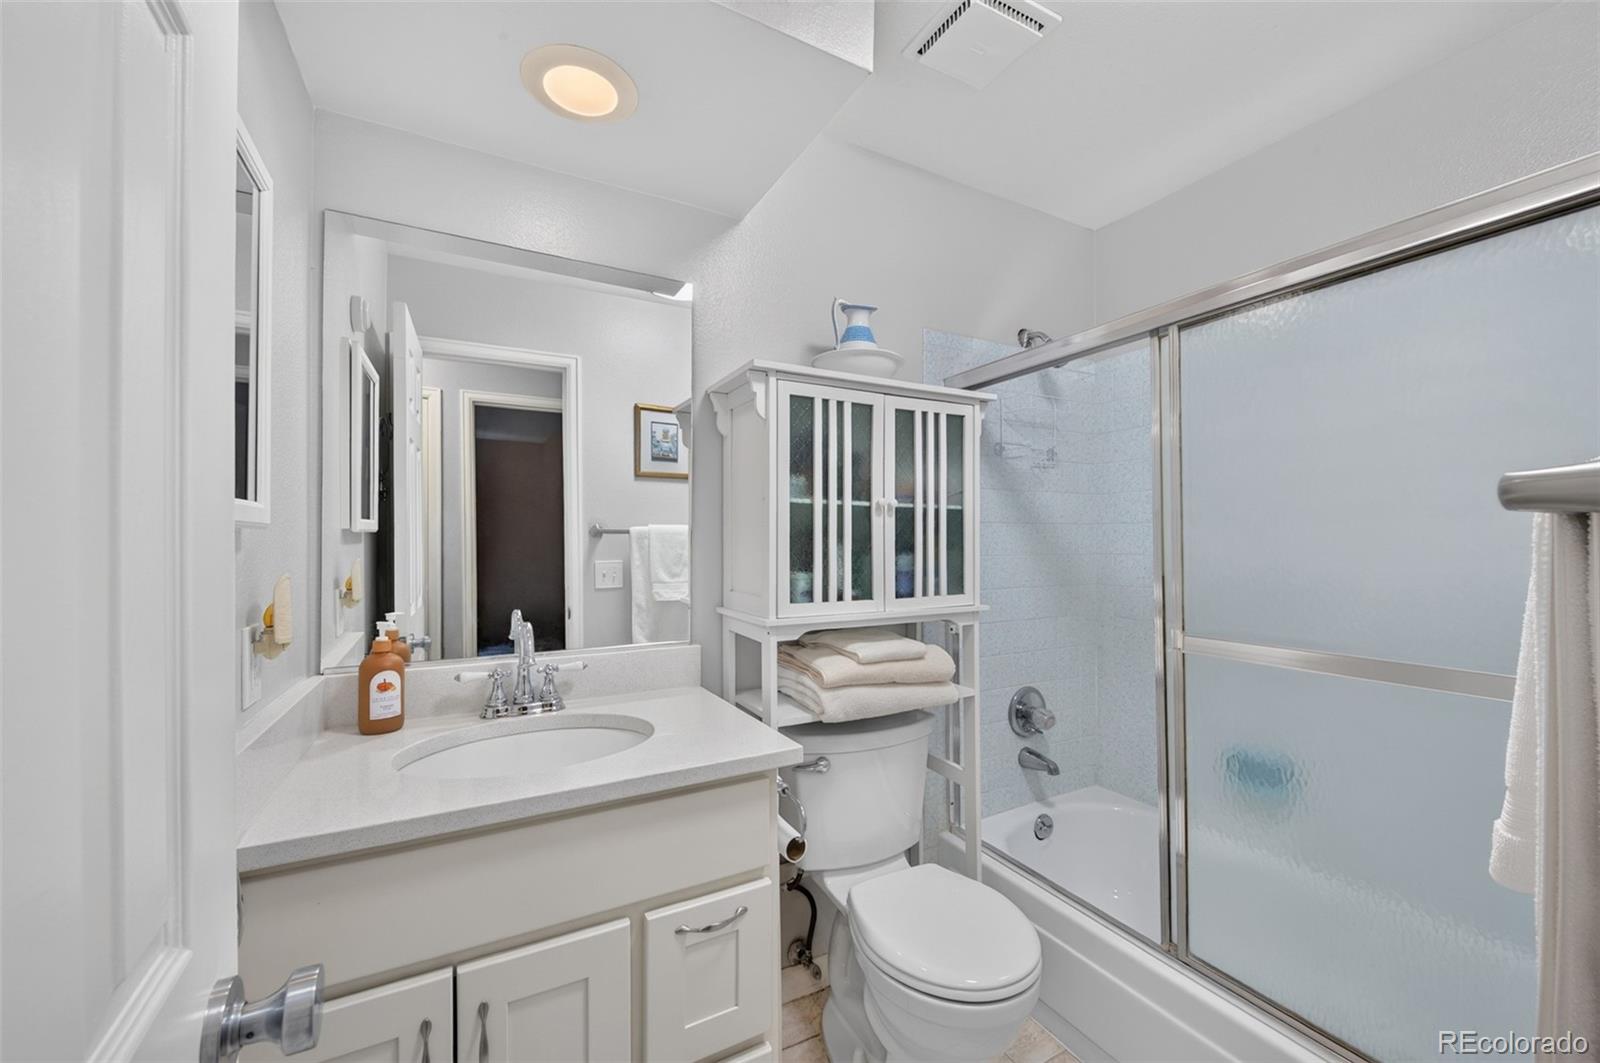
Bathroom with a white vanity, toilet, and frosted-glass tub enclosure.
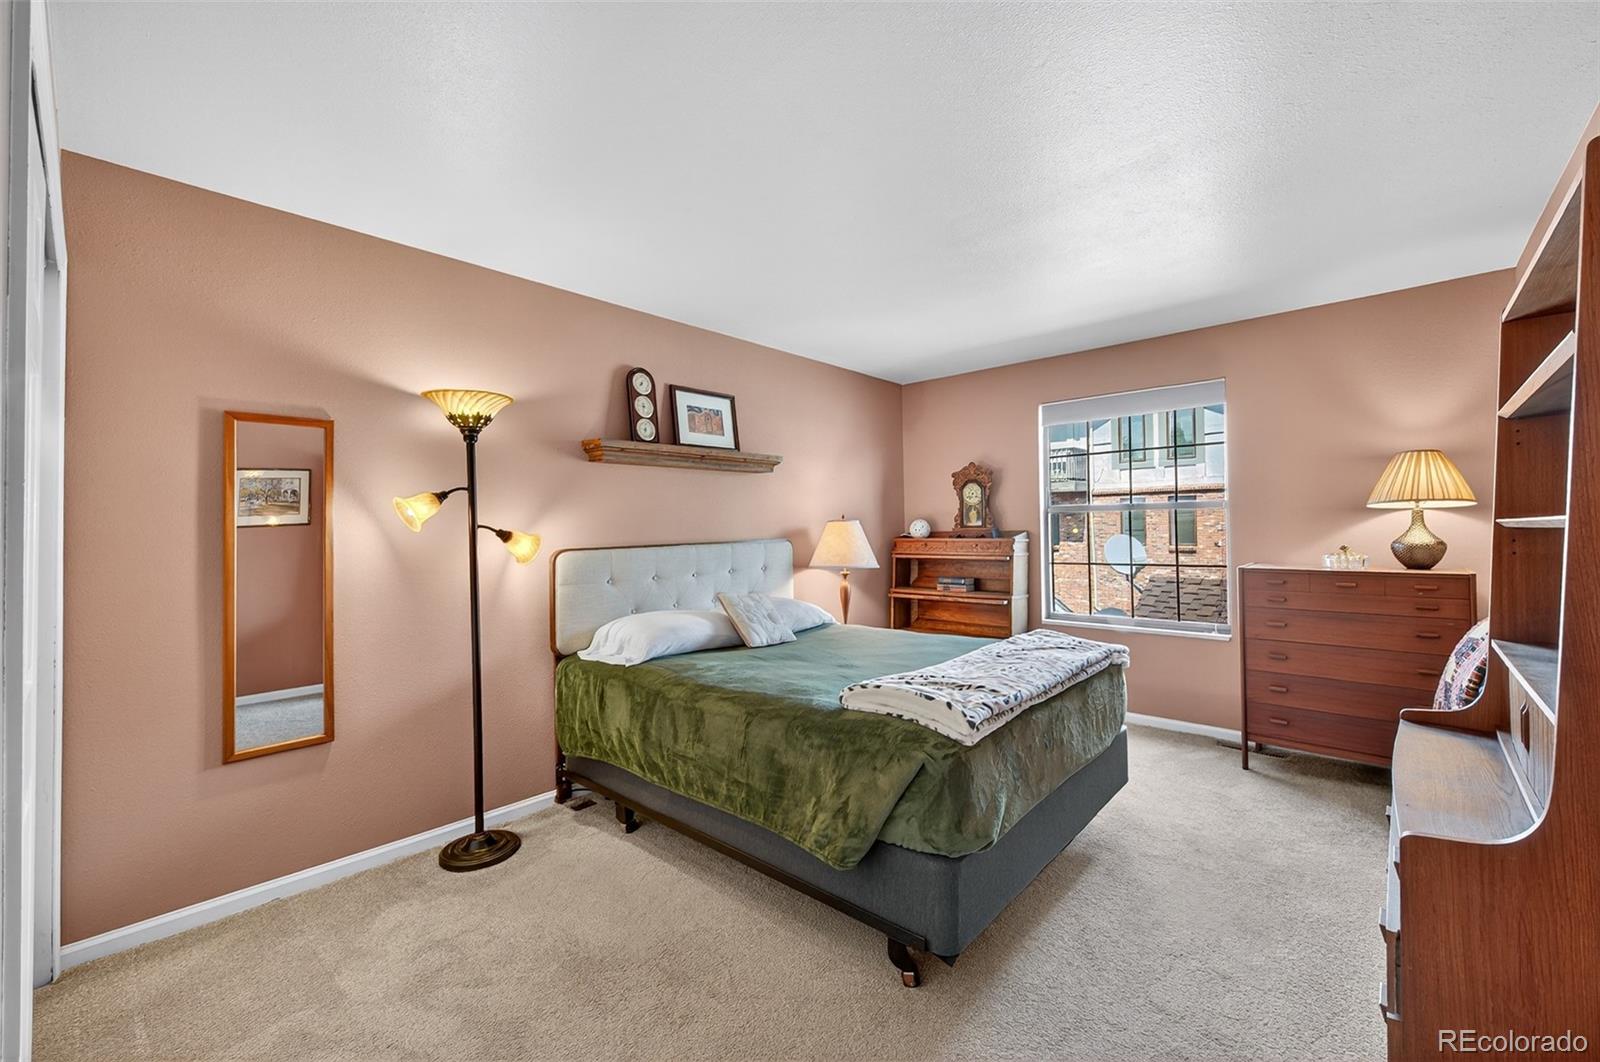
Bedroom with a green-covered bed, warm rose walls, and a large window.
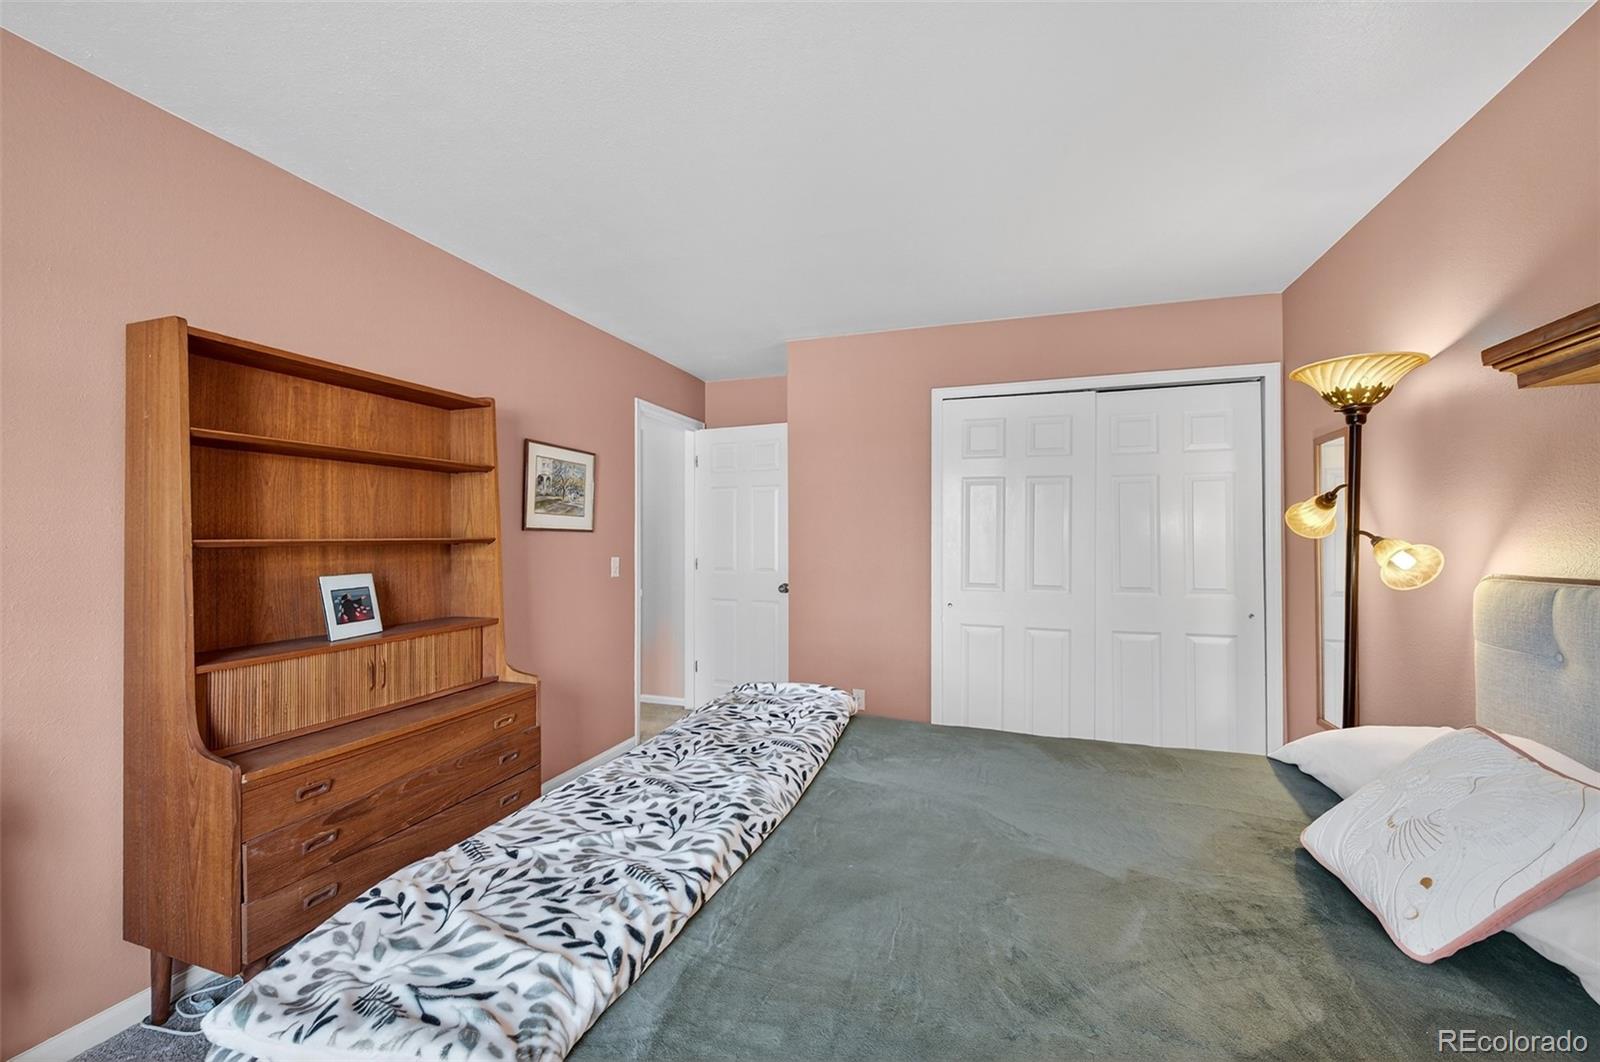
Bedroom with pink walls, green carpet, a wooden shelving unit, and white closet doors.
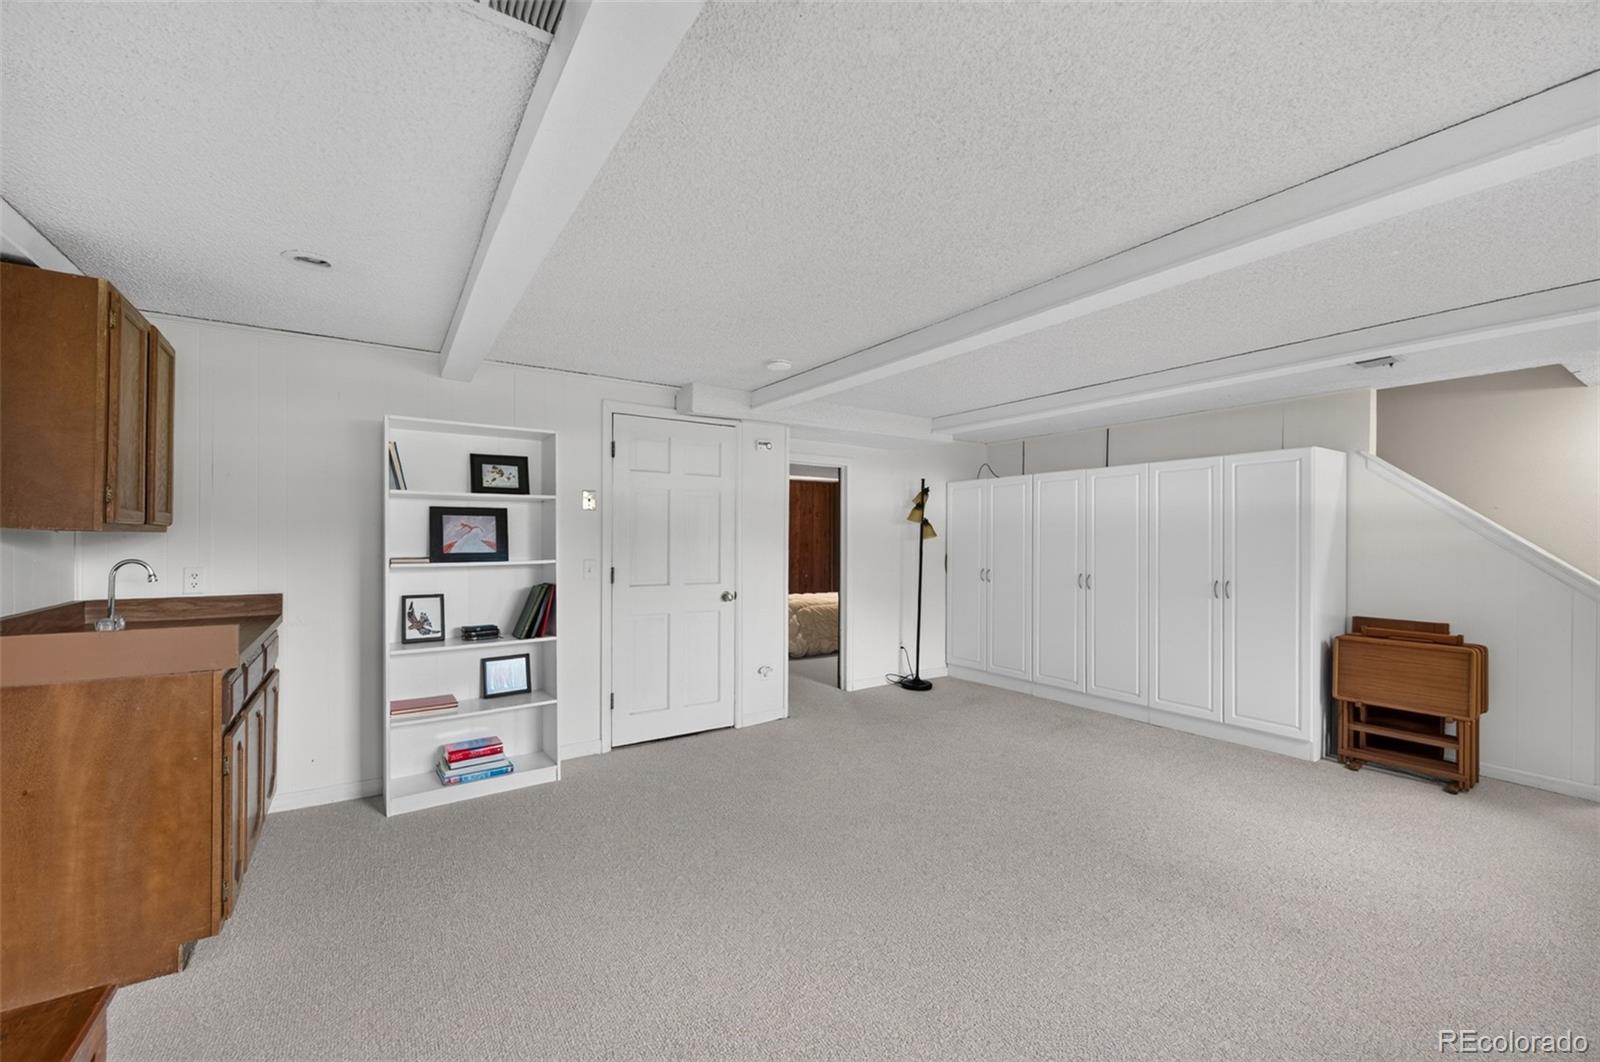
Carpeted basement room with built-in white cabinets, a bookshelf, and a small kitchenette.
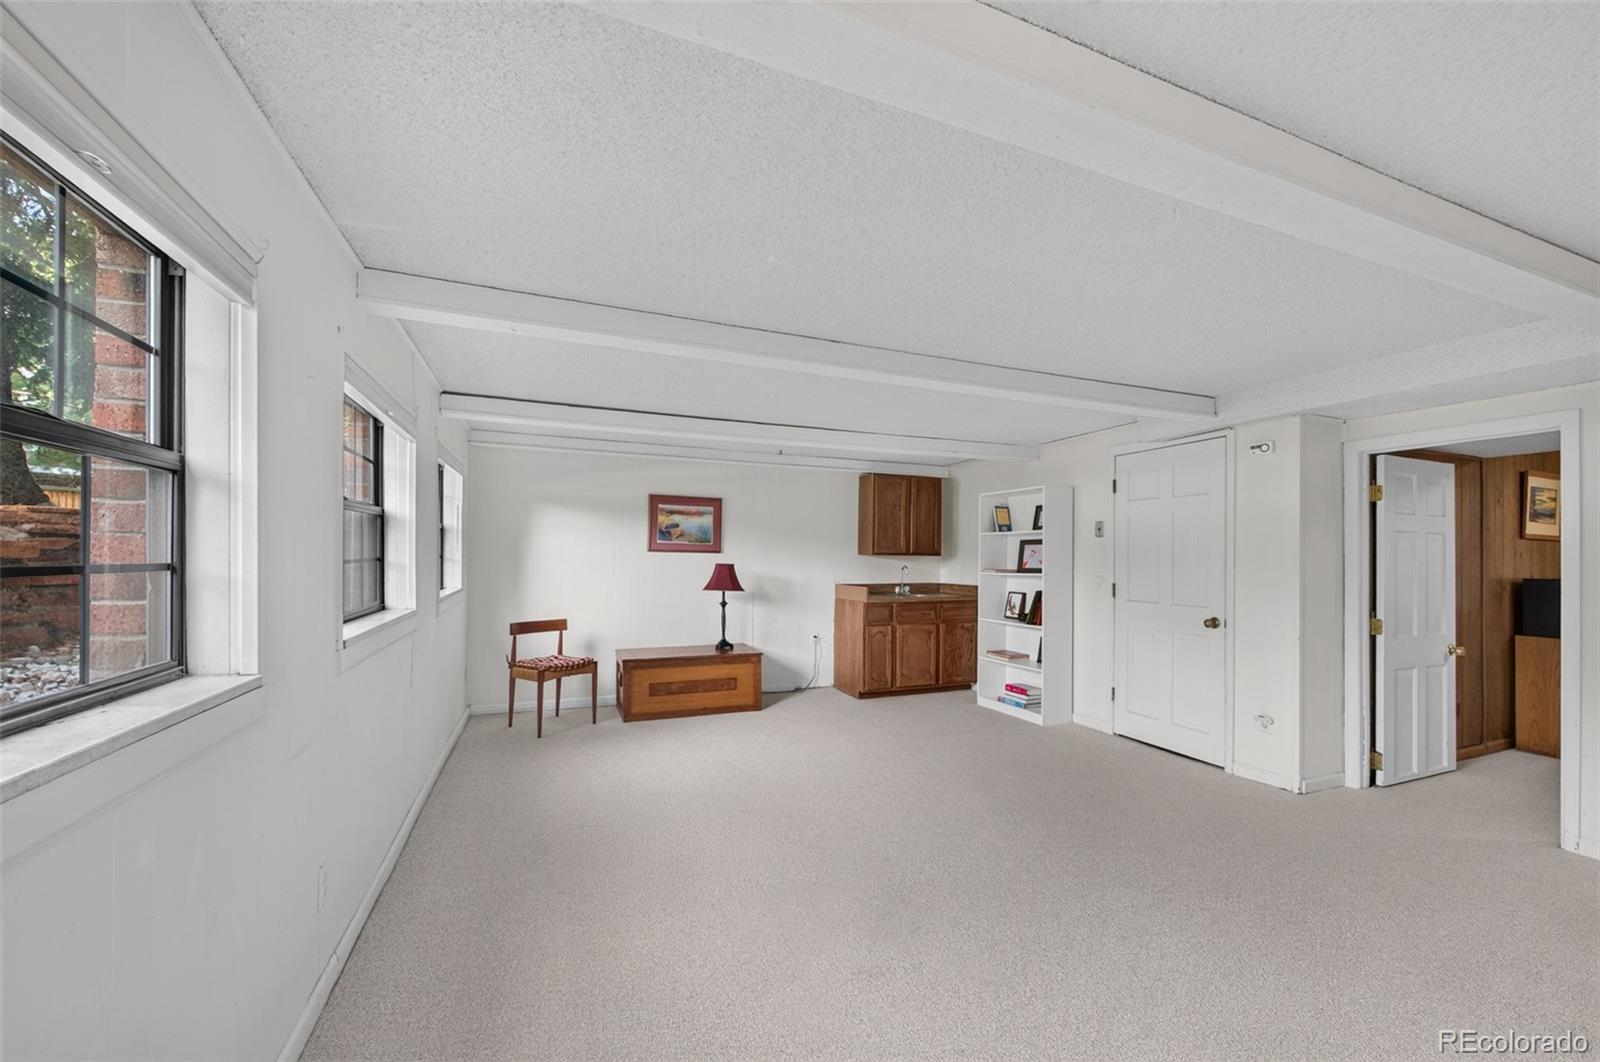
Bright carpeted room with large windows, wood cabinetry, and a small seating area.
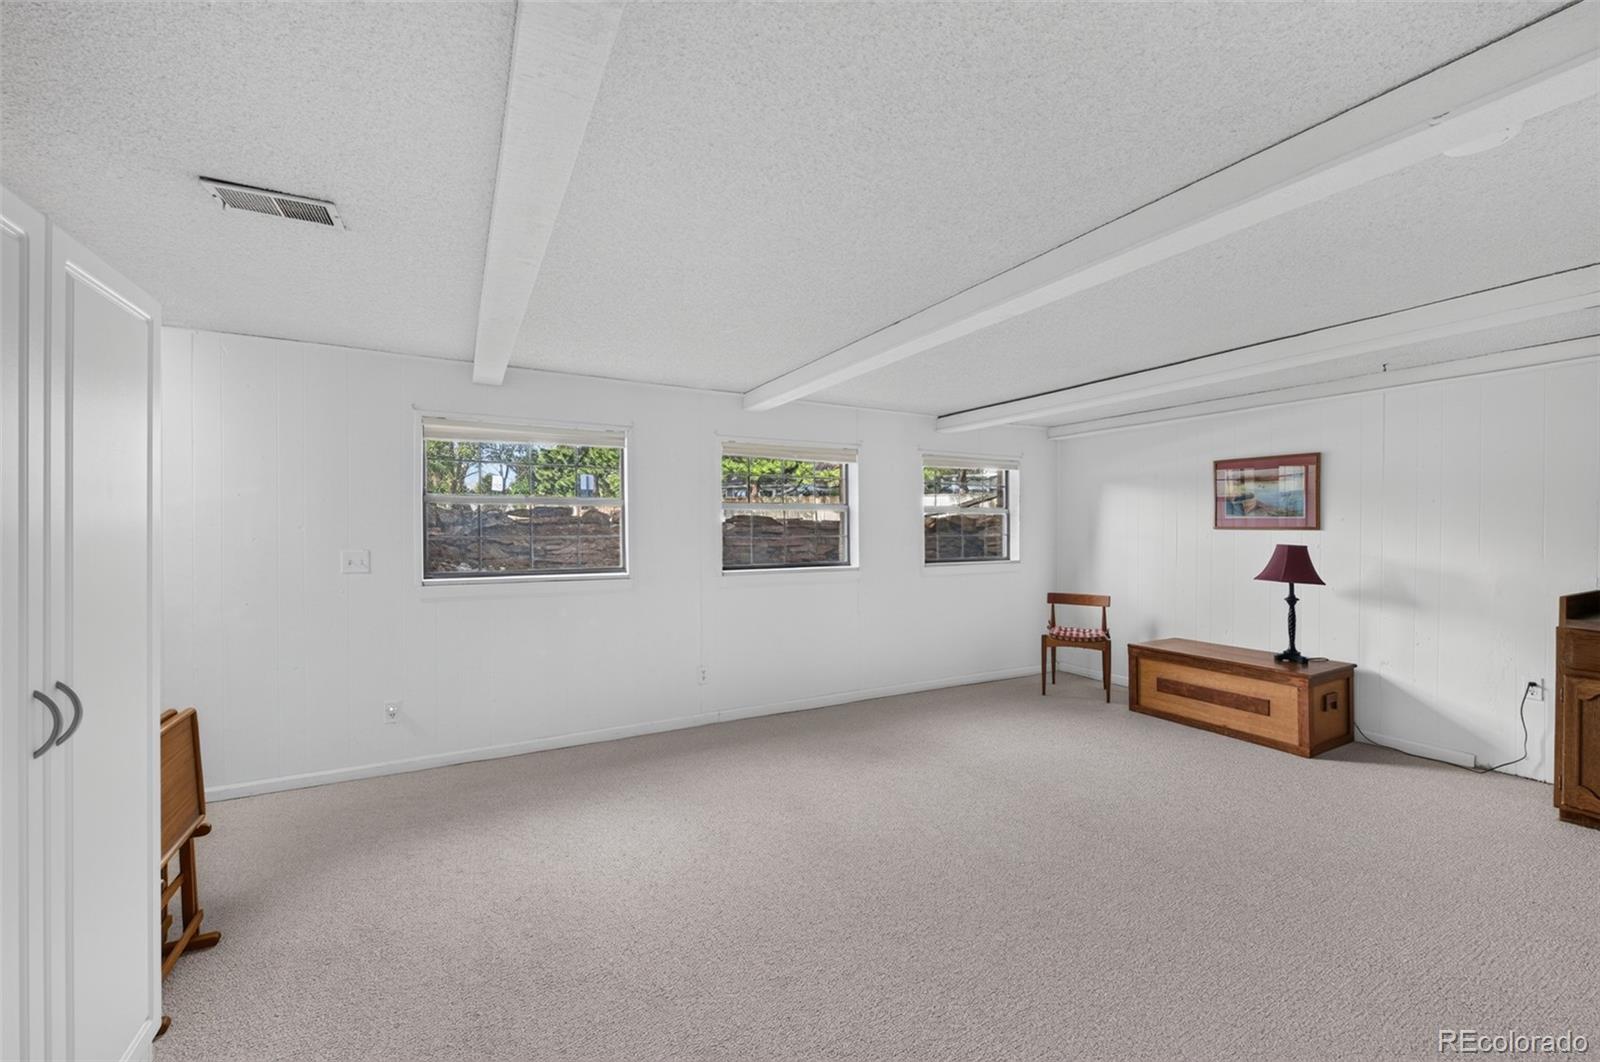
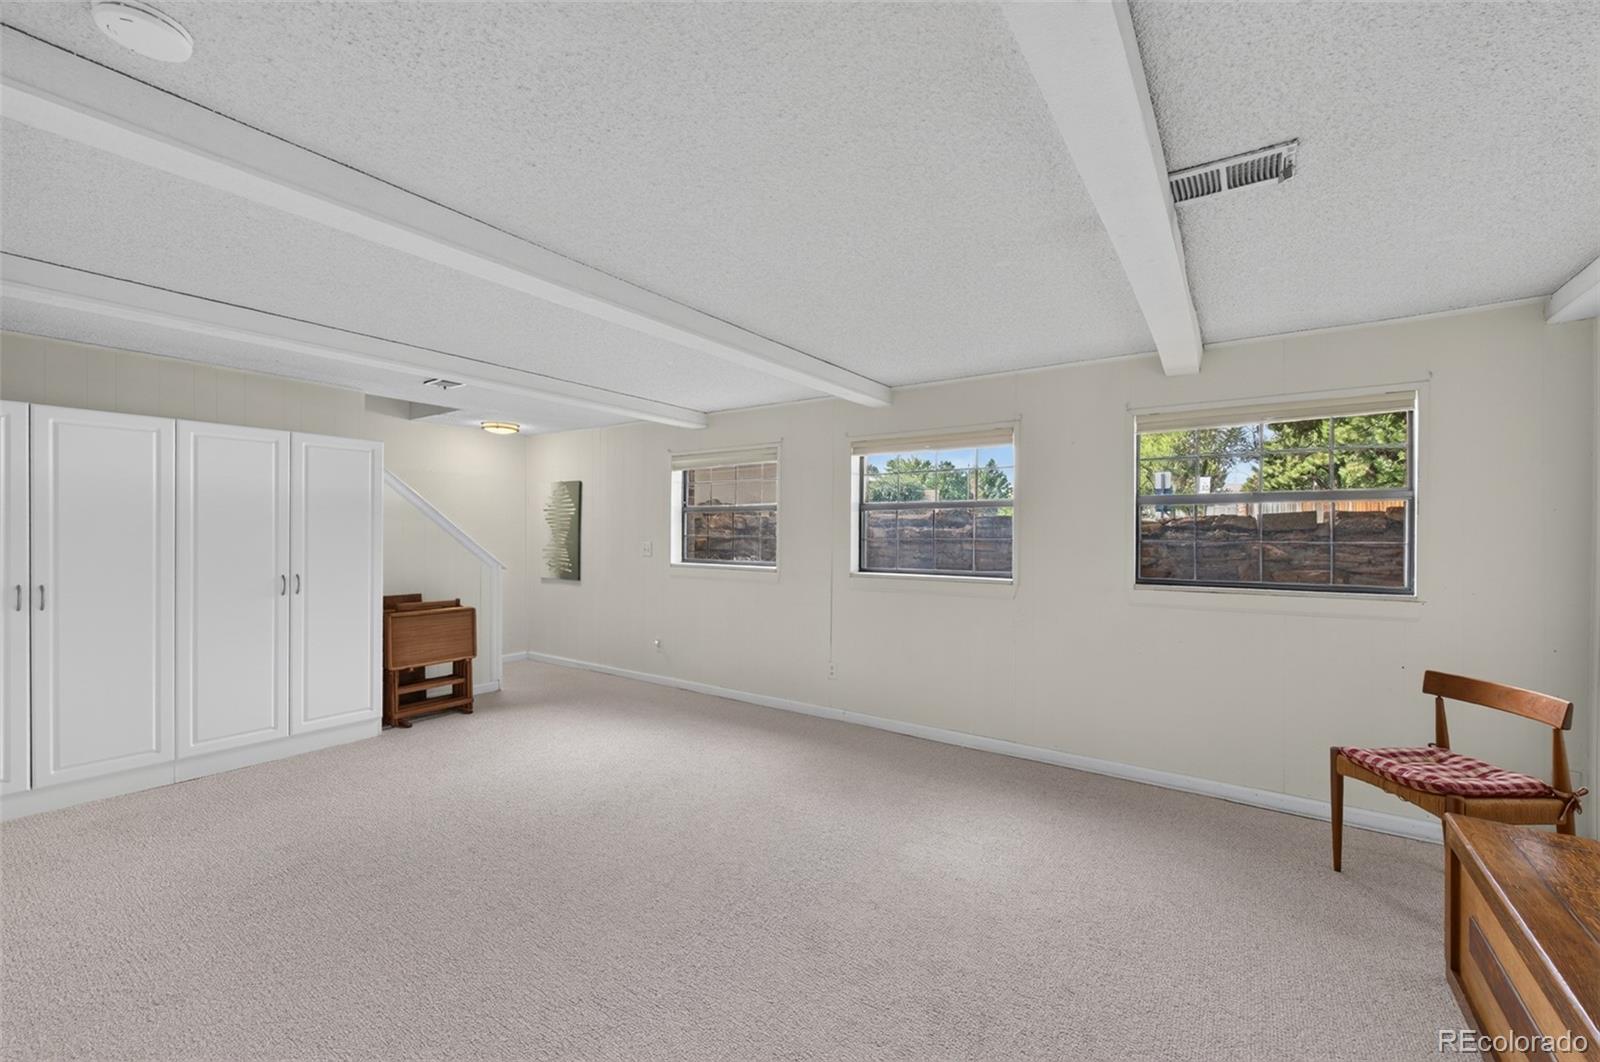
Carpeted basement room with low ceiling, three windows, and a few wooden furnishings.
Finished basement room with built-in white cabinets, three windows, and a carpeted floor.
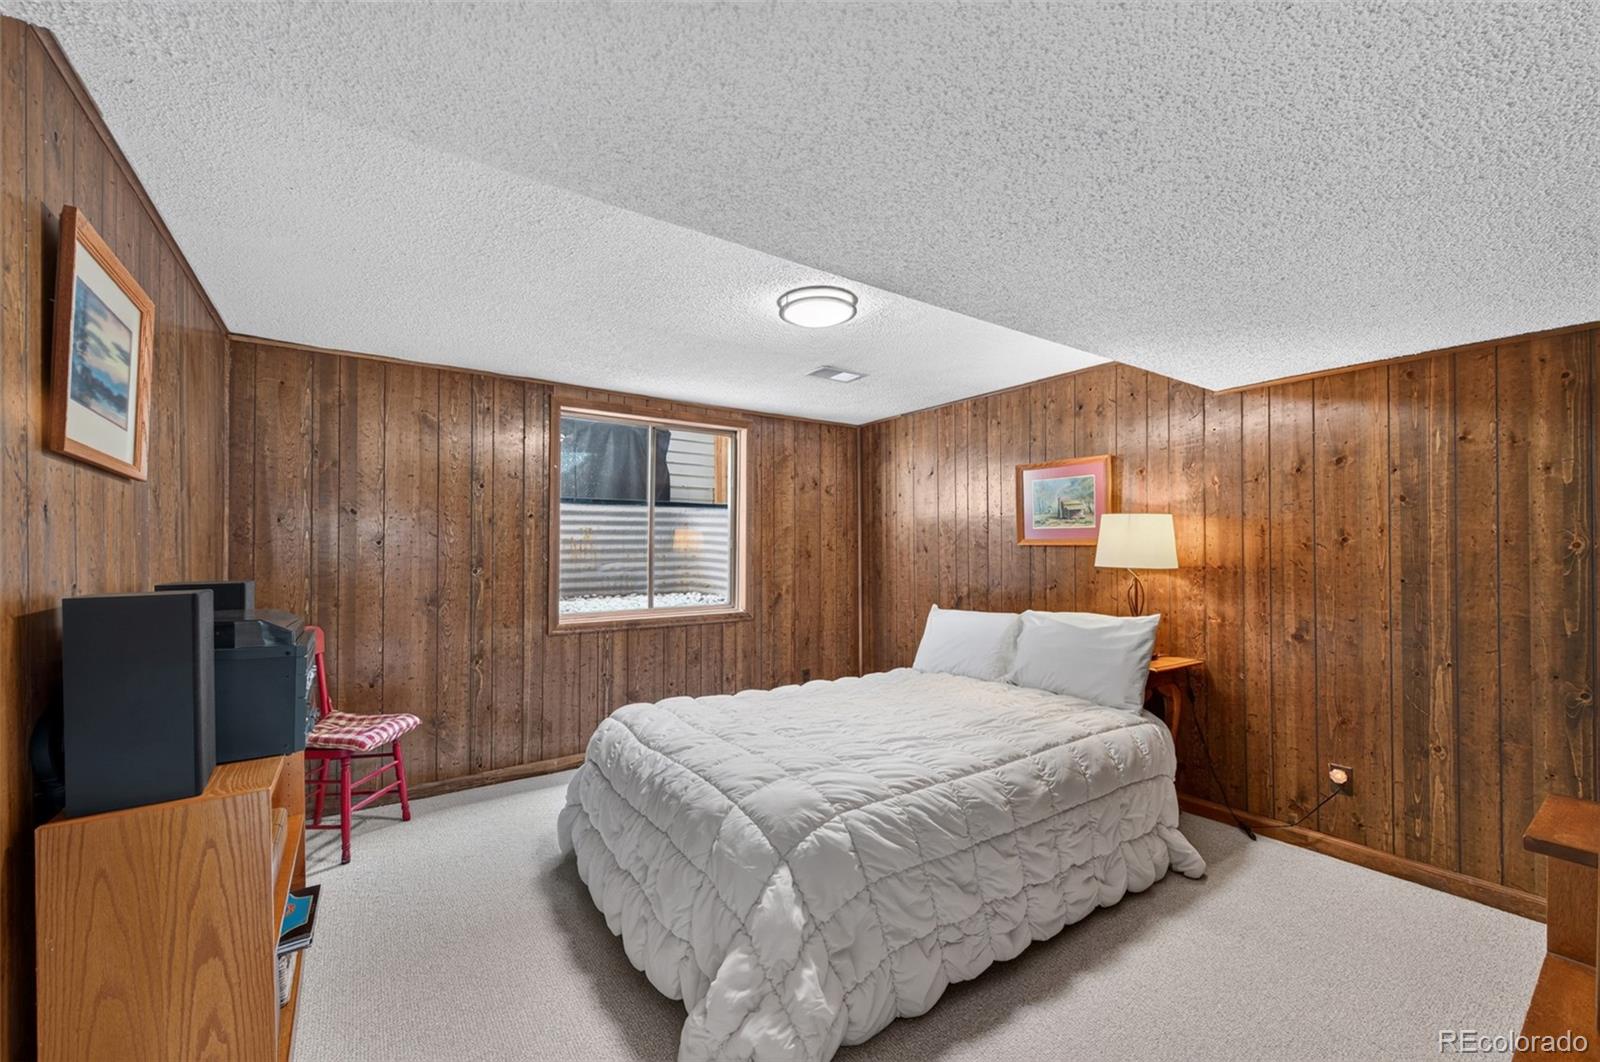
Bedroom with wood-paneled walls, a white bed, and a window overlooking a privacy fence.
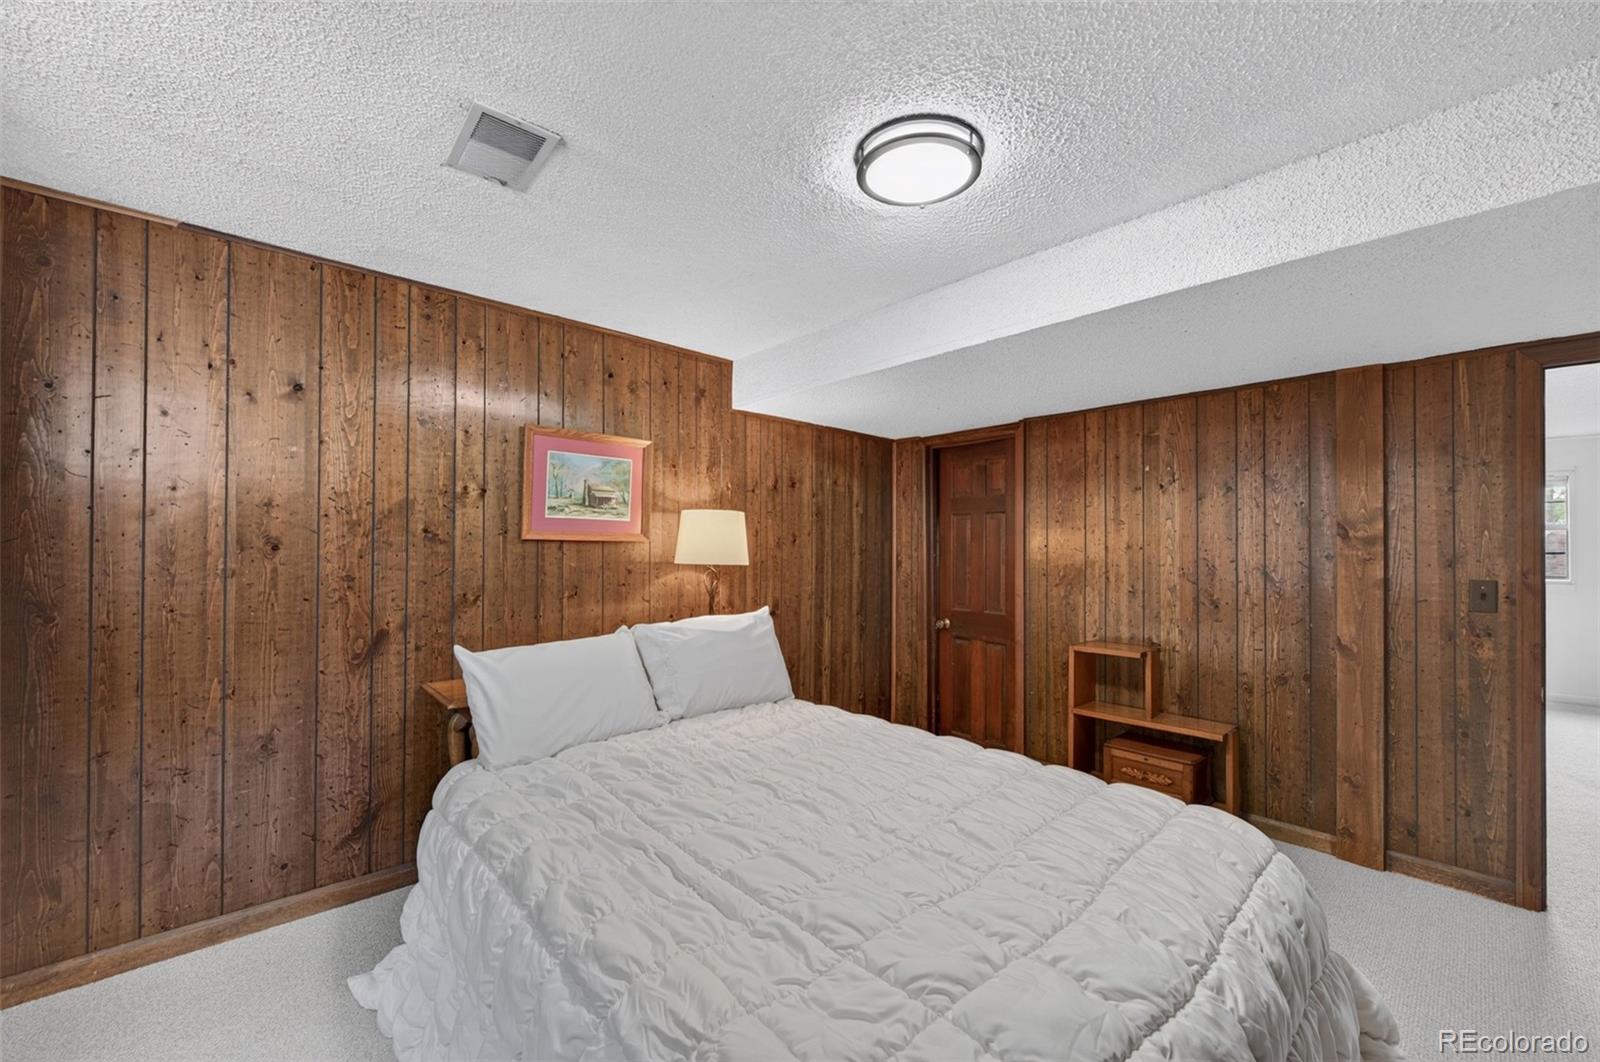
Bedroom with a white bed, wood-paneled walls, and light carpet.
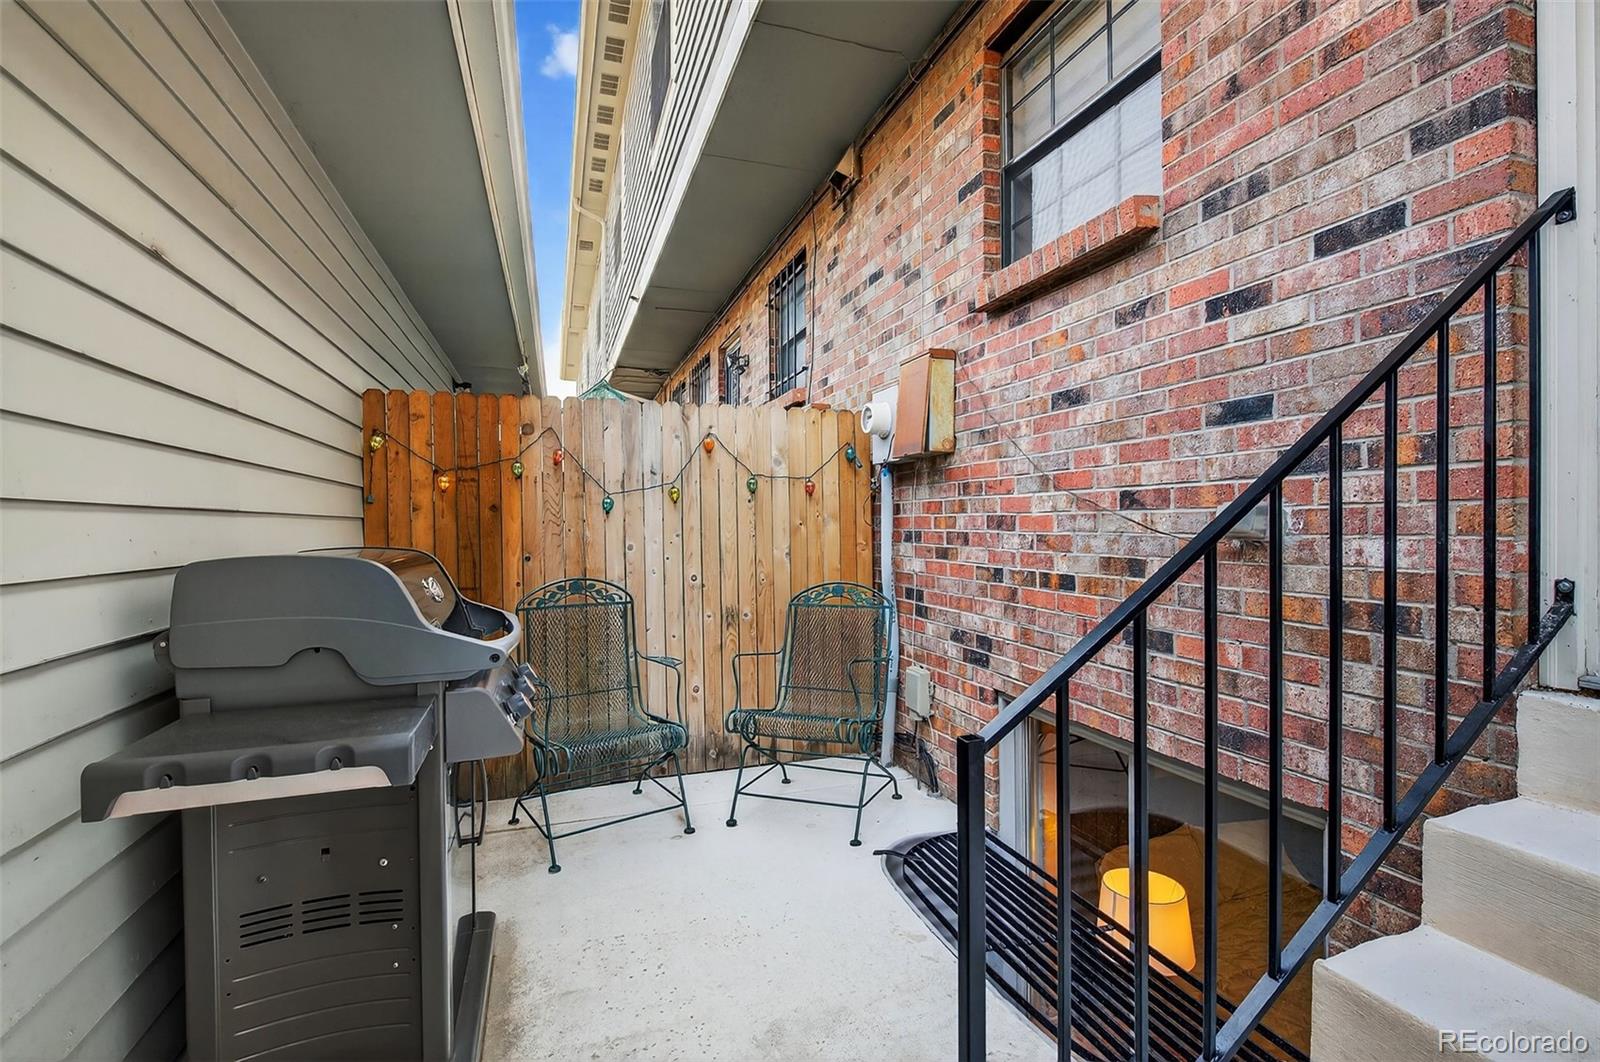
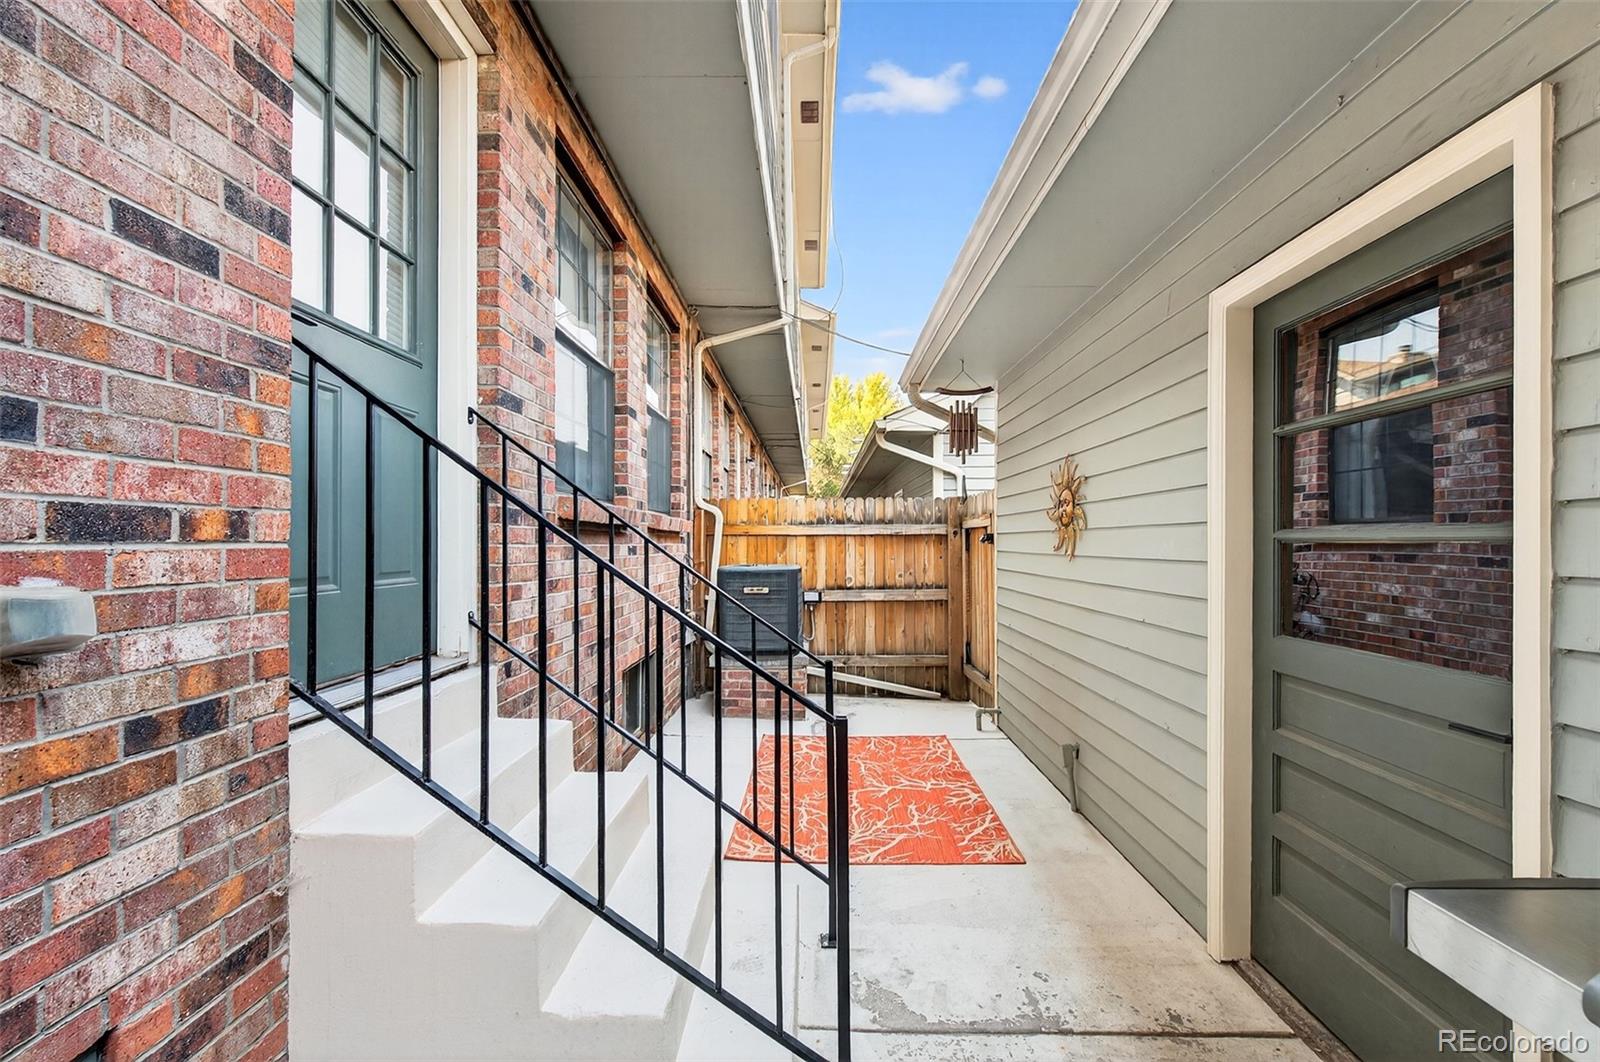
Private patio with a grill, two metal chairs, and black stair railing beside brick walls.
Exterior entry walkway between brick and siding, with steps, railing, and orange doormat.
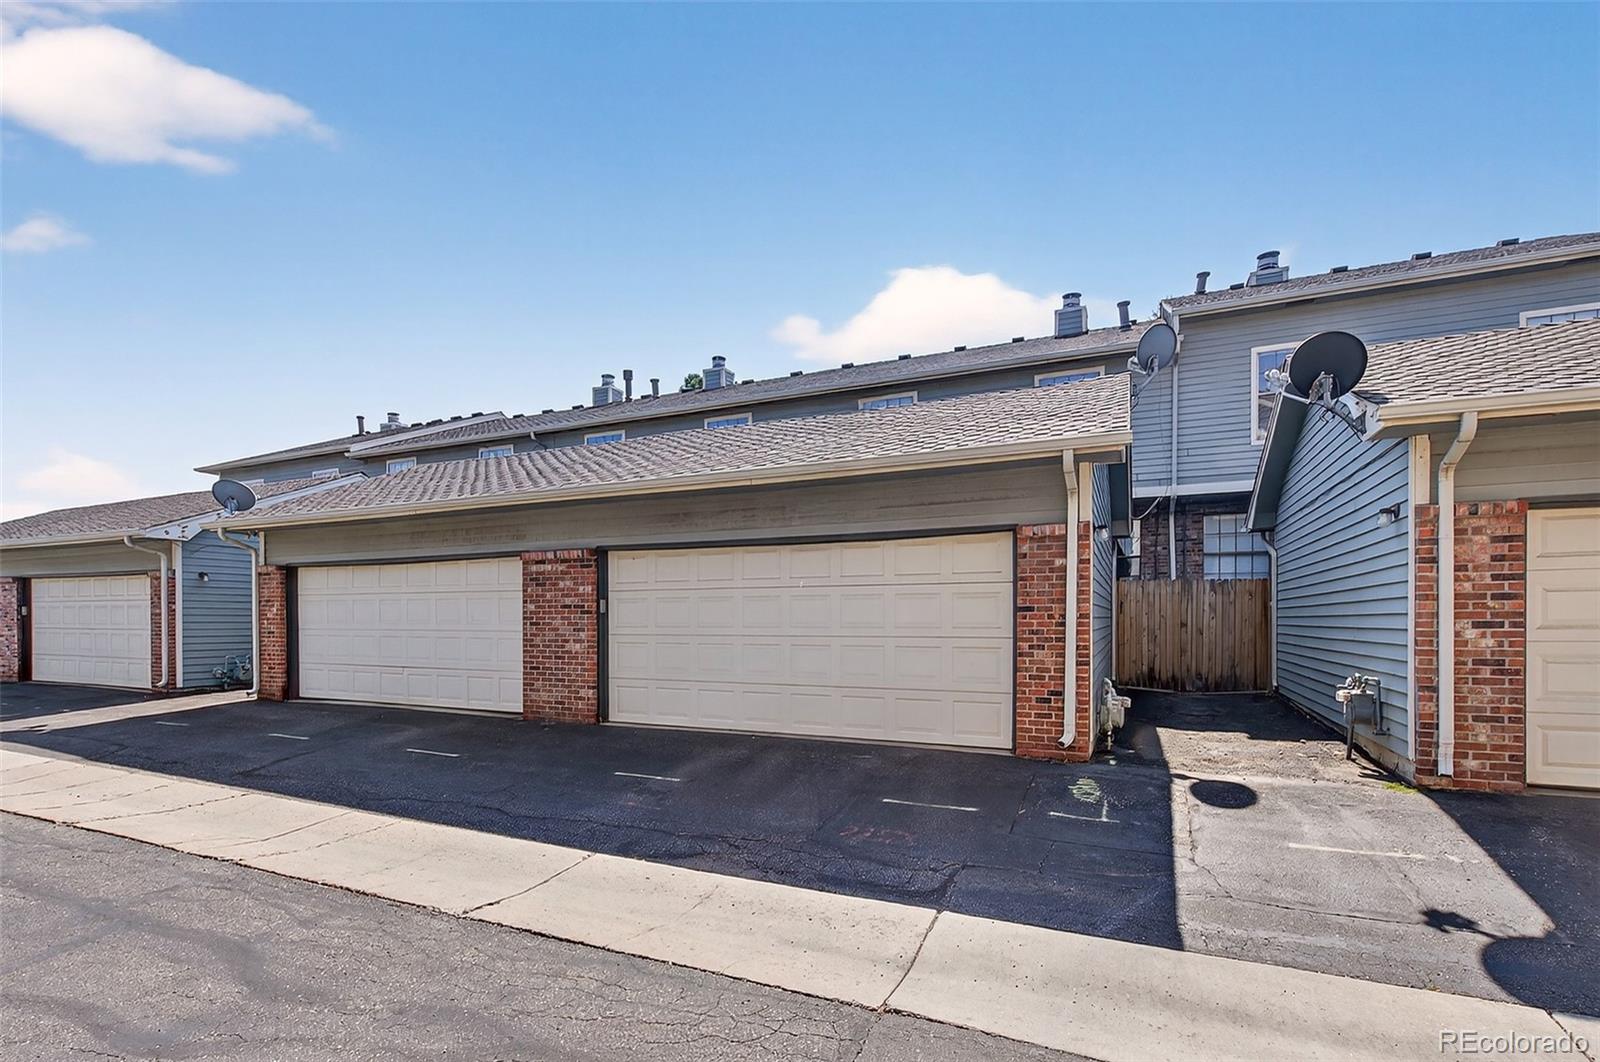
Attached garages with brick piers and blue-gray siding beneath a clear sky.
The Terrace at Cherry Creek townhouse community sign framed by brick and yellow flowers.
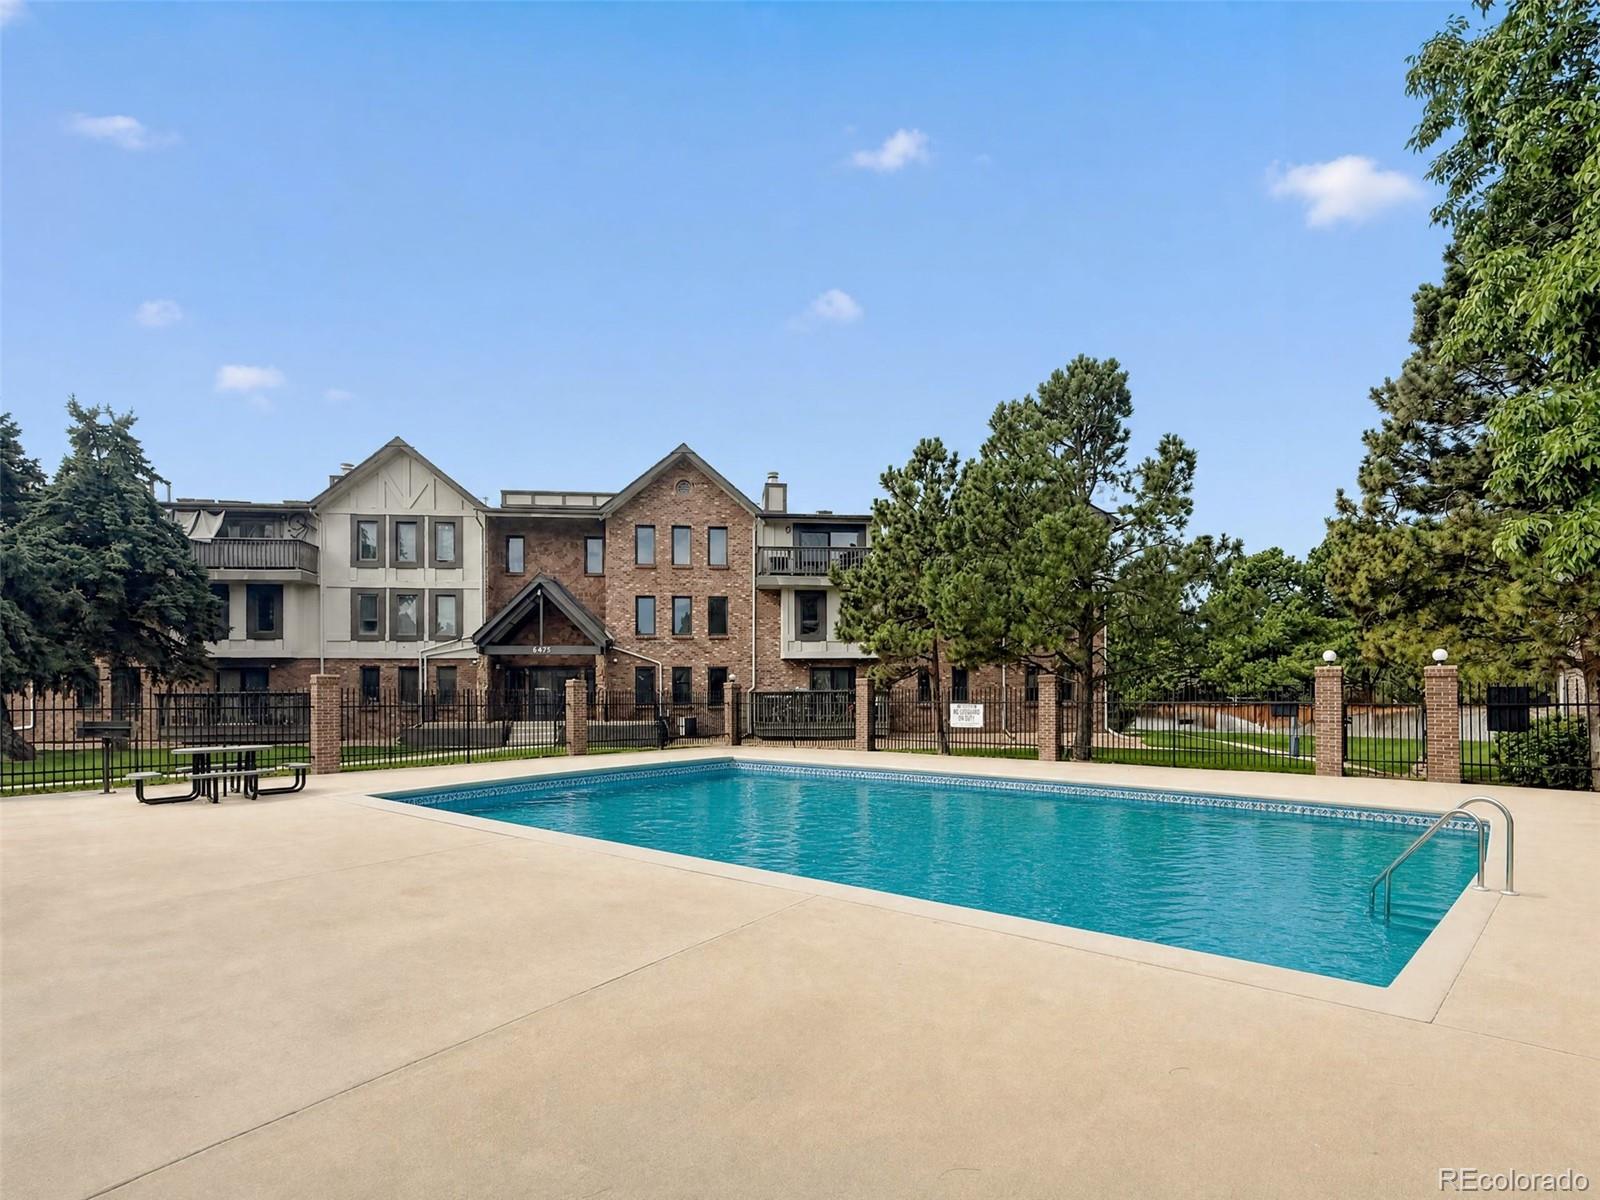
Outdoor swimming pool in front of a three-story brick-and-siding condominium building.
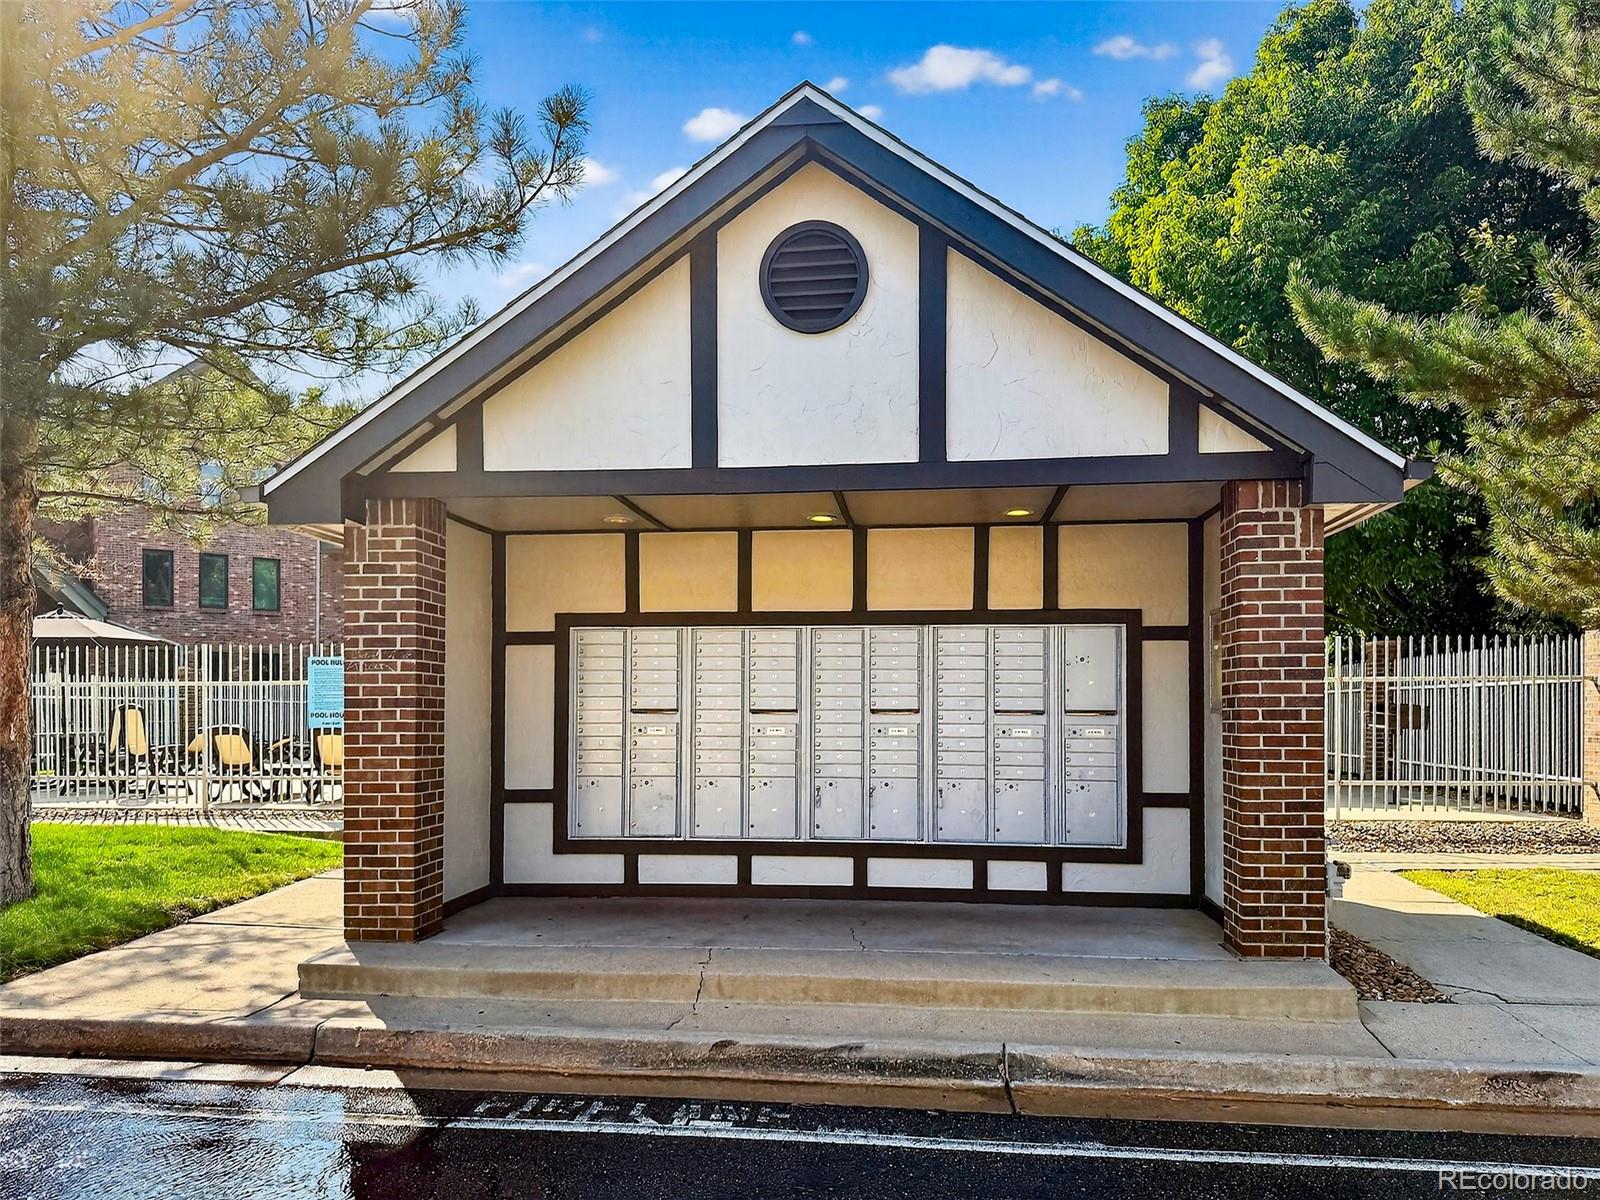
Community mail kiosk with rows of mailboxes beside a fenced pool.
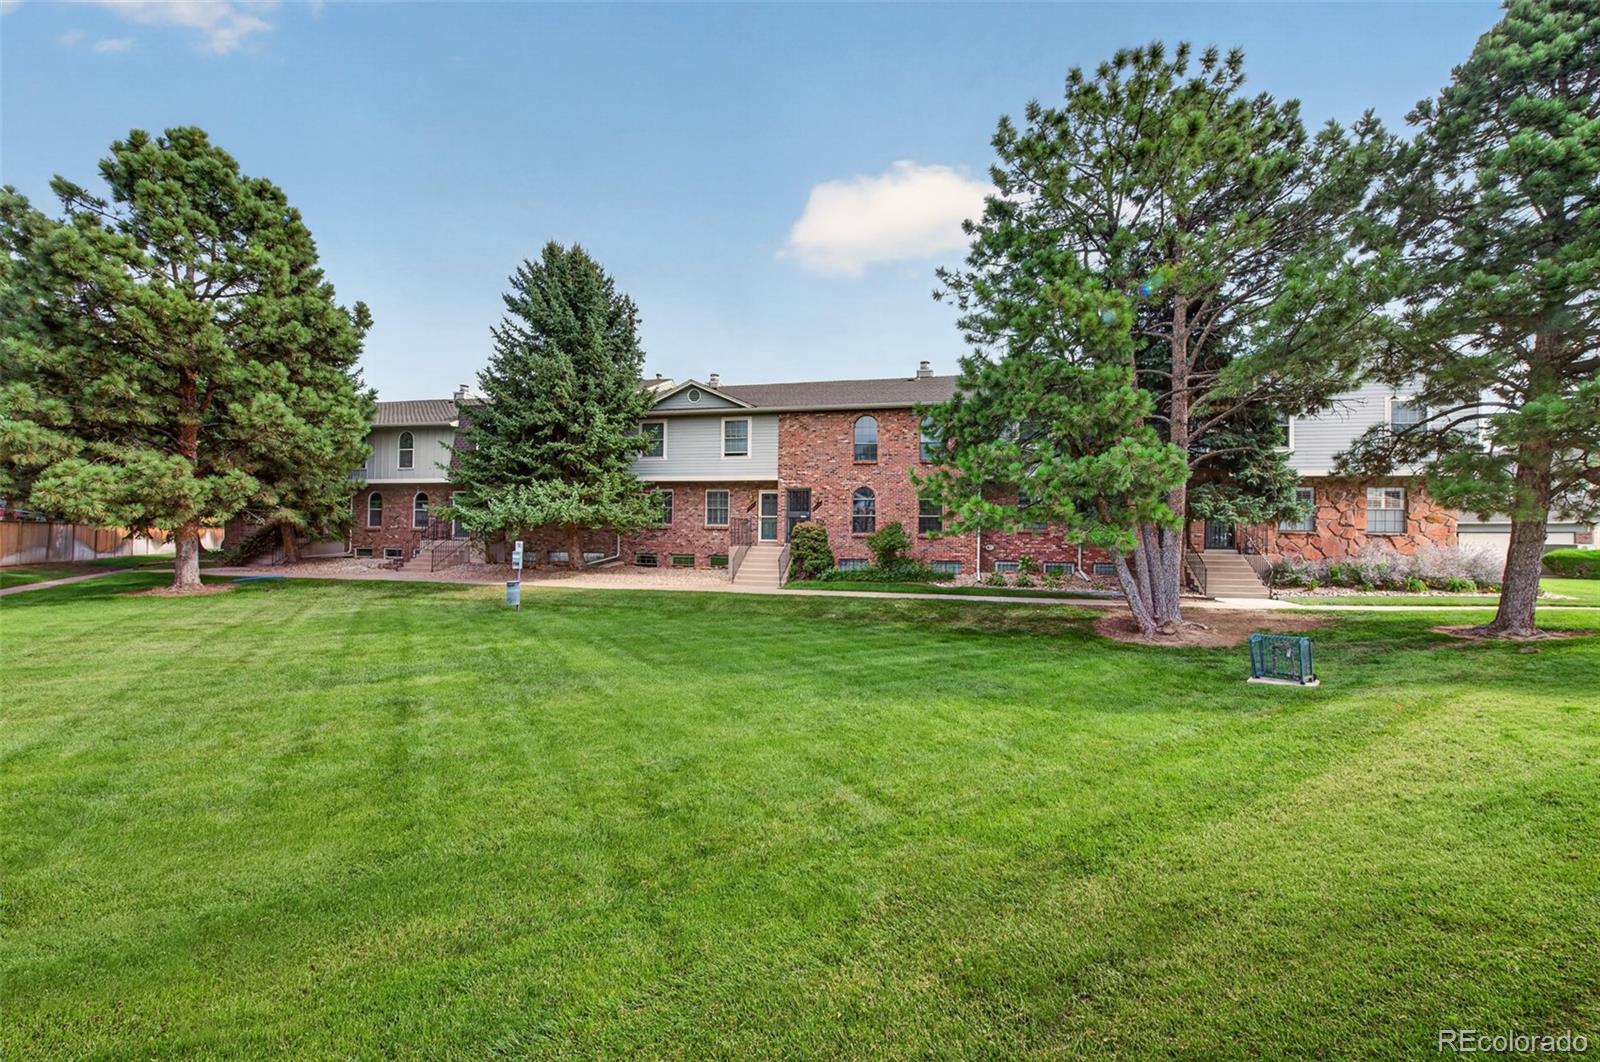
Brick-and-siding residential buildings behind a broad lawn and mature pine trees.
SEE ALL PHOTOS
Two-story brick-and-siding residence with arched windows, front steps, and a green lawn.
Brick townhouse entrance with concrete steps, black railings, and landscaped shrubs.
Brick home entrance with a screened door, black railing, and address plaque 6489.
Brick-and-siding townhouse facade with arched windows, front steps, and a broad green lawn.
Two-story brick residence with lit windows framed by mature pine trees at sunset.
Furnished living room with a brick fireplace, large seating area, and wall-mounted television.
Living room with a gray sofa, shuttered window, and staircase beside the entry door.
Furnished living room with a gray sofa, wood coffee table, and shuttered windows.
Living room with a brick fireplace, gray sofa, armchair, and wood coffee table.
Living room with a brick fireplace, shuttered windows, and a seating area facing the television.
Kitchen with white shaker cabinets, marble backsplash, black counters, and stainless steel range.
Kitchen with white glass-front cabinets, marble backsplash, black counters, and an adjoining dining area.
Kitchen with white cabinets, marble-pattern backsplash, dark counters, and a refrigerator beside a hallway.
6489 S Dayton Street
Dining room with a wooden table, curtained windows, and a pass-through to the kitchen.
Bathroom with a white vanity, large mirror, toilet, and coral towels.
Upstairs hallway with a white stair railing, hanging lantern light, and open doorway to a pink room.
Bedroom with exposed ceiling beams, red walls, and an en suite bathroom doorway.
Bathroom with a white vanity, large mirror, toilet, and tiled shower.
White-tiled shower with frosted glass door and a purple towel on the rail.
Home office with two black swivel chairs, wooden desks, and a window overlooking trees.
Home office with two black office chairs, built-in wooden shelves, and a doorway to a bathroom.
Bathroom with a white vanity, toilet, and frosted-glass tub enclosure.
Bedroom with a green-covered bed, warm rose walls, and a large window.
Bedroom with pink walls, green carpet, a wooden shelving unit, and white closet doors.
Carpeted basement room with built-in white cabinets, a bookshelf, and a small kitchenette.
Bright carpeted room with large windows, wood cabinetry, and a small seating area.
Carpeted basement room with low ceiling, three windows, and a few wooden furnishings.
Finished basement room with built-in white cabinets, three windows, and a carpeted floor.
Bedroom with wood-paneled walls, a white bed, and a window overlooking a privacy fence.
Bedroom with a white bed, wood-paneled walls, and light carpet.
Private patio with a grill, two metal chairs, and black stair railing beside brick walls.
Exterior entry walkway between brick and siding, with steps, railing, and orange doormat.
Attached garages with brick piers and blue-gray siding beneath a clear sky.
The Terrace at Cherry Creek townhouse community sign framed by brick and yellow flowers.
Outdoor swimming pool in front of a three-story brick-and-siding condominium building.
Community mail kiosk with rows of mailboxes beside a fenced pool.
Brick-and-siding residential buildings behind a broad lawn and mature pine trees.
For Sale

6489 S Dayton Street

6489 S Dayton Street, Englewood, CO 80111

$425,000
By far the best price for a townhome of this size in the DTC area. With 10% down, the 2-1 buydown offered by the seller takes P&I from about $2,650 to about $2,150 in year one and about $2,390 in year two. This gorgeous town home is full of updates and is located in the highly sought after Cherry Creek School District! Discover refined townhouse living in this charming 4-bedroom, 3-bath home at 6489 S. Dayton Street. You'll love the thoughtfully designed space.The kitchen is beautifully updated with white cabinetry, granite counters, marble backsplash and a new stainless steel dishwasher, stove and microwave. The kitchen is open to the dining room. The main living areas complement a well-laid-out floor plan and features a beautiful fireplace to warm up by on cool Colorado nights as well as a powder room for your convenience. The primary bedroom has an ensuite 3/4 bathroom with newer vanity. There is a full hall bathroom with updates and two more bedrooms upstairs. The garden level basement has new carpet and bedroom #4 has an egress window. A family room and laundry are also located downstairs. Outside is a private fenced patio between the home and the detached garage. A great place for dining al fresco. Exterior charm is enriched by brick and enduring wood construction. Comfort is assured year-round with forced-air heating and central A/C. The HOA fee covers a community pool, upkeep of shared areas, trash, snow removal, and exterior maintenance. The very desirable location puts you within reach of the Denver Tech Center's amenities and major commuter routes. This townhouse suits homeowners and investors alike and it is rare to find one this large at this price. Don't miss out!

4
beds

3
baths

2,066 Sq.Ft. LIVING AREA

1,481 Sq.Ft. lot

Features & Amenities

Interior

  • total bedrooms4
  • Total bathrooms3
  • full bathroom1
  • three quarter bathroom1
  • half bathroom1
  • Laundry room In Unit
  • Flooring Carpet, Tile
  • Fireplace Living Room
  • APPLIANCES Dishwasher, Disposal, Dryer, Microwave, Range, Refrigerator, Self Cleaning Oven, Washer
  • other interior Features Entrance Foyer, Granite Counters, Primary Suite, Smoke Free, Wet Bar

Area & Lot

  • Status For Sale
  • Living Area2,066 Sq.Ft.
  • Lot Area1,481 Sq.Ft.
  • MLS® ID7308402
  • TypeTownhouse
  • YEAR BUILT1980
  • Elementary SchoolHeritage
  • Middle SchoolCampus
  • High SchoolCherry Creek
  • School DistrictCherry Creek 5

Exterior

  • STORIES2
  • Garage Space2.0
  • water SourcePublic
  • utilitiesCable Available, Electricity Available, Electricity Connected, Natural Gas Available, Natural Gas Connected, Phone Available
  • PoolOutdoor Pool
  • roofComposition
  • lot featuresGreenbelt, Near Public Transit
  • parkingExterior Access Door
  • HEAT TYPEForced Air, Natural Gas
  • AIR CONDITIONINGCentral Air
  • sewerPublic Sewer
  • HOA AmenitiesParking, Pool

Financial

  • Sales Price$425,000
  • Real Estate Tax $2,413/yr
  • HOA $164/mo
Brick townhouse entrance with concrete steps, black railings, and landscaped shrubs.

Schedule a Showing

We would love to show you our beautiful property. Please select your preferred date and time below. An agent will be in touch shortly to confirm your appointment.

Schedule a Showing

We would love to show you our beautiful property. Please select your preferred date and time below. An agent will be in touch shortly to confirm your appointment.

Thank you for your interest in 6489 S Dayton Street, Englewood, CO 80111. We are reviewing your request and will be in touch shortly!

Mortgage Calculator

Estimate your monthly mortgage payment, including the principal and interest, property taxes, and HOA. Adjust the values to generate a more accurate rate.

All estimates are provided for informational purposes only. Actual amounts may vary.
$0,000 Your Payment 20 15 65
$0,000 Your Payment

Work With Us

We make buying, selling, and renovating your home effortless by bringing everything together in one place. Consider us your dedicated home concierge.

Follow Us on Instagram