2800 S University Boulevard Unit: 79
SEE ALL PHOTOS
2800 S University Boulevard Unit: 79
Courtesy of Your Castle Realty LLC
Sold

2800 S University Boulevard Unit: 79

2800 S University Boulevard Unit: 79, Denver, CO 80210

$1,820,000
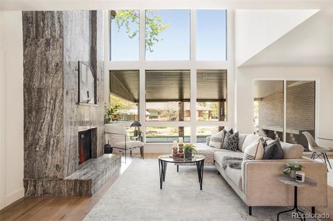
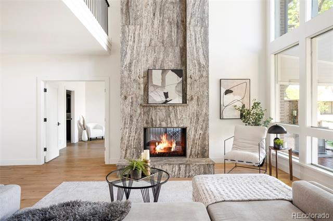
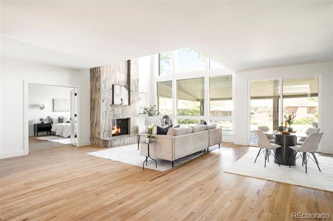
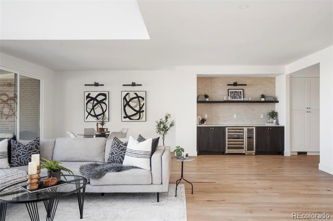
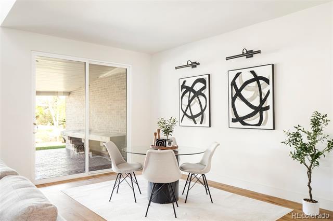
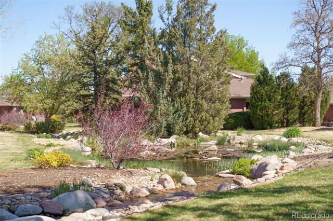
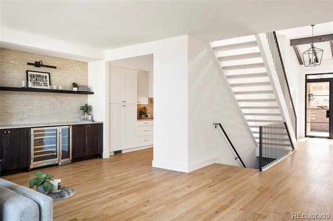
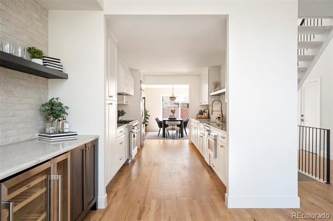
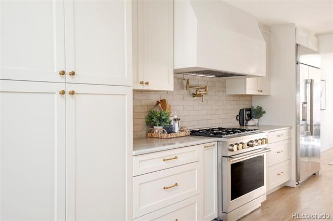
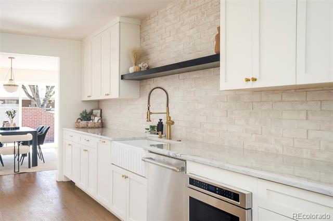
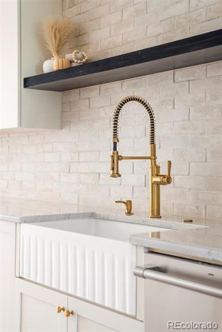
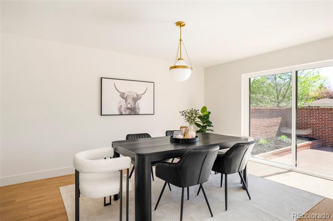
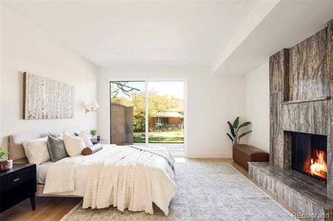
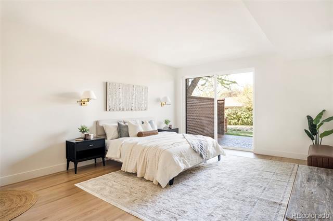
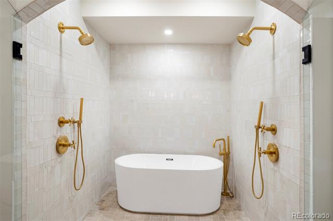
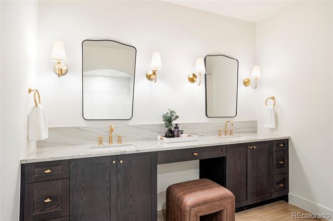
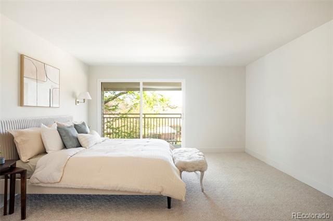
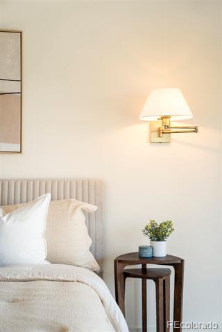
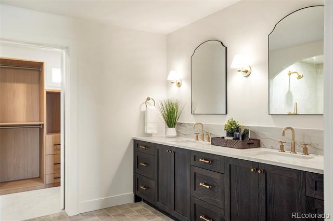
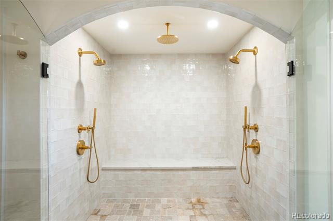
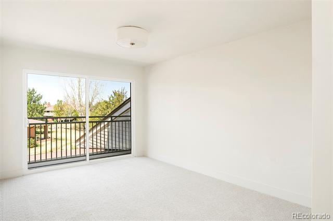
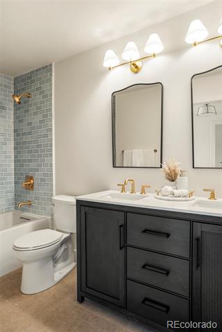
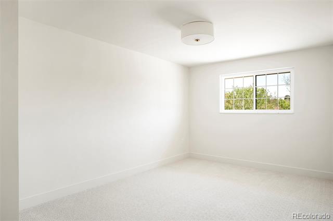
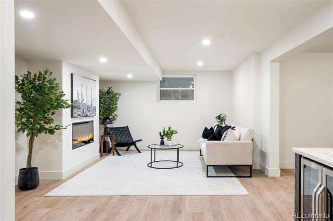
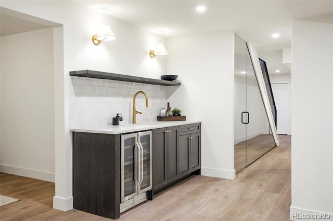
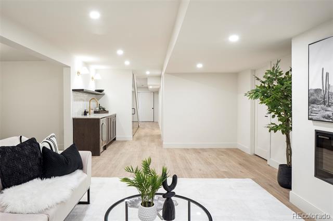
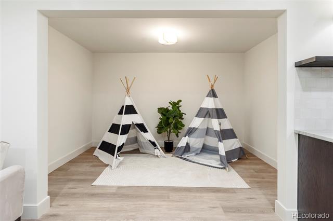
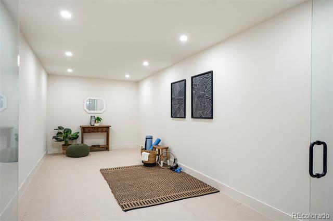
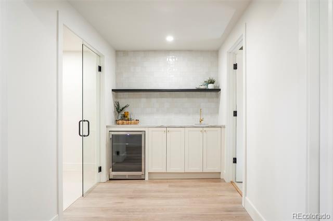
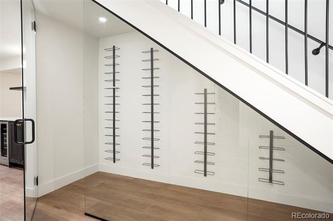
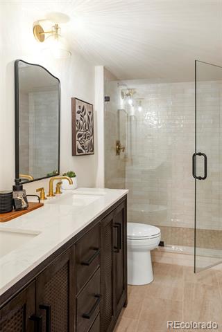
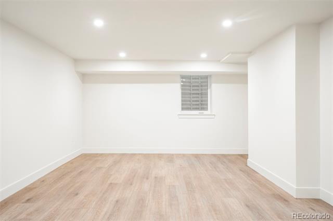
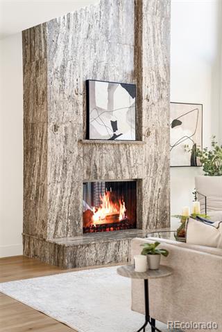
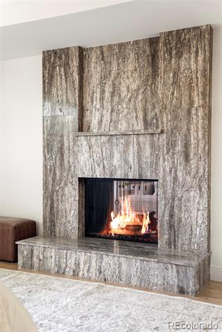
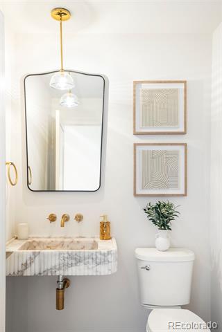
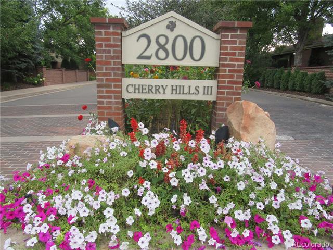
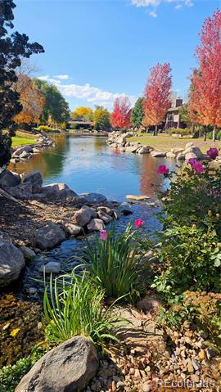
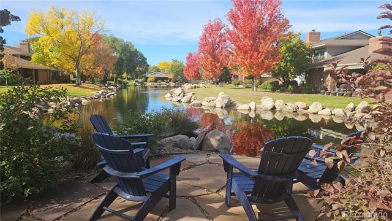
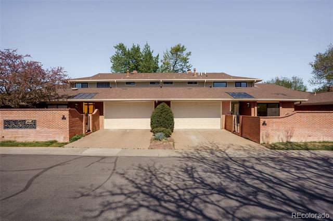
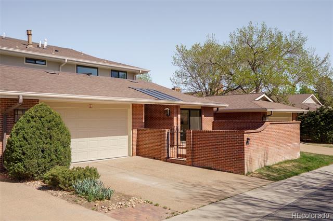
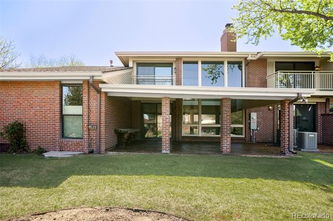
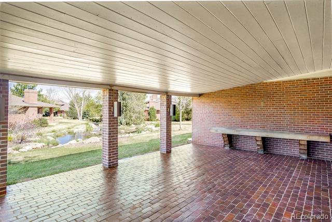
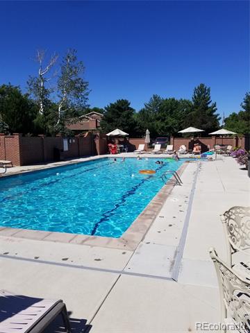
Beautiful, completely renovated townhome in the prestigious "Cherry Hills III" gated community. Nested on an interior lot overlooking the tranquil stream; your own private sanctuary. Step into an open, inviting floorplan. The stunning great room features a high ceiling, full wall of windows, abundant natural light and expansive views; 2 story stone fireplace, custom dry bar and informal dining space with doors opening to lovely brick patio. The gorgeous kitchen offers custom cabinetry, Bellagio stone counters, gleaming brass hardware, Kohler fixtures, gorgeous tile work and new lighting. Monogram 42" built-in refrigerator and 36" gas range, pot filler, custom plaster hood, built-in microwave and dishwasher. Formal dining room opens to private brick patio. Reimagined main floor layout boasts a new primary suite with stone surround fireplace and doors to private patio; freestanding tub & double walk-in shower, double vanity, huge walk-in closet with laundry hookup. Second primary suite upstairs has large balcony with amazing view, en suite bath has double walk-in shower with rain head, double vanity, walk-in closet & laundry hookup. 2 additional bedrooms plus full bath upstairs. Basement features family room with fireplace, gorgeous wet bar, conforming bedroom with adjacent bath, glass enclosed gym, hydration station, tiled laundry room, wine storage plus flex space. This amazing showpiece is professionally designed using the finest quality fixtures and custom finishes. The extensive remodel boasts a custom steel & glass front door, 2 new HVAC systems, tankless water heater, new windows and doors, custom steel railings, new electrical, plumbing, newly poured concrete patio with brick & gas line for grill. Refinished oak flooring, new vinyl flooring and carpeting. Cherry Hills III offers a 24 hr staffed entry, outdoor pool, year round hot tub, sauna, tennis & pickle ball courts, clubhouse plus social activities. Visit this beautiful showplace, you wont be disappointed!

5
beds

5
baths

4,737 Sq.Ft. LIVING AREA

Nicole Wadsworth

Nicole Wadsworth

Features & Amenities

Interior

  • total bedrooms5
  • Total bathrooms5
  • full bathrooms2
  • three quarter bathrooms2
  • half bathroom1
  • Laundry room In Unit
  • Flooring Carpet, Tile, Vinyl, Wood
  • Fireplace Basement, Electric, Gas, Primary Bedroom
  • APPLIANCES Bar Fridge, Dishwasher, Microwave, Range, Range Hood, Refrigerator, Tankless Water Heater, Wine Cooler
  • other interior Features Built-in Features, Five Piece Bath, High Ceilings, Open Floorplan, Primary Suite, Stone Counters, Walk-In Closet(s), Wet Bar

Area & Lot

  • Status Sold
  • Date Sold July 10, 2026
  • Living Area4,737 Sq.Ft.
  • Total Area4,737 Sq.Ft.
  • MLS® ID3021798
  • TypeCondo
  • YEAR BUILT1974
  • NeighborhoodObservatory Park
  • Architecture StylesUrban Contemporary
  • Water FrontagePond, Stream
  • View DescriptionWater
  • Elementary SchoolSlavens E-8
  • Middle SchoolMerrill
  • High SchoolThomas Jefferson
  • School DistrictDenver 1

Exterior

  • STORIES2
  • Garage Space2.0
  • water SourcePublic
  • utilitiesCable Available, Electricity Connected, Natural Gas Connected
  • roofComposition
  • lot featuresGreenbelt, Landscaped, Sprinklers In Front, Sprinklers In Rear
  • parkingFloor Coating
  • HEAT TYPEForced Air, Natural Gas
  • AIR CONDITIONINGCentral Air
  • sewerPublic Sewer
  • HOA AmenitiesClubhouse, Garden Area, Gated, On Site Management, Parking, Pond Seasonal, Pool, Sauna, Spa/Hot Tub, Tennis Court(s)
  • other exterior FeaturesBalcony, Garden, Gas Valve, Lighting

Financial

  • Sales Price$1,820,000
  • Real Estate Tax $5,015/yr
  • HOA $1,472/mo
  • Zoning R-X

Observatory Park

Observatory Park offers the charm of its proximity to the University of Denver.

Explore

Work With Us

We make buying, selling, and renovating your home effortless by bringing everything together in one place. Consider us your dedicated home concierge.

Follow Us on Instagram