2800 S University Boulevard Unit: 11
SEE ALL PHOTOS
2800 S University Boulevard Unit: 11
Sold

2800 S University Boulevard Unit: 11

2800 S University Boulevard Unit: 11, Denver, CO 80210

$825,000
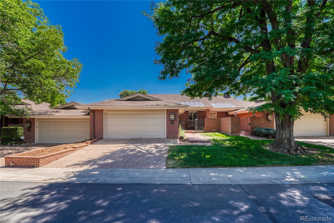
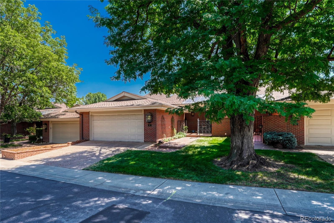
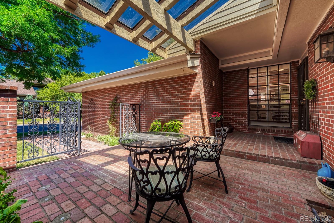
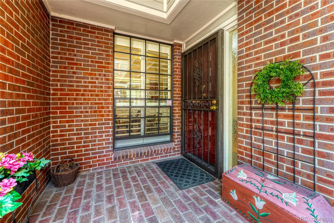
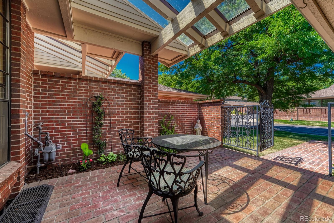
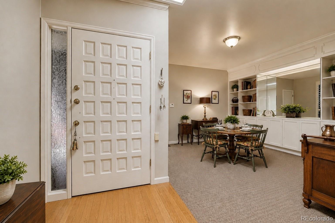
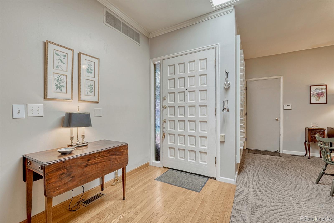
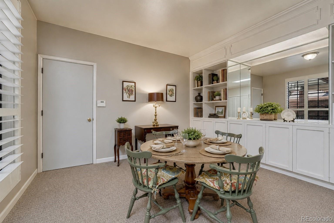
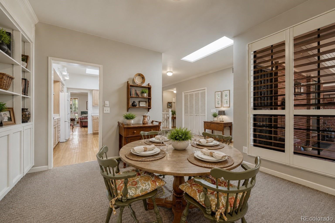
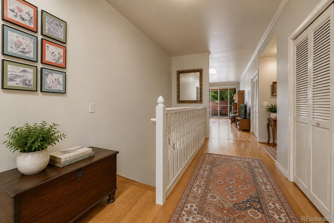
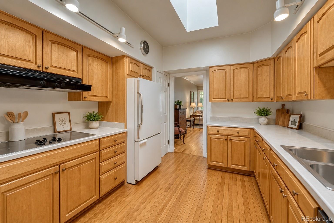
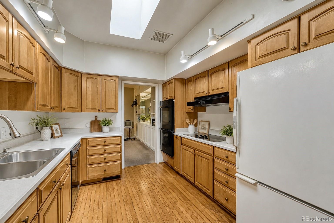
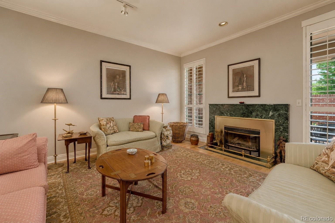
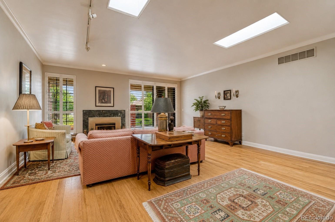
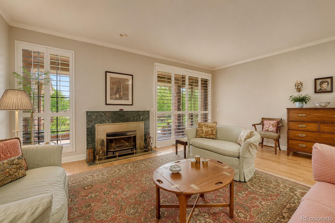
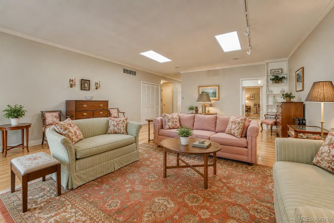
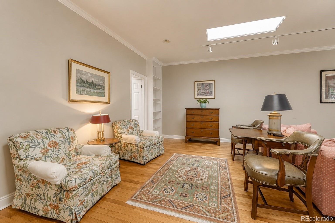
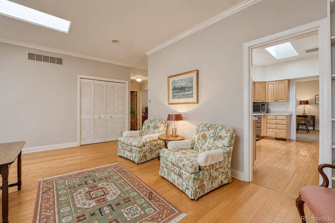
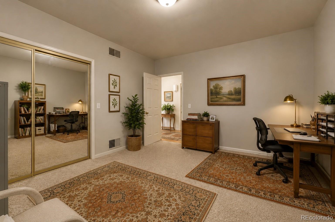
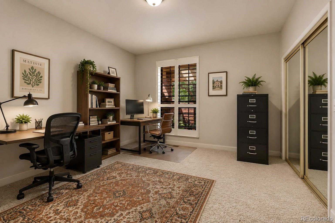
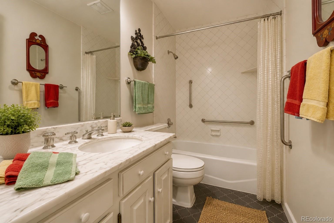
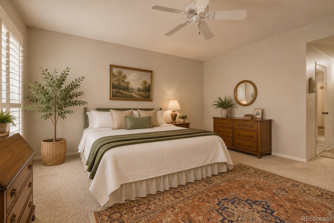
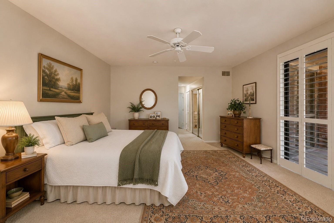
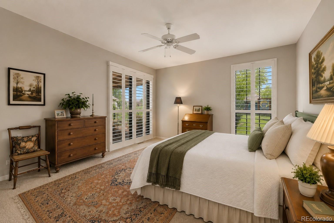
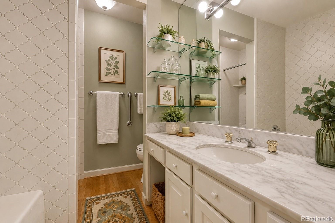
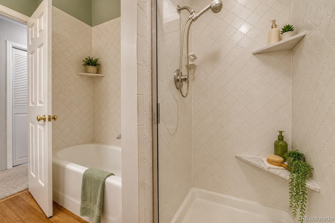
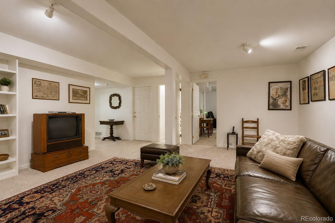
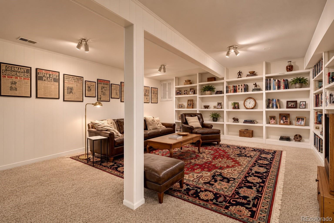
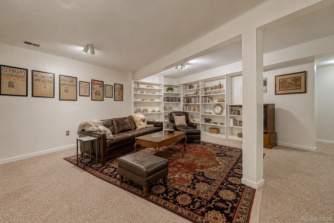
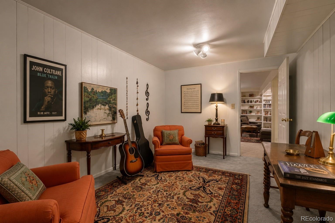
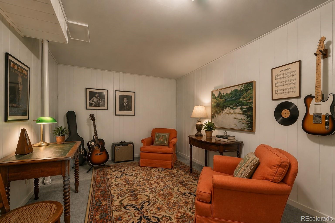
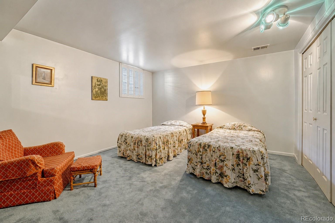
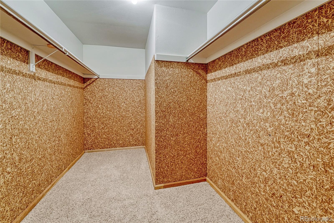
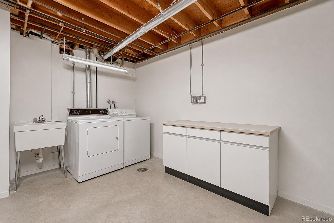
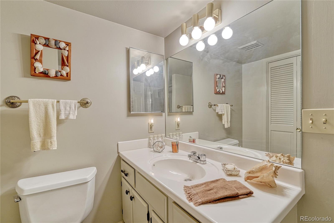
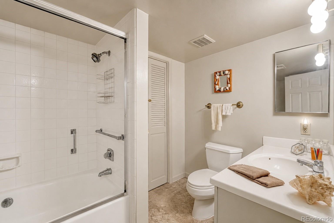
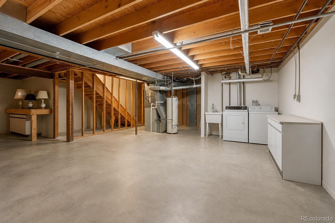
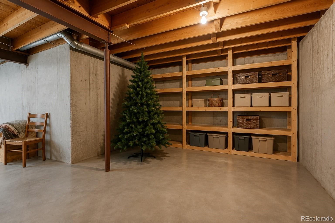
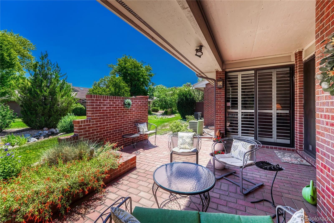
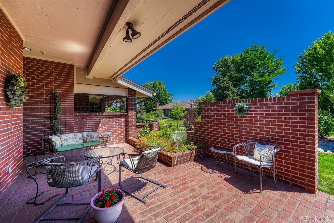
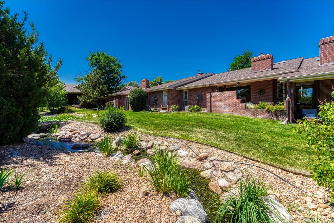
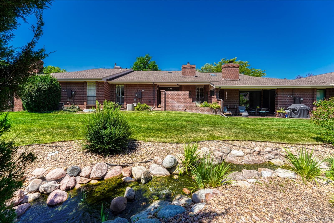
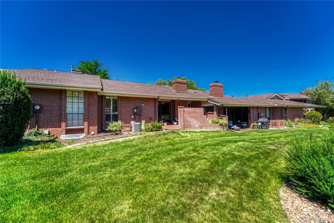
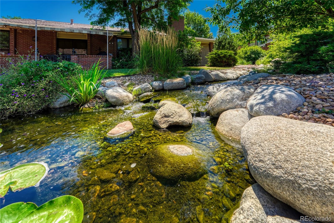
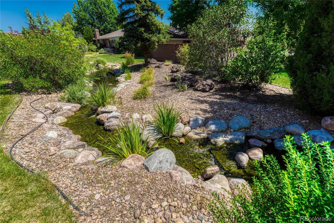
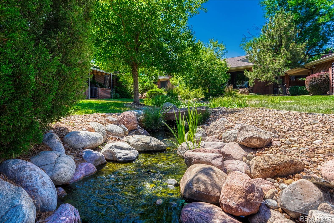
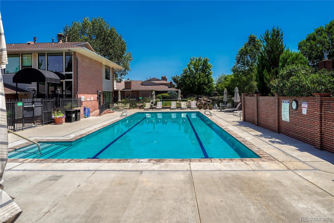
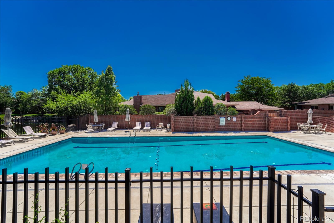
Welcome to the privacy, exclusivity, and lock-and-leave lifestyle of Cherry Hills III, an exclusive gated community in one of Denver's most desirable locations.This ranch-style townhome offers over 2,500 finished sq ft with 3 beds, 3 full baths, a finished basement, and an attached insulated 2-car garage. Vaulted ceilings, skylights, plantation shutters, abundant natural light, and a gas fireplace enhance the open floor plan, while sliding glass doors lead to a private patio perfect for relaxing or entertaining. The kitchen features quality cabinetry, Corian countertops, a pantry, generous workspace, and all appliances included. The adjoining dining room offers built-in shelving and abundant lighting. The thoughtfully designed lock-off primary suite serves as a private retreat with patio access, a walk-in closet, additional storage closets, and a five-piece en-suite bath. A second main-level bedroom, currently used as an office, offers flexibility for guests or remote work, plus a full guest bath. The finished lower level features a spacious family room with built-in shelving, a third bedroom, full bathroom, bonus room ideal for hobbies or exercise, an oversized workshop with built-in shelving and workbench, plus a laundry room with utility sink. Washer and dryer are included. Additional highlights include double-pane windows, central A/C, ceiling fans, abundant storage, and an attached insulated garage with a professionally coated floor, built-in lighting, and additional storage. Residents enjoy 24-hour gated security, a clubhouse, pool, spa, tennis courts, scenic ponds, professionally maintained grounds, and on-site management. HOA includes exterior maintenance, grounds maintenance, irrigation water, snow removal, sewer, trash, water, insurance, and capital reserves. Conveniently located near shopping, dining, parks, and public transportation, this home offers an exceptional opportunity to enjoy maintenance-free living in one of Denver's premier gated communities.

3
beds

3
baths

2,536 Sq.Ft. LIVING AREA

Nicole Wadsworth

Nicole Wadsworth

Features & Amenities

Interior

  • total bedrooms3
  • Total bathrooms3
  • full bathrooms3
  • Laundry room Sink, In Unit
  • Flooring Carpet, Tile, Wood
  • Fireplace Gas, Gas Log, Living Room
  • APPLIANCES Cooktop, Dishwasher, Disposal, Double Oven, Dryer, Microwave, Oven, Range Hood, Refrigerator, Washer
  • other interior Features Built-in Features, Ceiling Fan(s), Corian Counters, Entrance Foyer, High Ceilings, Pantry, Primary Suite, Vaulted Ceiling(s), Walk-In Closet(s)

Area & Lot

  • Status Sold
  • Date Sold August 31, 2026
  • Living Area2,536 Sq.Ft.
  • Total Area2,536 Sq.Ft.
  • MLS® ID3843990
  • TypeTownhouse
  • YEAR BUILT1974
  • NeighborhoodObservatory Park
  • Water FrontageStream
  • Elementary SchoolSlavens E-8
  • Middle SchoolMerrill
  • High SchoolThomas Jefferson
  • School DistrictDenver 1

Exterior

  • STORIES1
  • Garage Space2.0
  • water SourcePublic
  • utilitiesCable Available, Electricity Available, Natural Gas Available
  • PoolOutdoor Pool
  • roofComposition
  • lot featuresLandscaped, Master Planned, Near Public Transit
  • parkingConcrete, Floor Coating, Insulated Garage, Lighted, Storage
  • HEAT TYPEForced Air
  • AIR CONDITIONINGAttic Fan, Central Air
  • sewerPublic Sewer
  • SubstructureSlab
  • HOA AmenitiesClubhouse, Gated, On Site Management, Pond Seasonal, Pool, Spa/Hot Tub, Tennis Court(s)
  • security Features24 Hour Security, Security Entrance, Smoke Detector(s)
  • other exterior FeaturesLighting, Rain Gutters

Financial

  • Sales Price$825,000
  • Real Estate Tax $5,621/yr
  • HOA $1,370/mo
  • Zoning R-X
View Virtual Tour

Observatory Park

Observatory Park offers the charm of its proximity to the University of Denver.

Explore

Work With Us

We make buying, selling, and renovating your home effortless by bringing everything together in one place. Consider us your dedicated home concierge.

Follow Us on Instagram