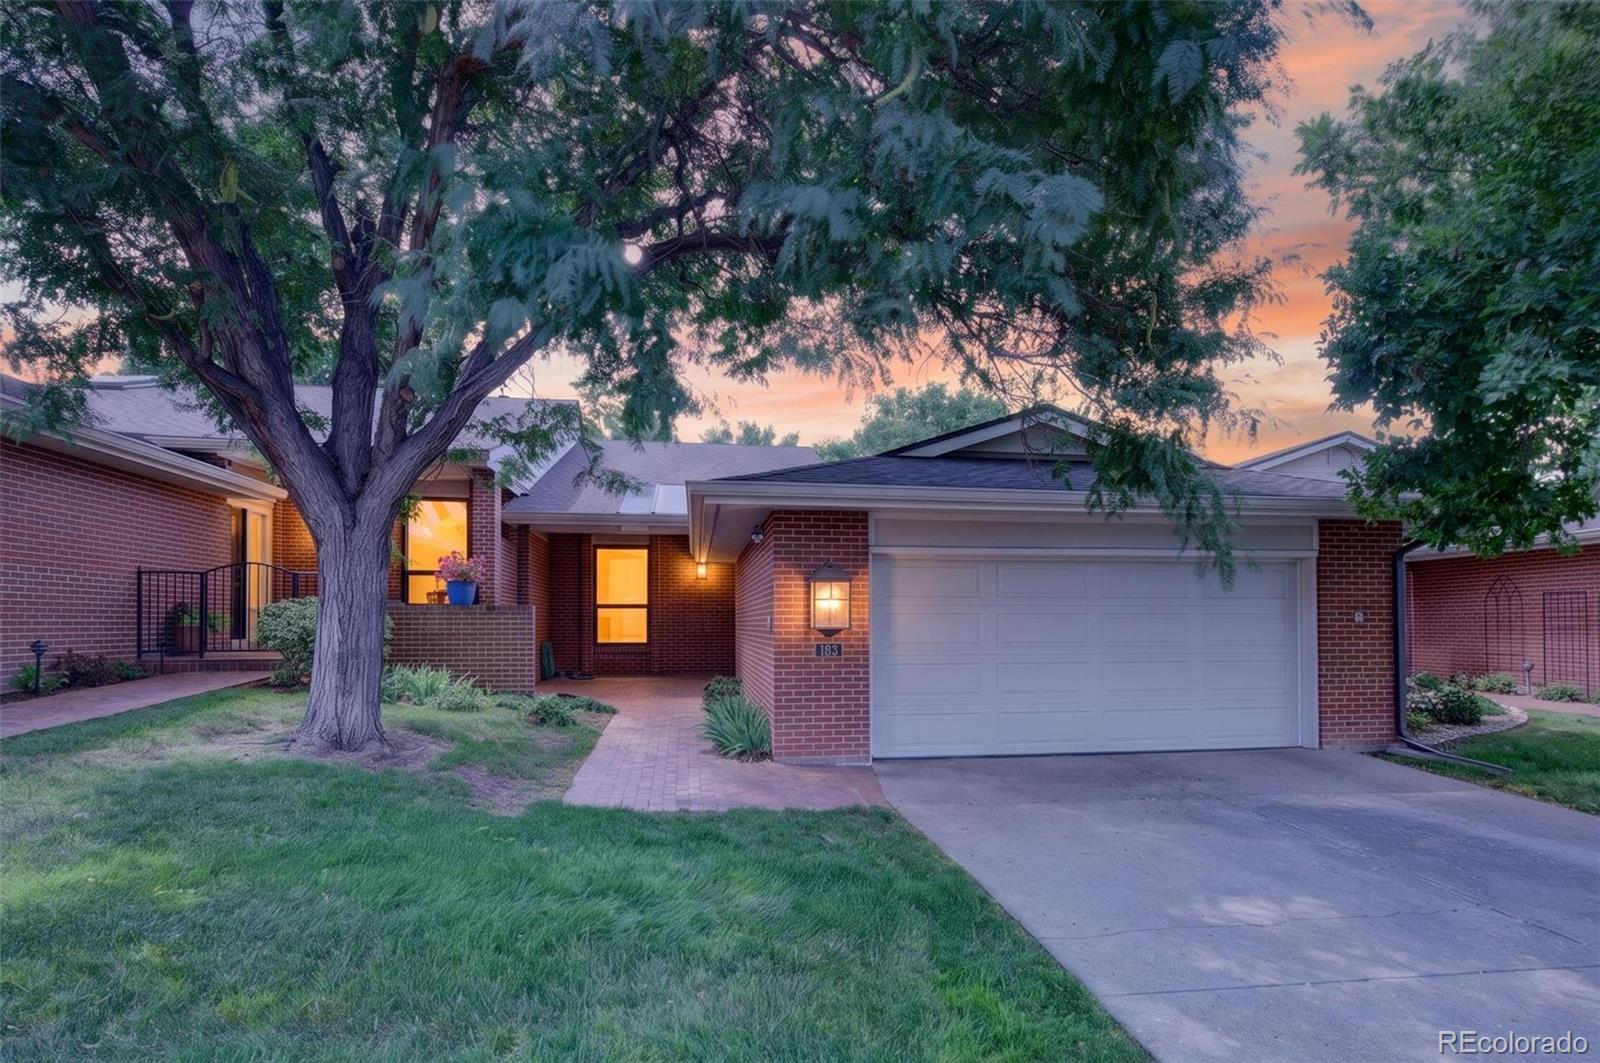
Single-story brick home with a two-car garage beneath a large tree at dusk.
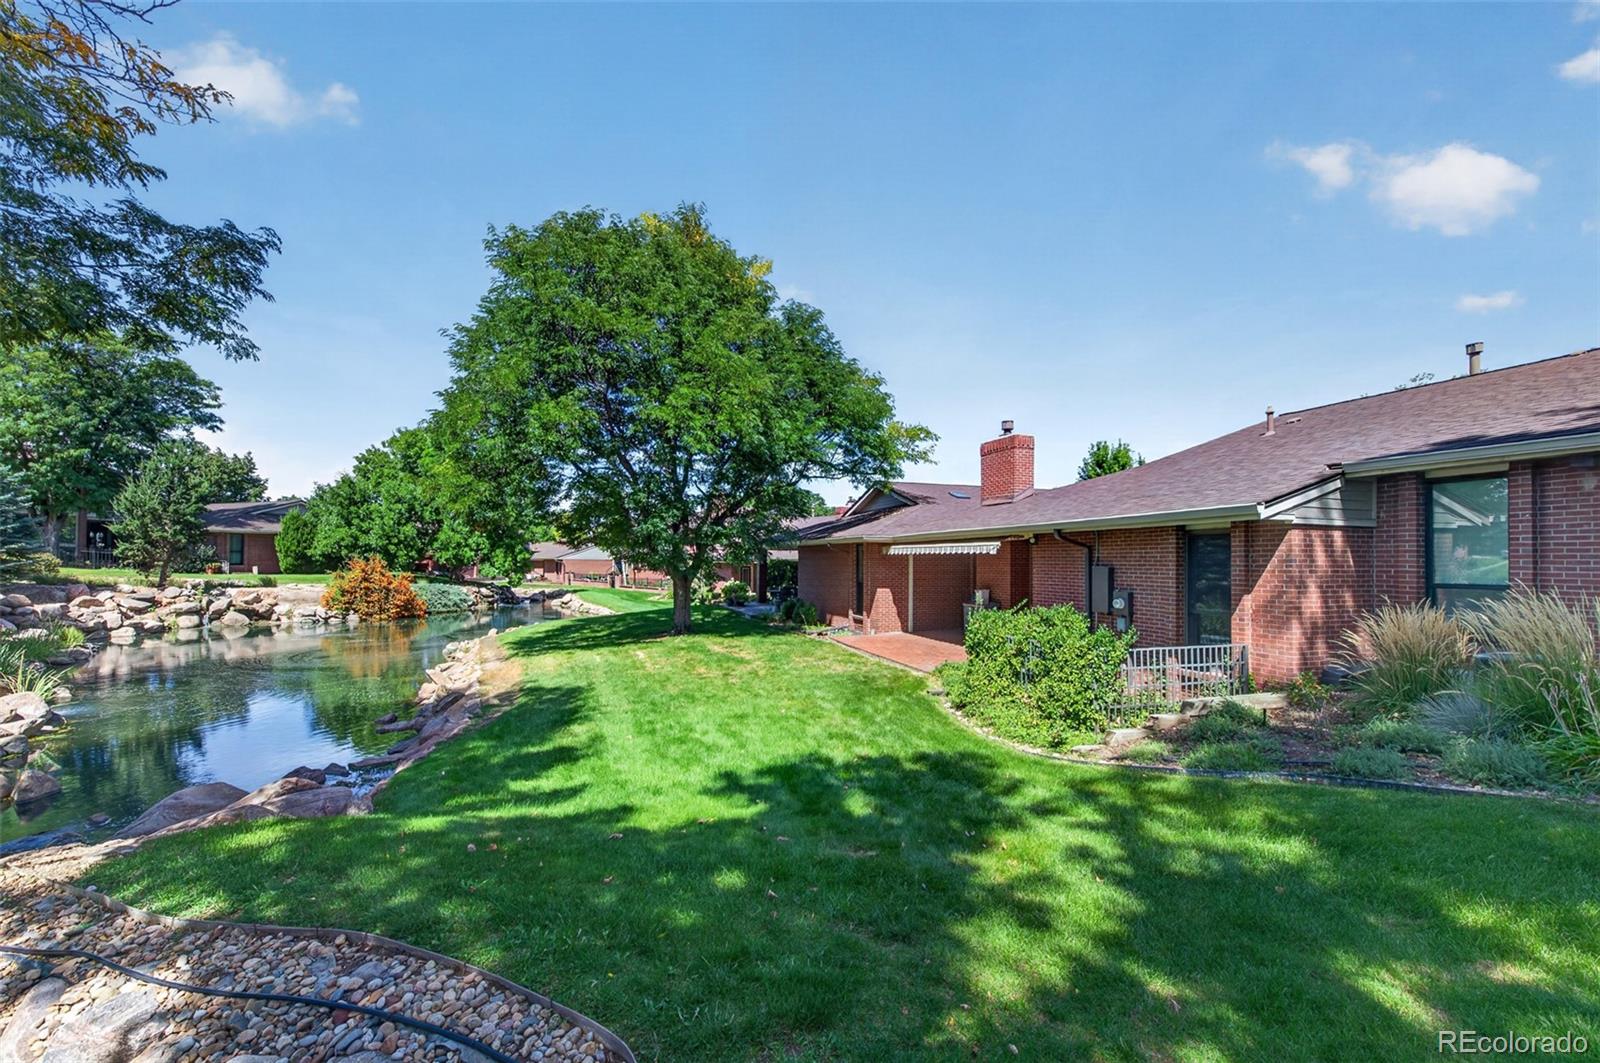
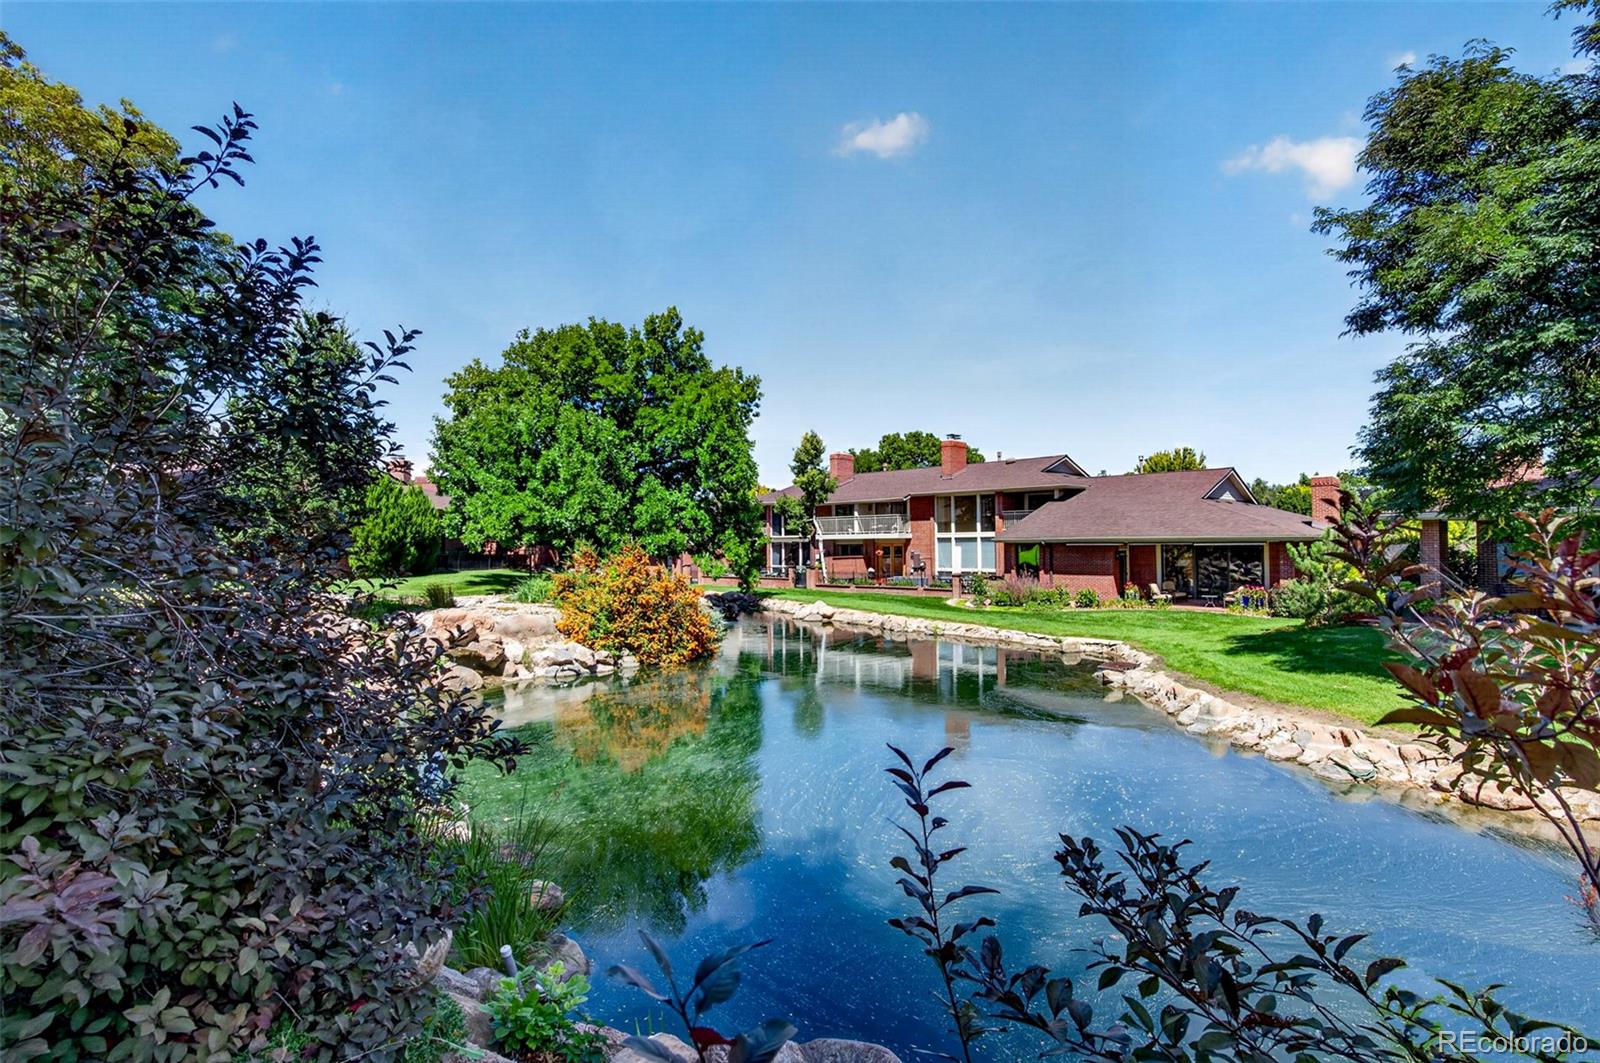
Red-brick condominium beside a landscaped pond and lawn with mature trees.
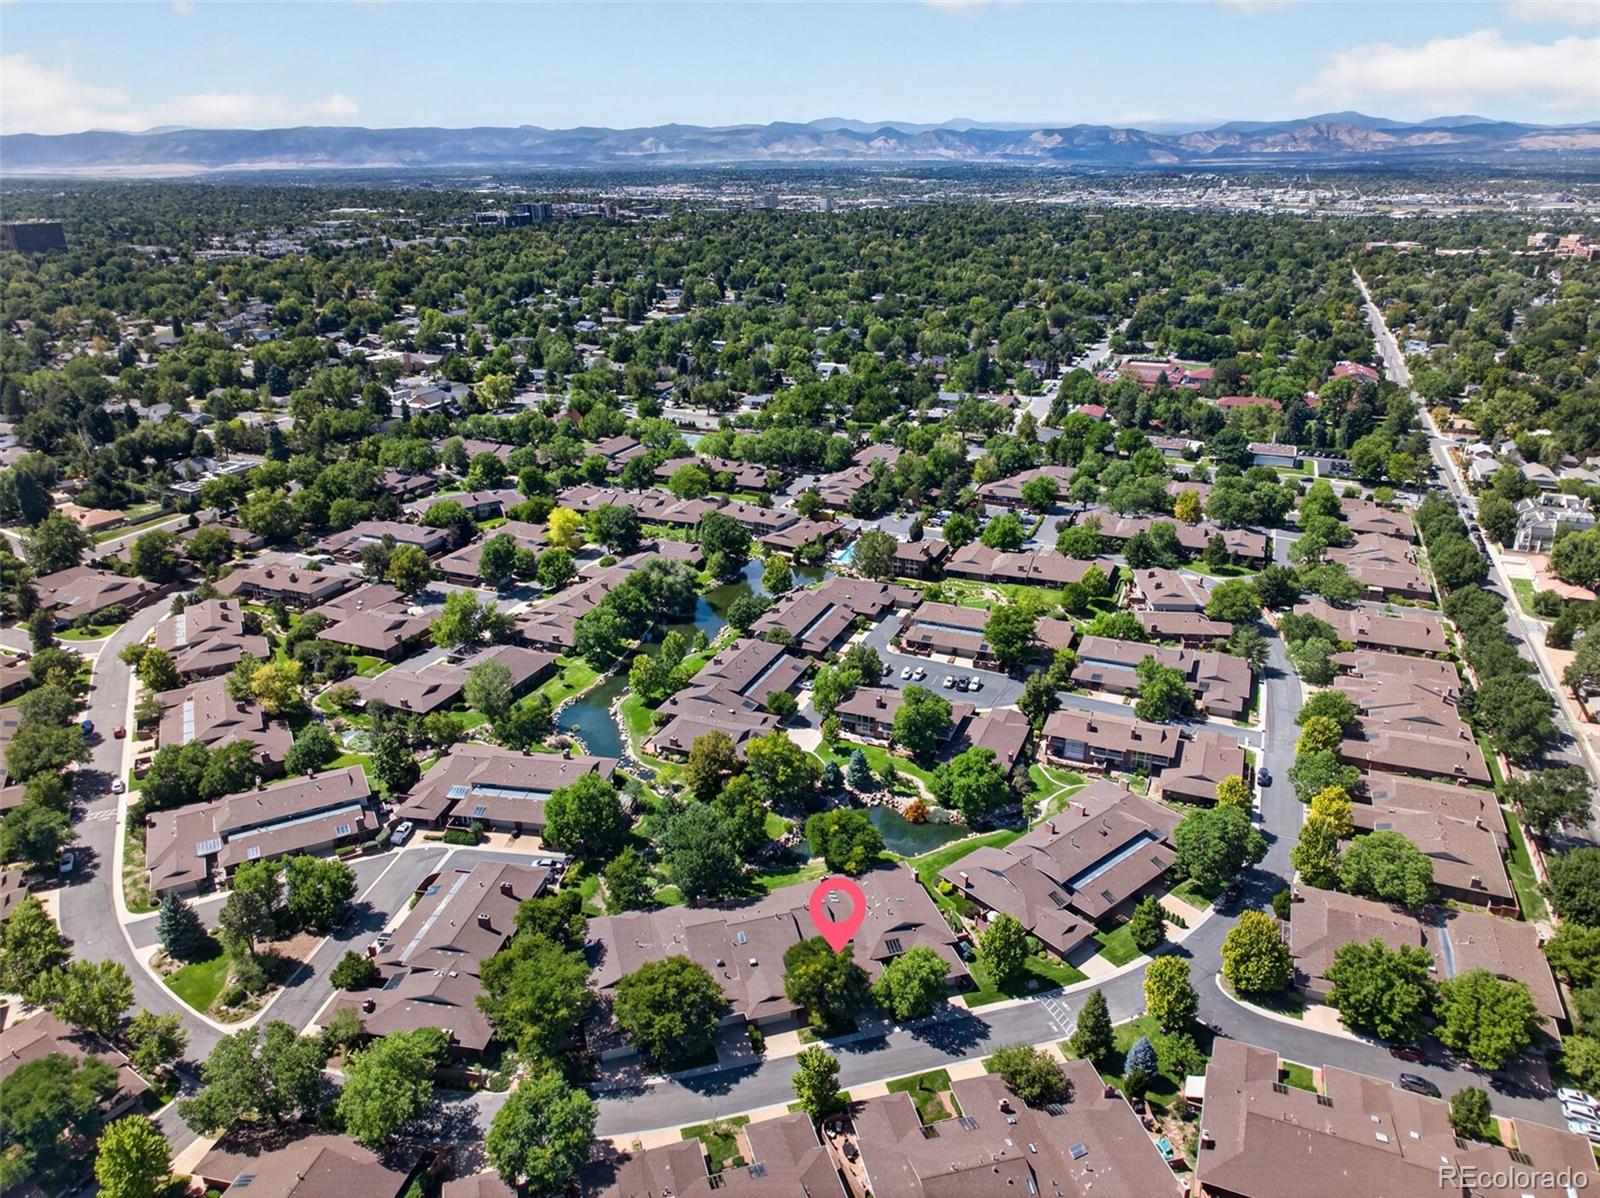
Aerial view of a leafy Denver condominium community, with a map pin marking a unit and mountains beyond.
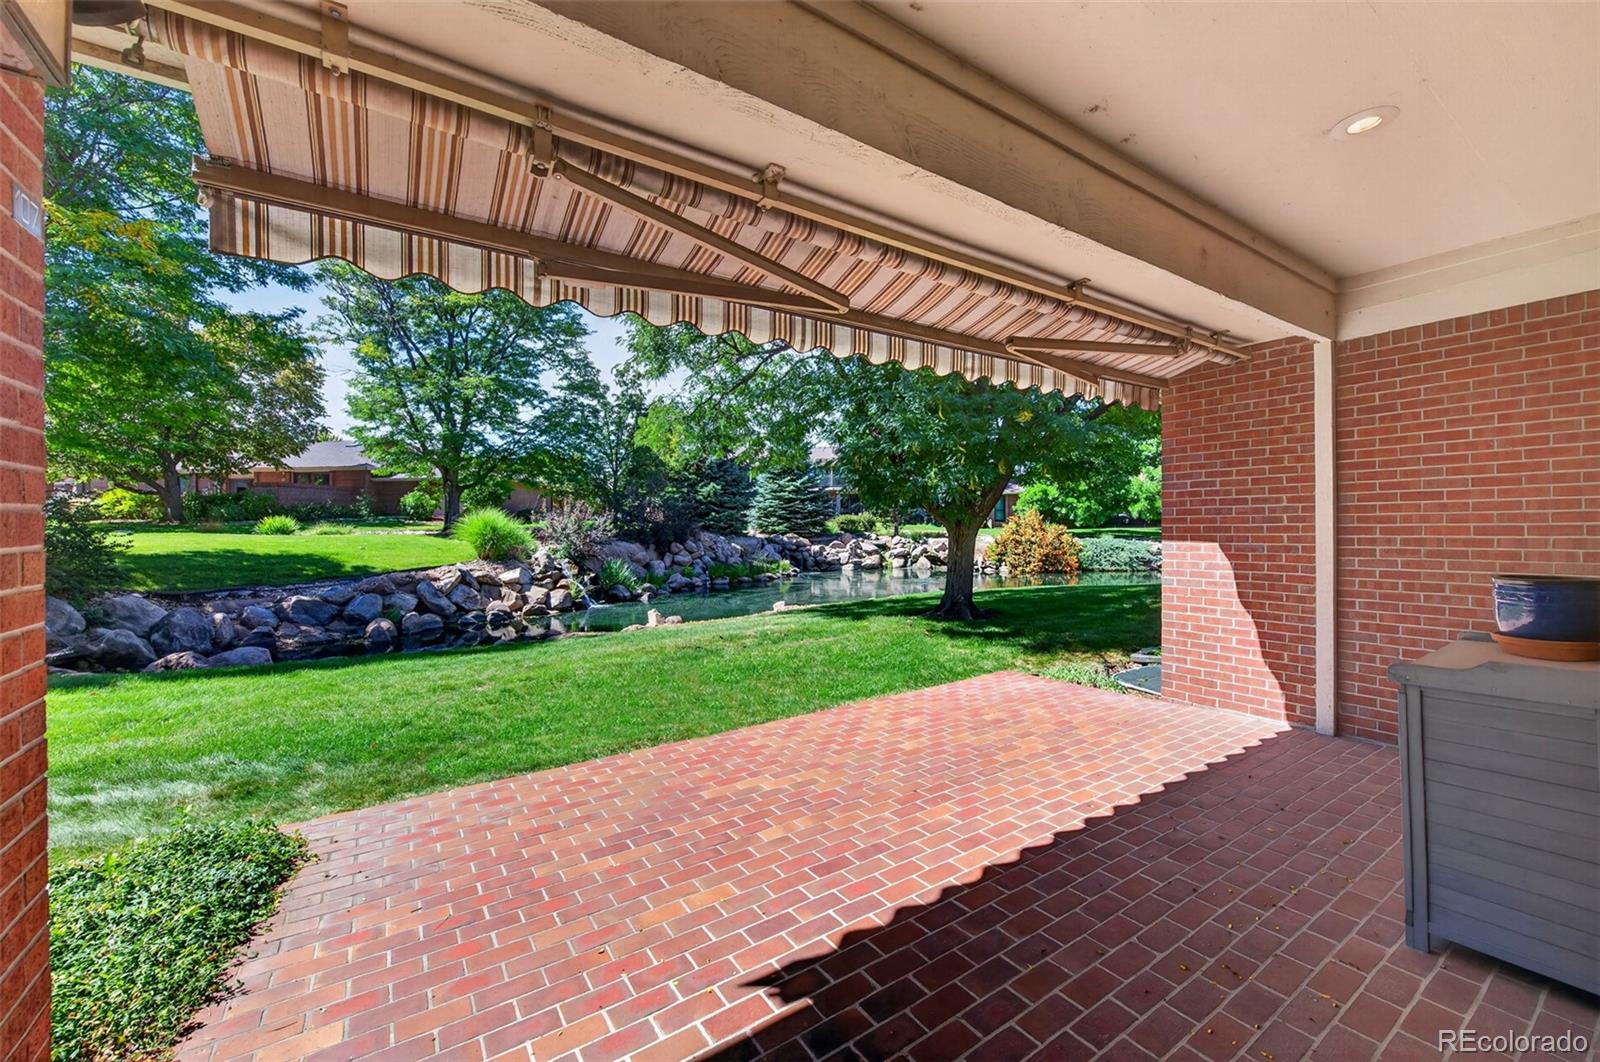
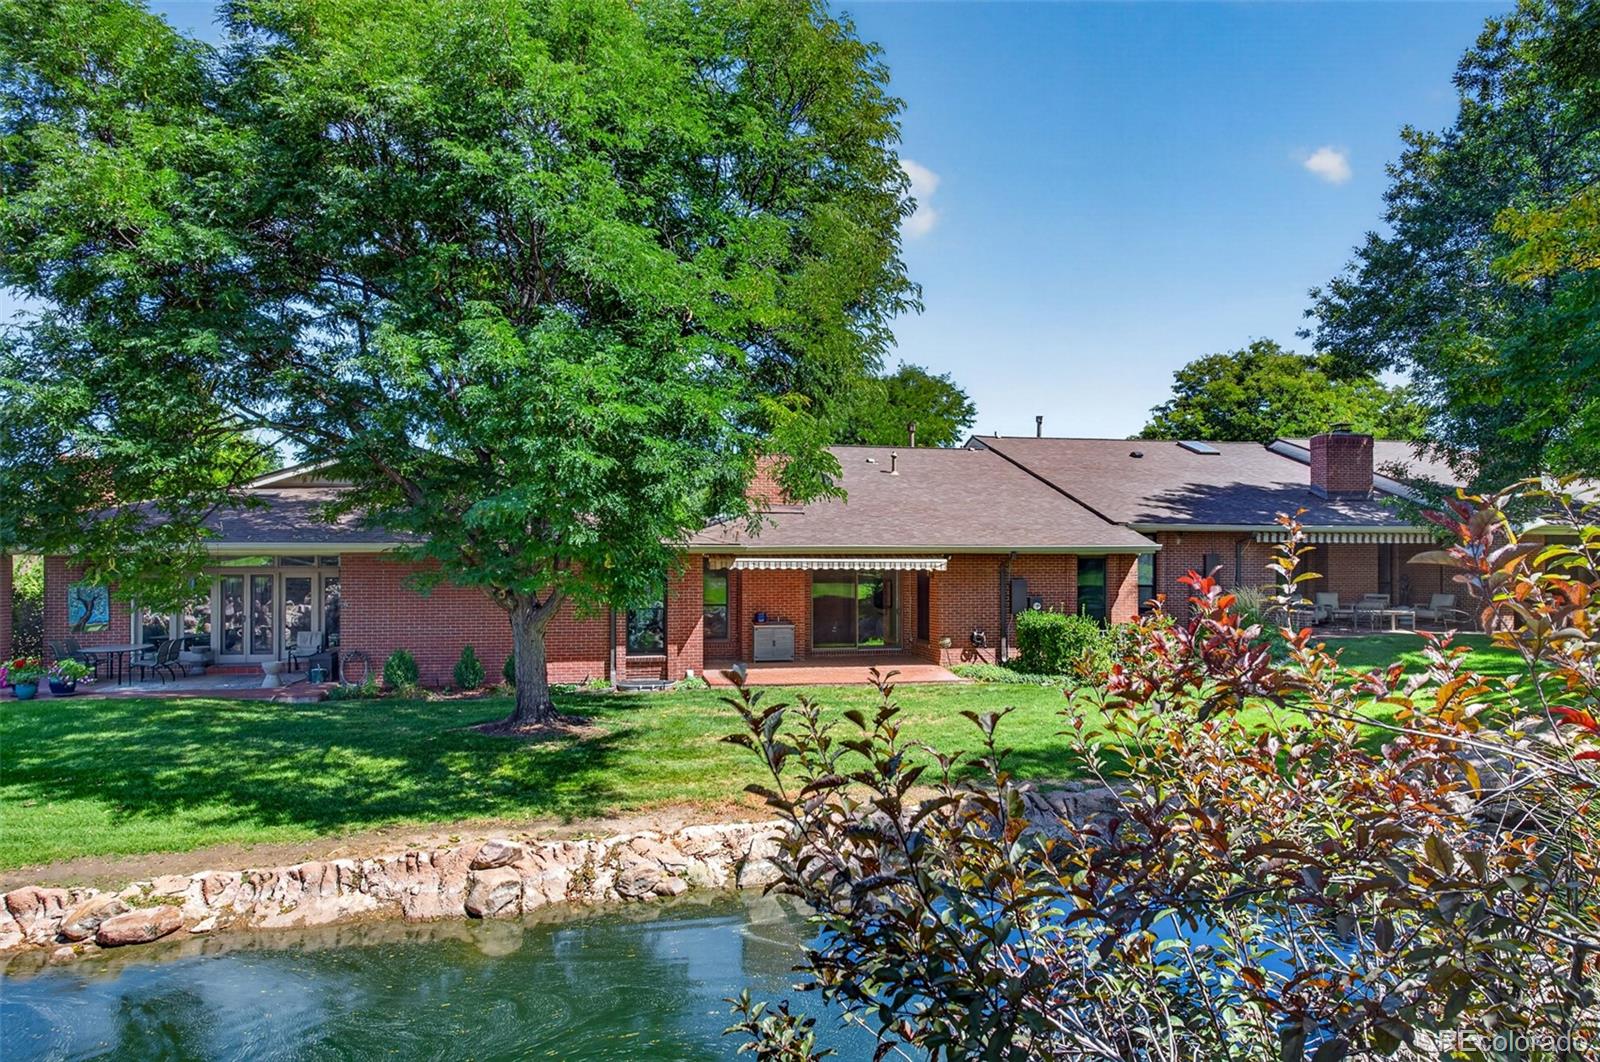
Brick patio with striped awnings overlooks a landscaped courtyard pond and lawn.
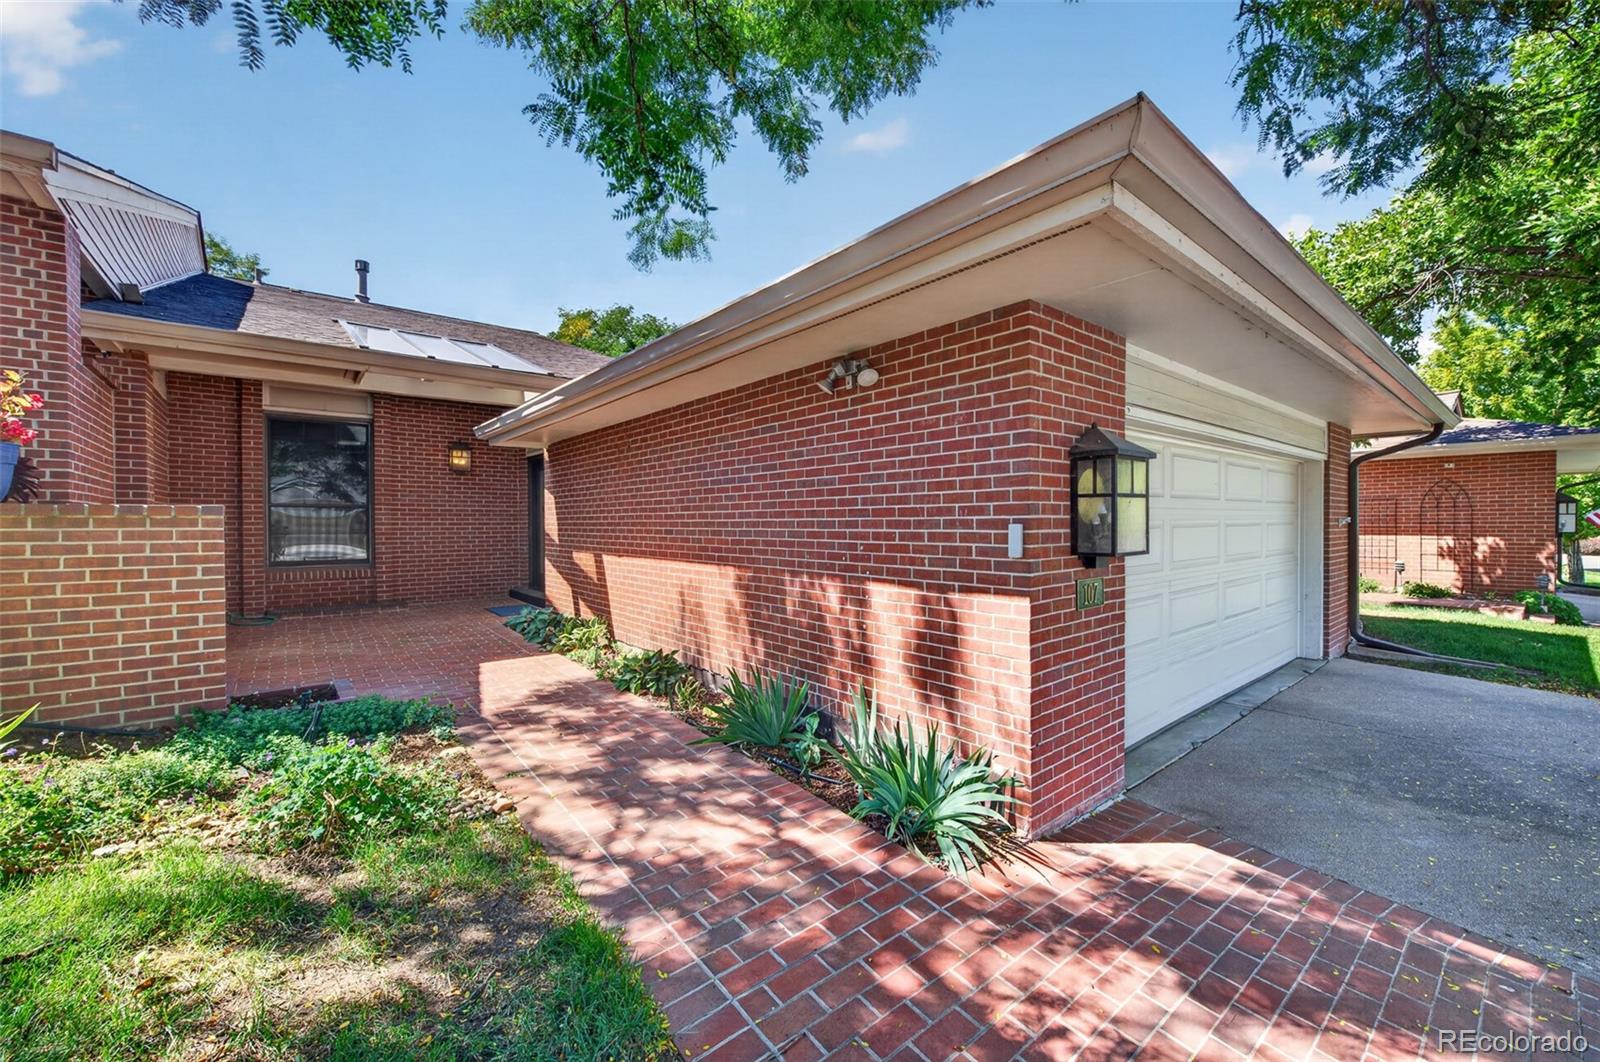
Red-brick residence with a white garage, brick walkway, and landscaped front entry.
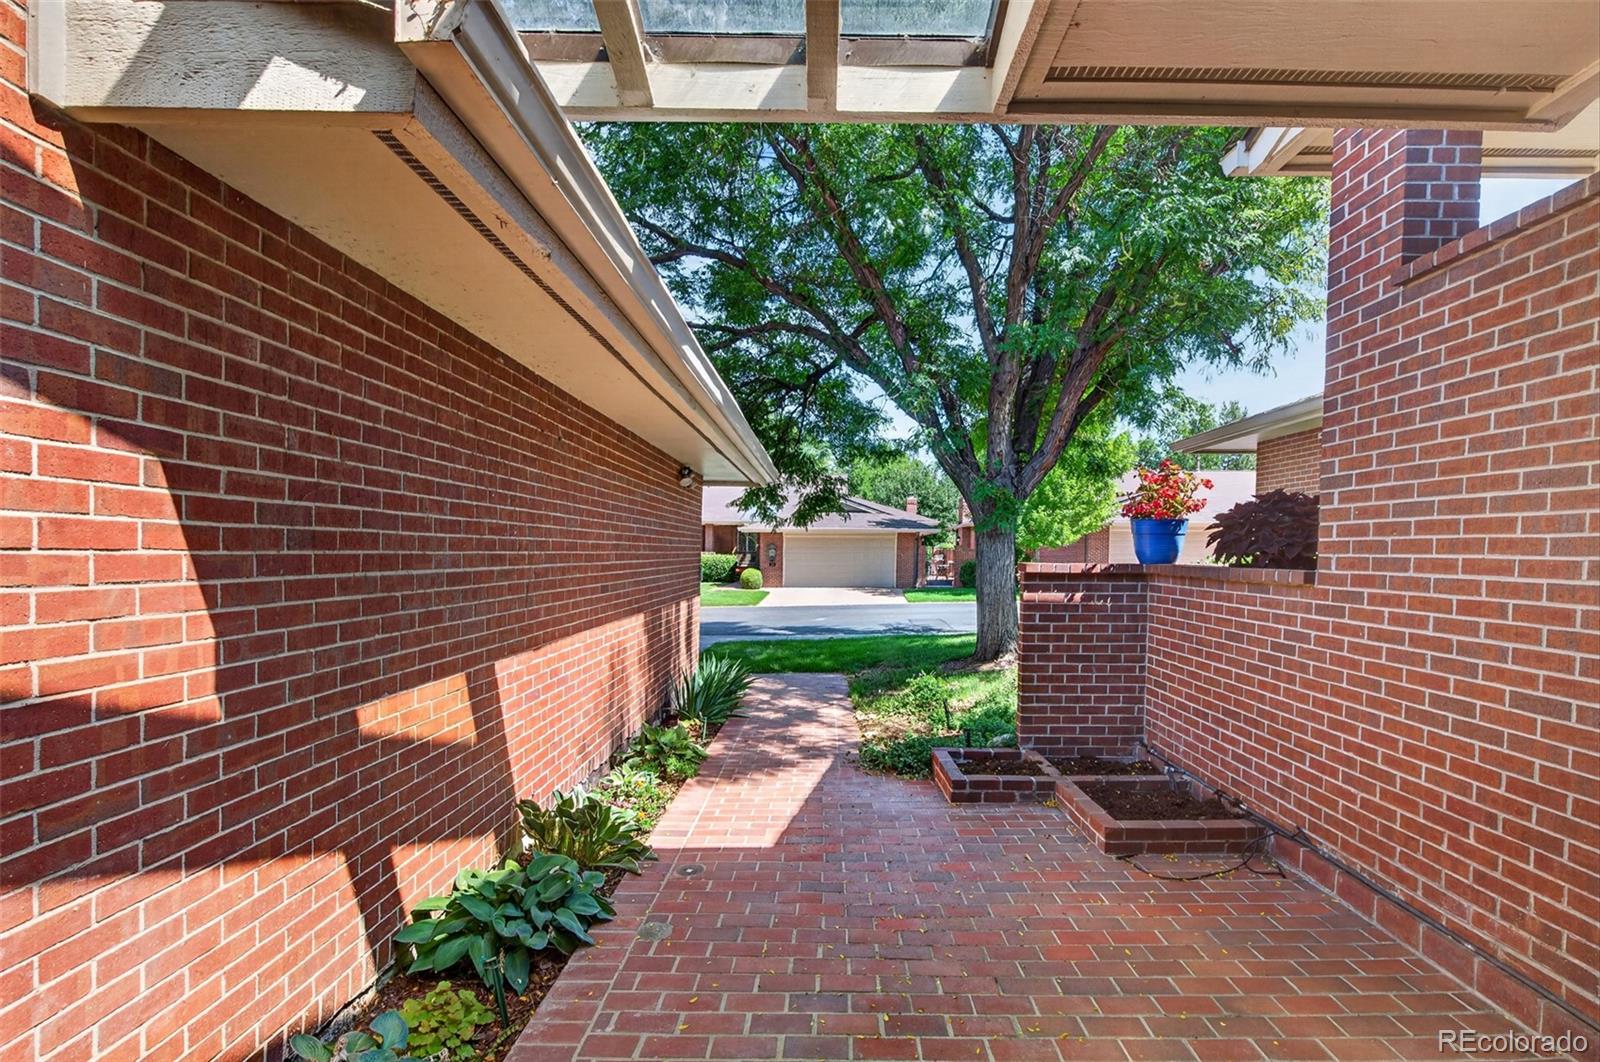
Covered brick walkway beside landscaped beds, opening toward a large leafy tree and neighboring homes.
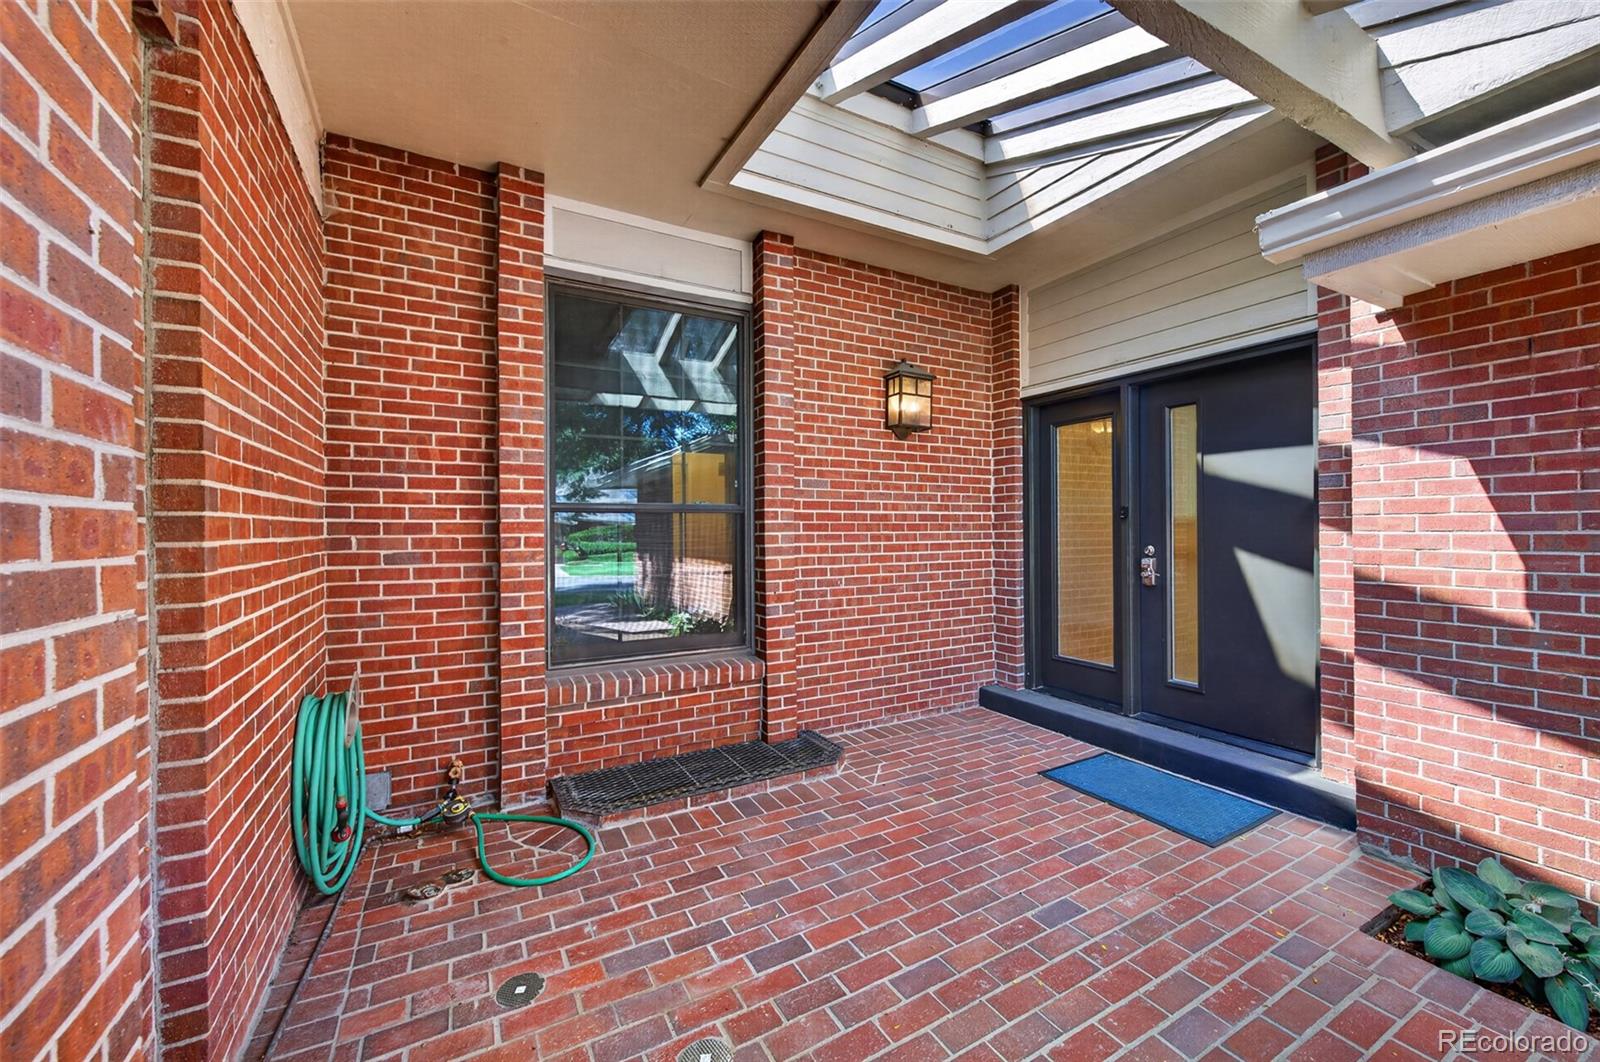
Brick-paved covered entry with a dark front door and slatted skylight.
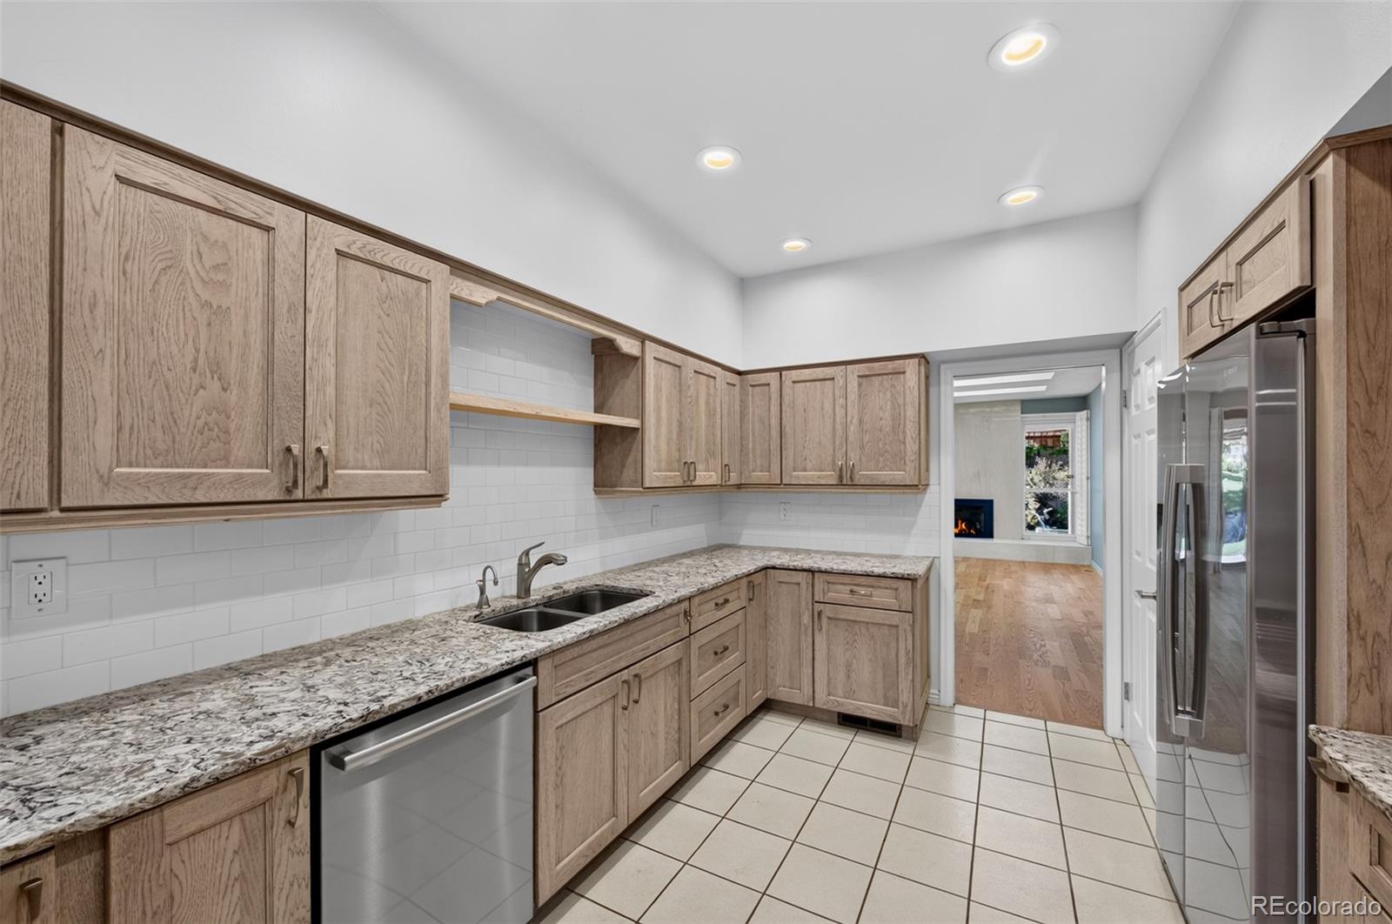
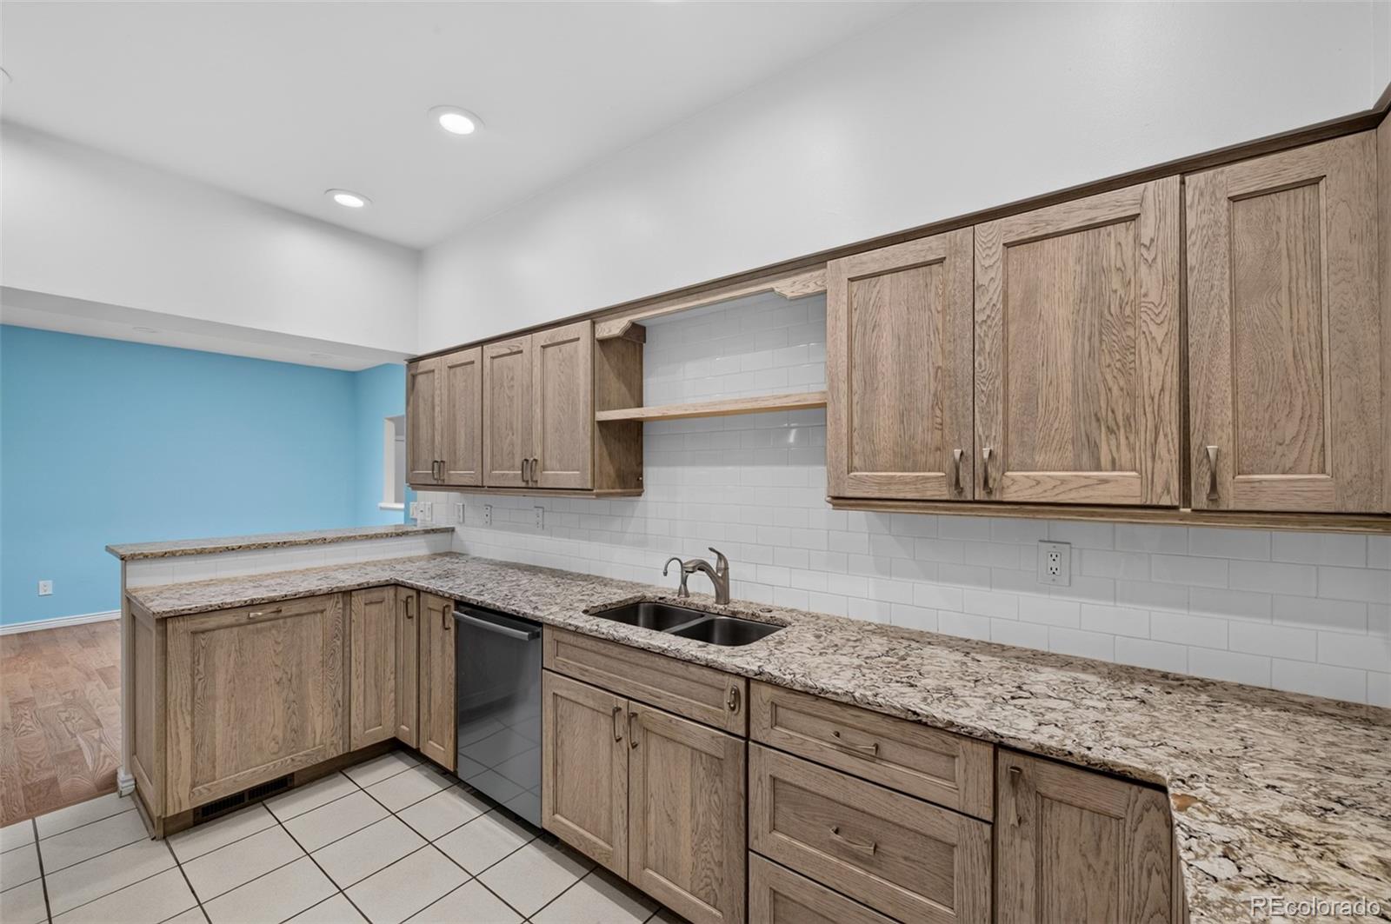
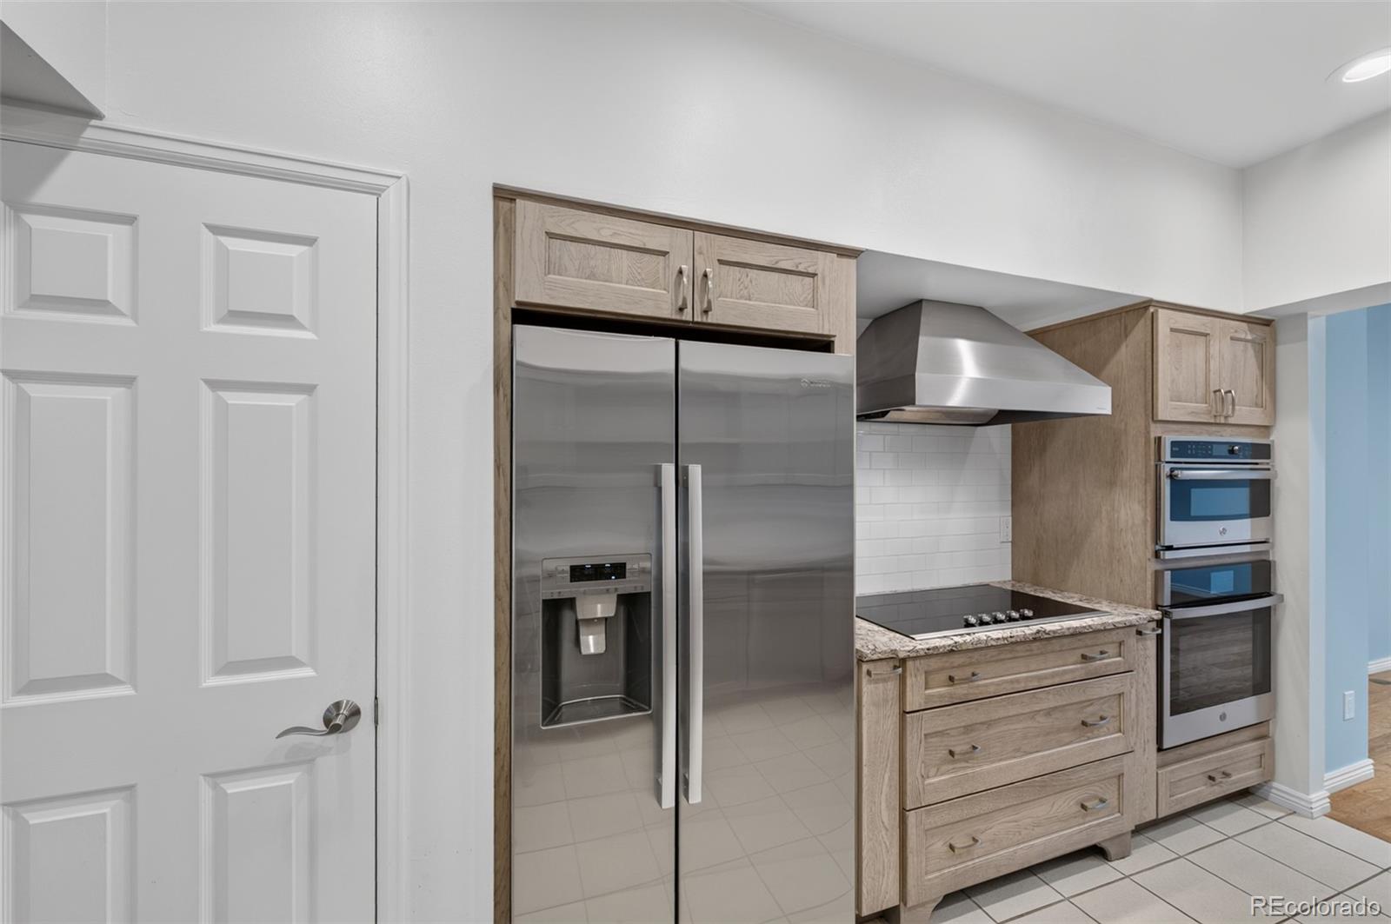
Kitchen with light wood cabinetry, granite counters, stainless steel appliances, and a white tile backsplash.
Kitchen with light wood cabinets, granite counters, white tile backsplash, and a double-basin sink.
Kitchen with light wood cabinets, stainless appliances, and a white subway tile backsplash.
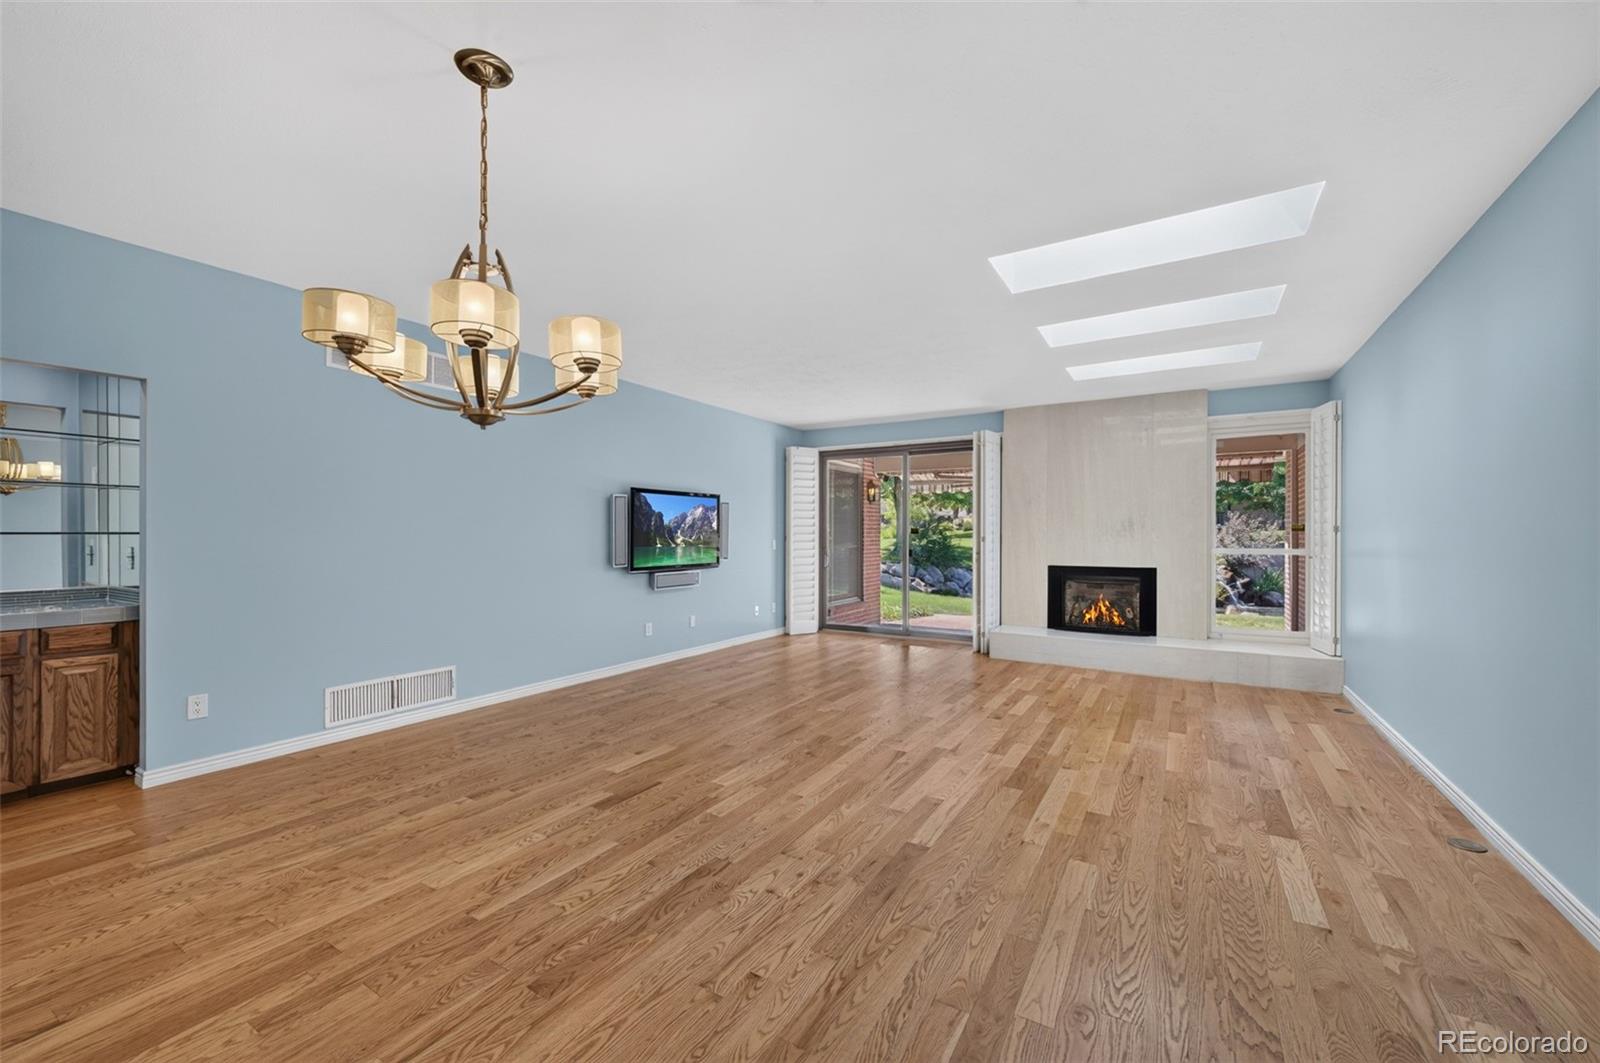
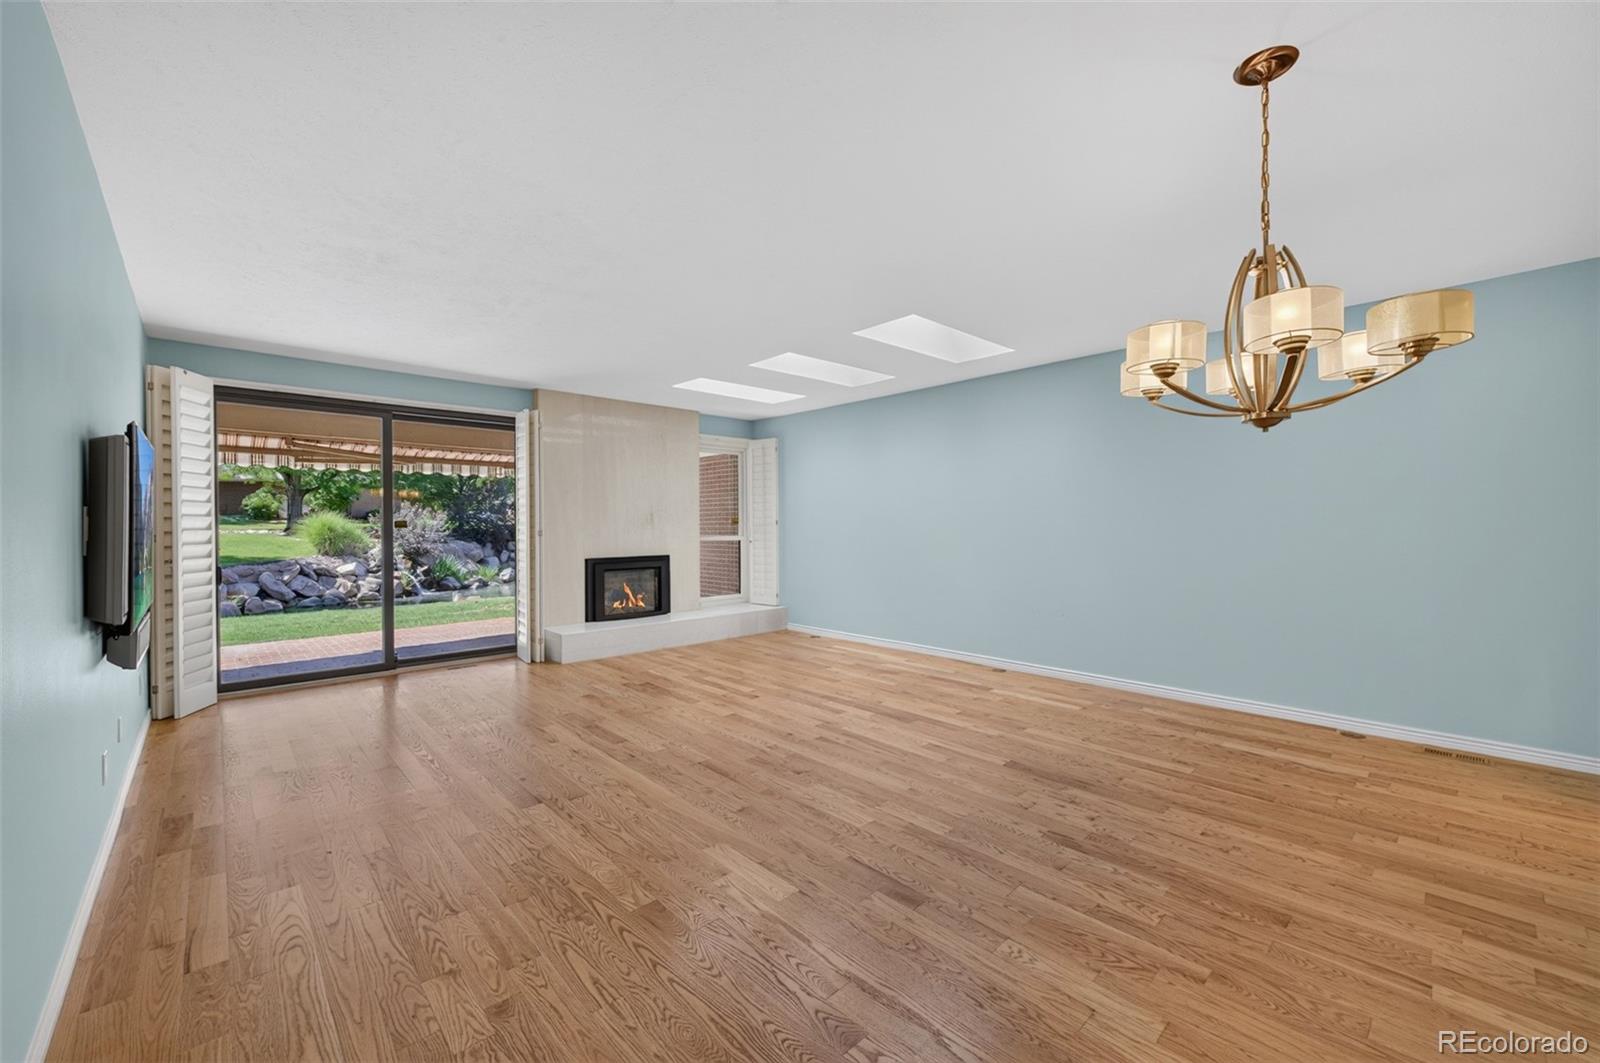
Living room with hardwood floors, a fireplace, and skylights.
Empty living room with oak floors, a gas fireplace, and sliding doors overlooking a landscaped garden.
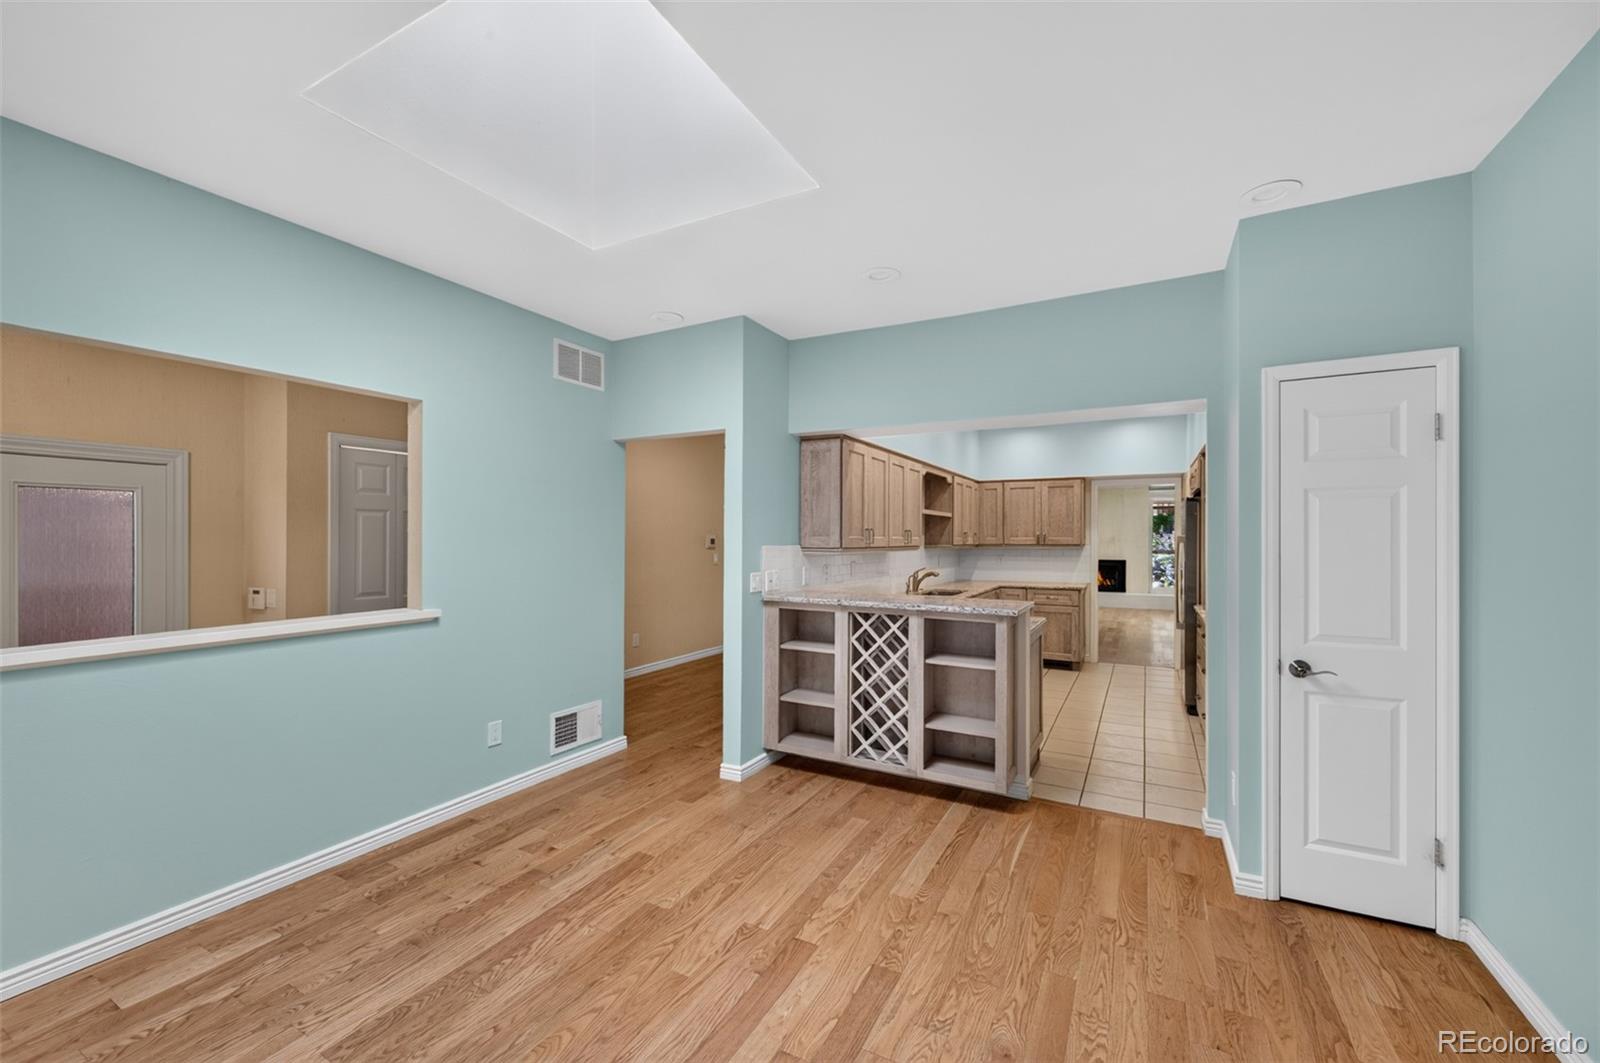
Empty living area with hardwood floors and aqua walls opening to a wood-cabinet kitchen.
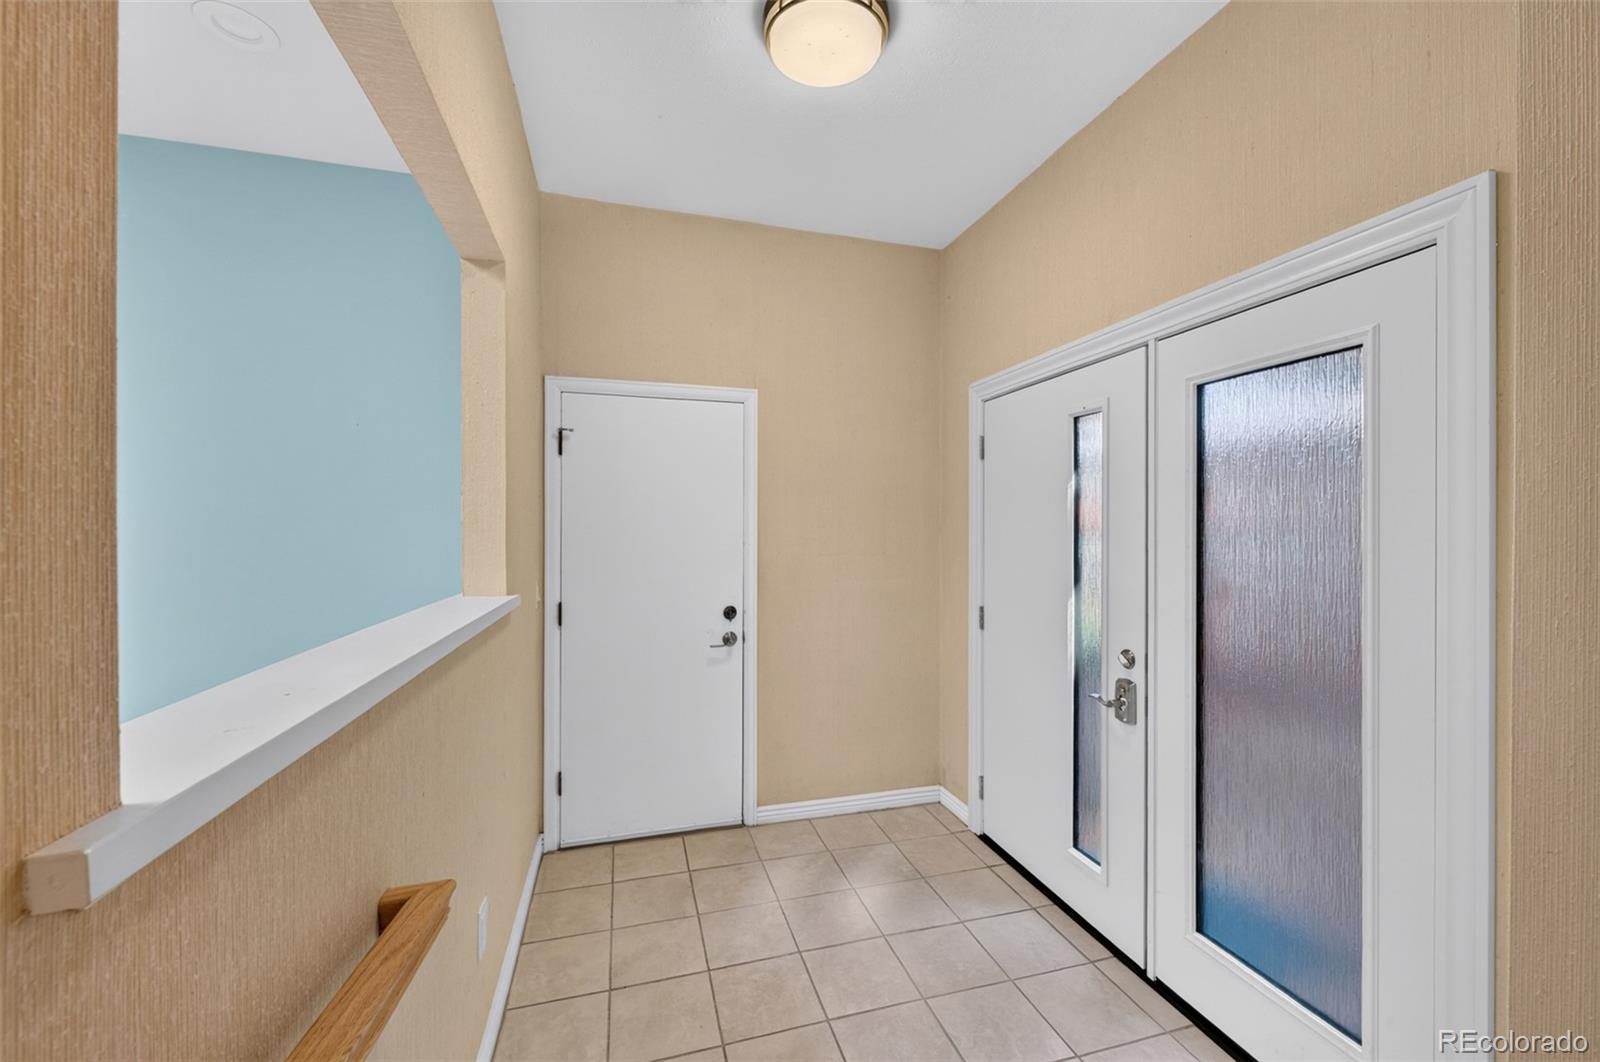
Tiled entry foyer with frosted-glass double doors and a white ledge along a blue wall.
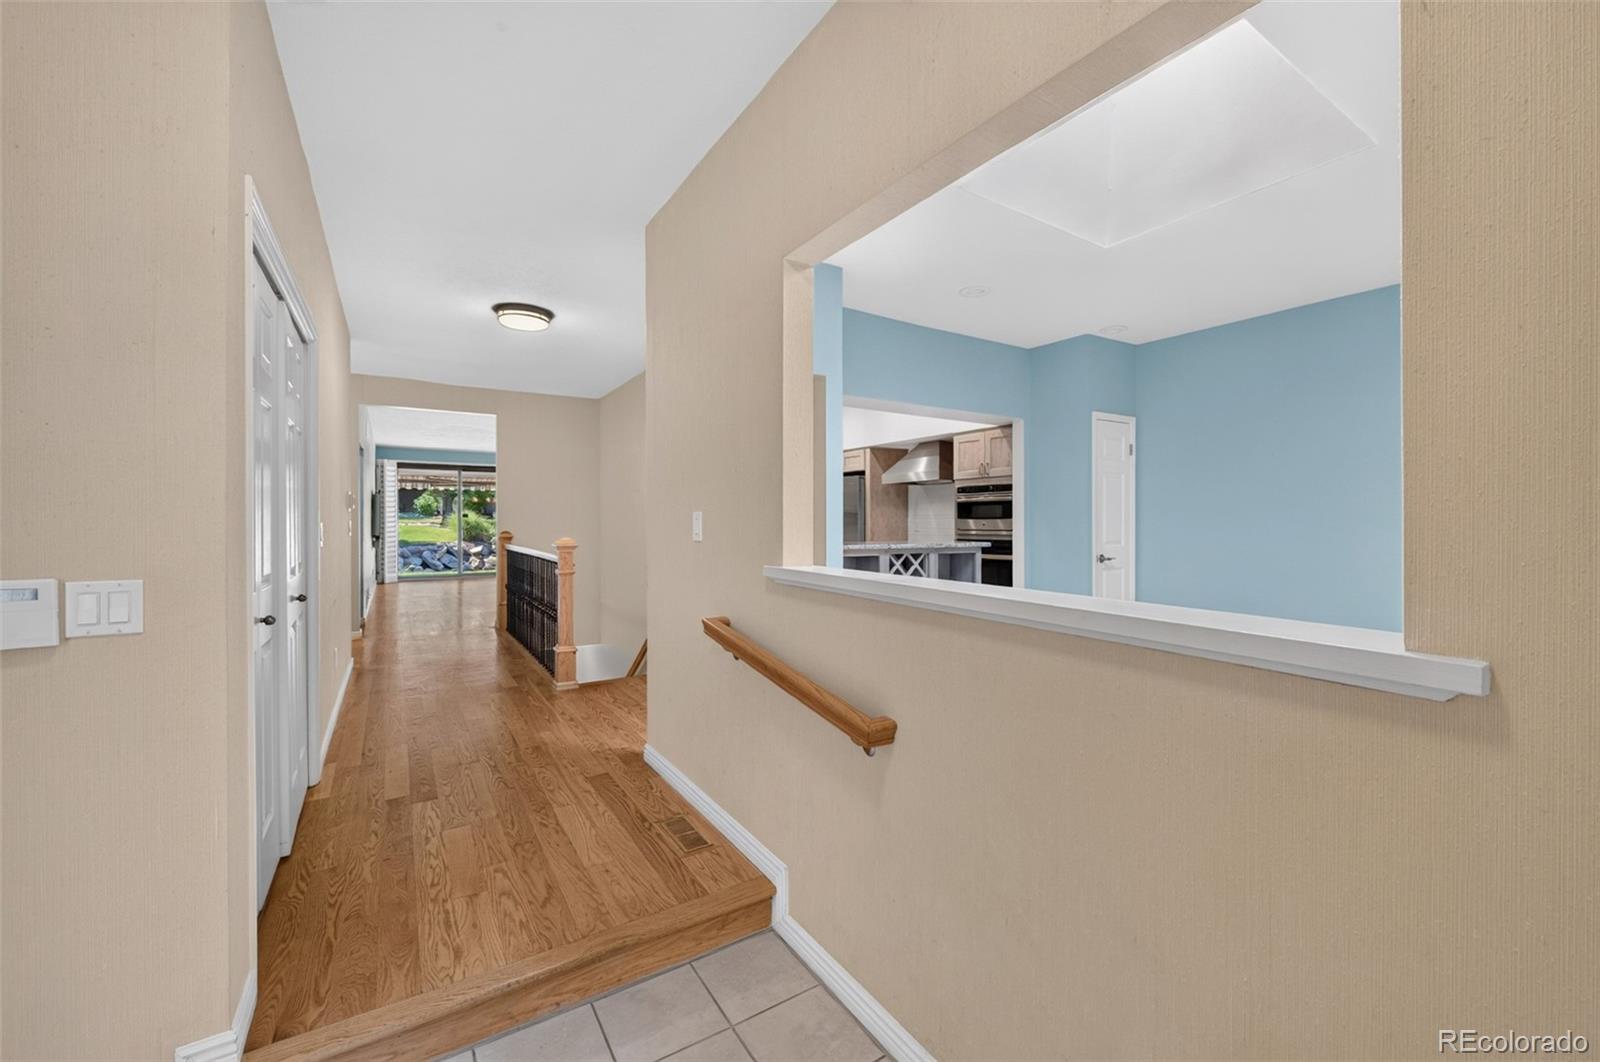
Condominium hallway with hardwood floors, a blue-walled kitchen opening, and a garden view through glass doors.
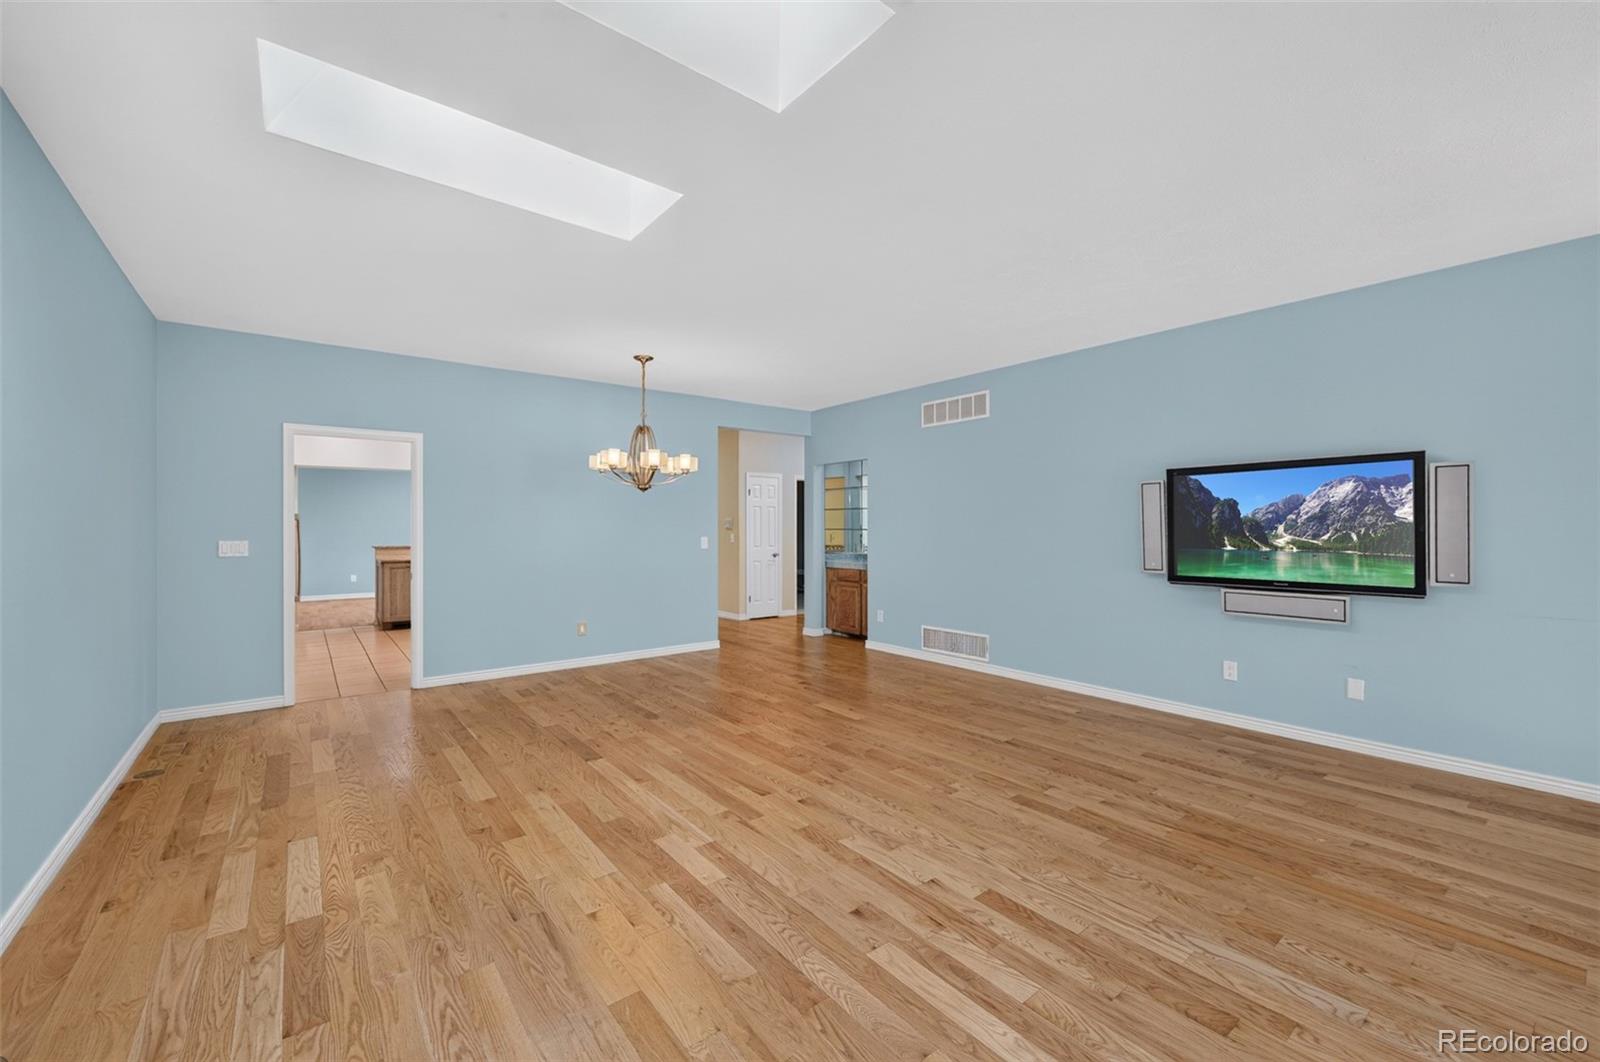
Vacant living room with hardwood floors, blue walls, skylights, and a chandelier.
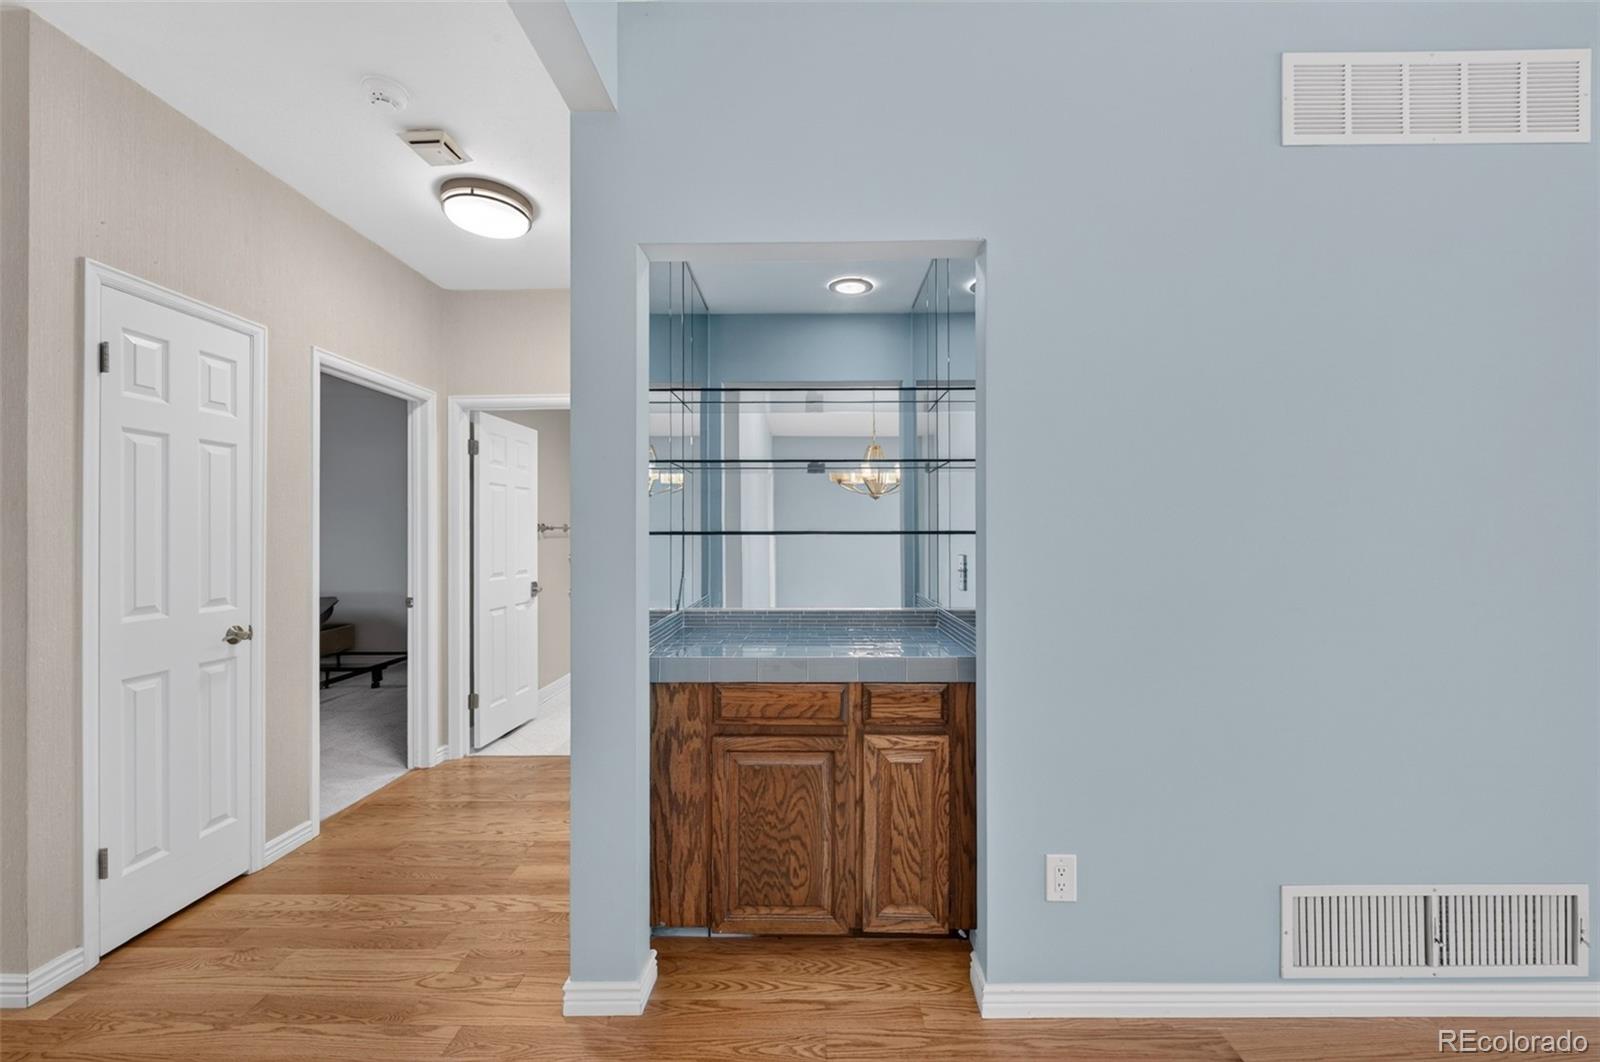
Hallway with hardwood floors and a built-in vanity with mirrored shelving and wood cabinets.
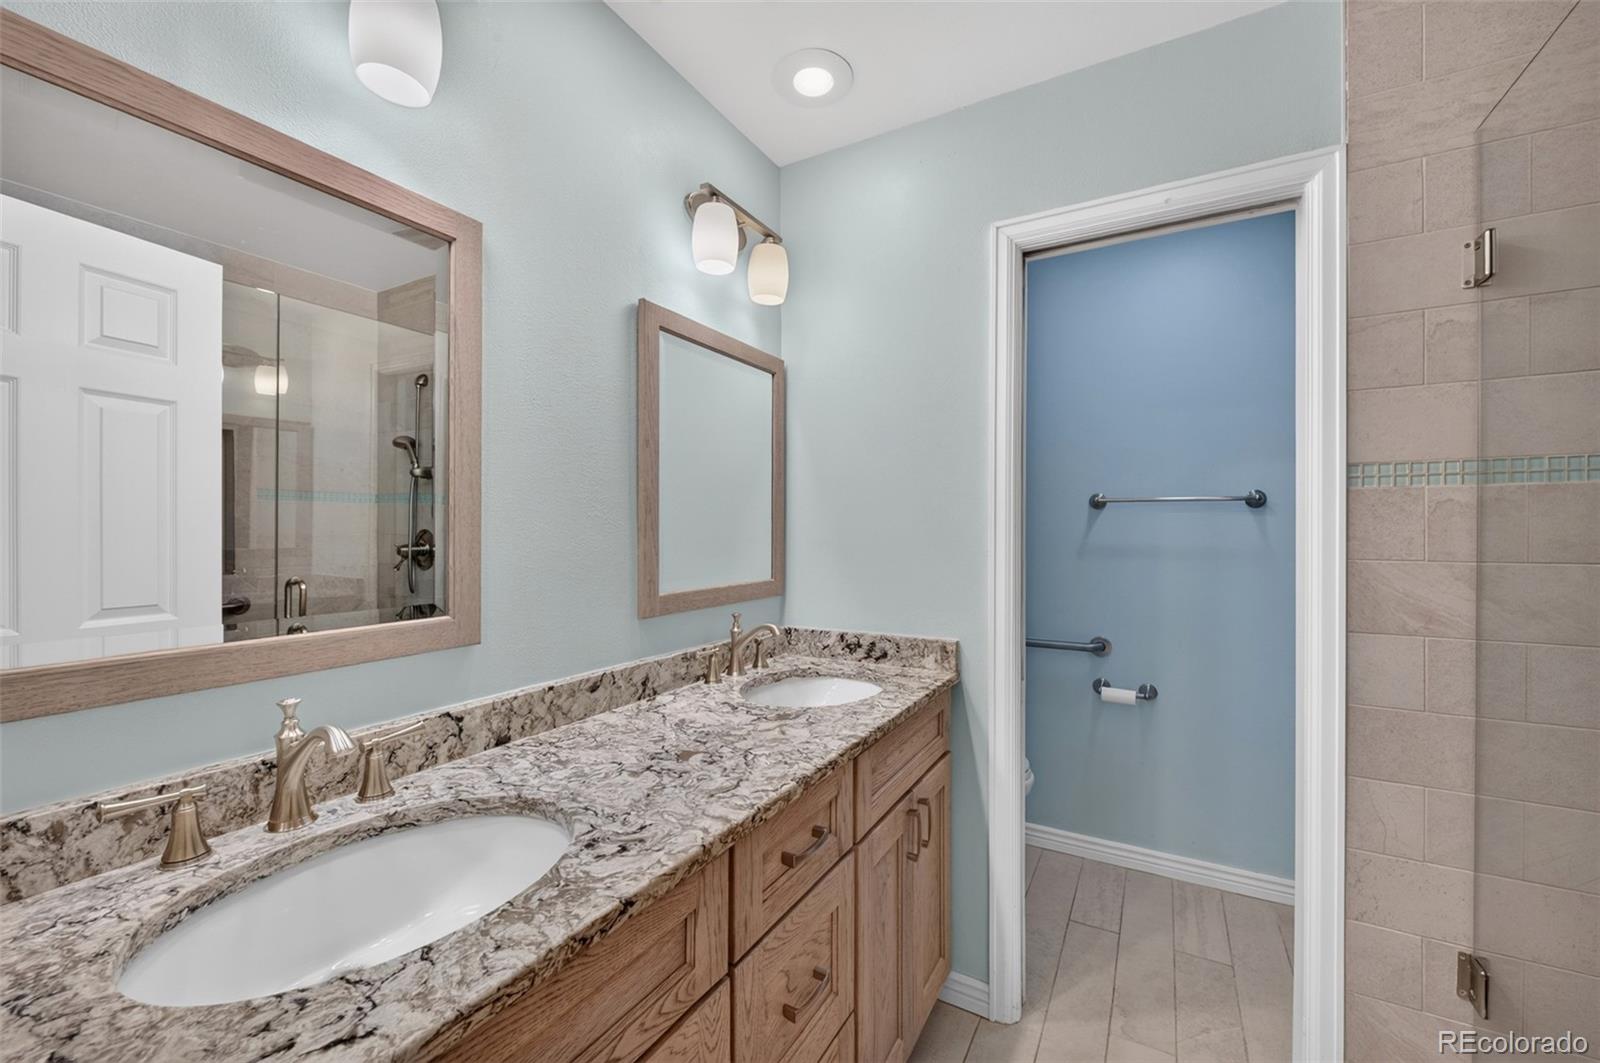
Bathroom with a double-sink granite vanity and tiled shower.
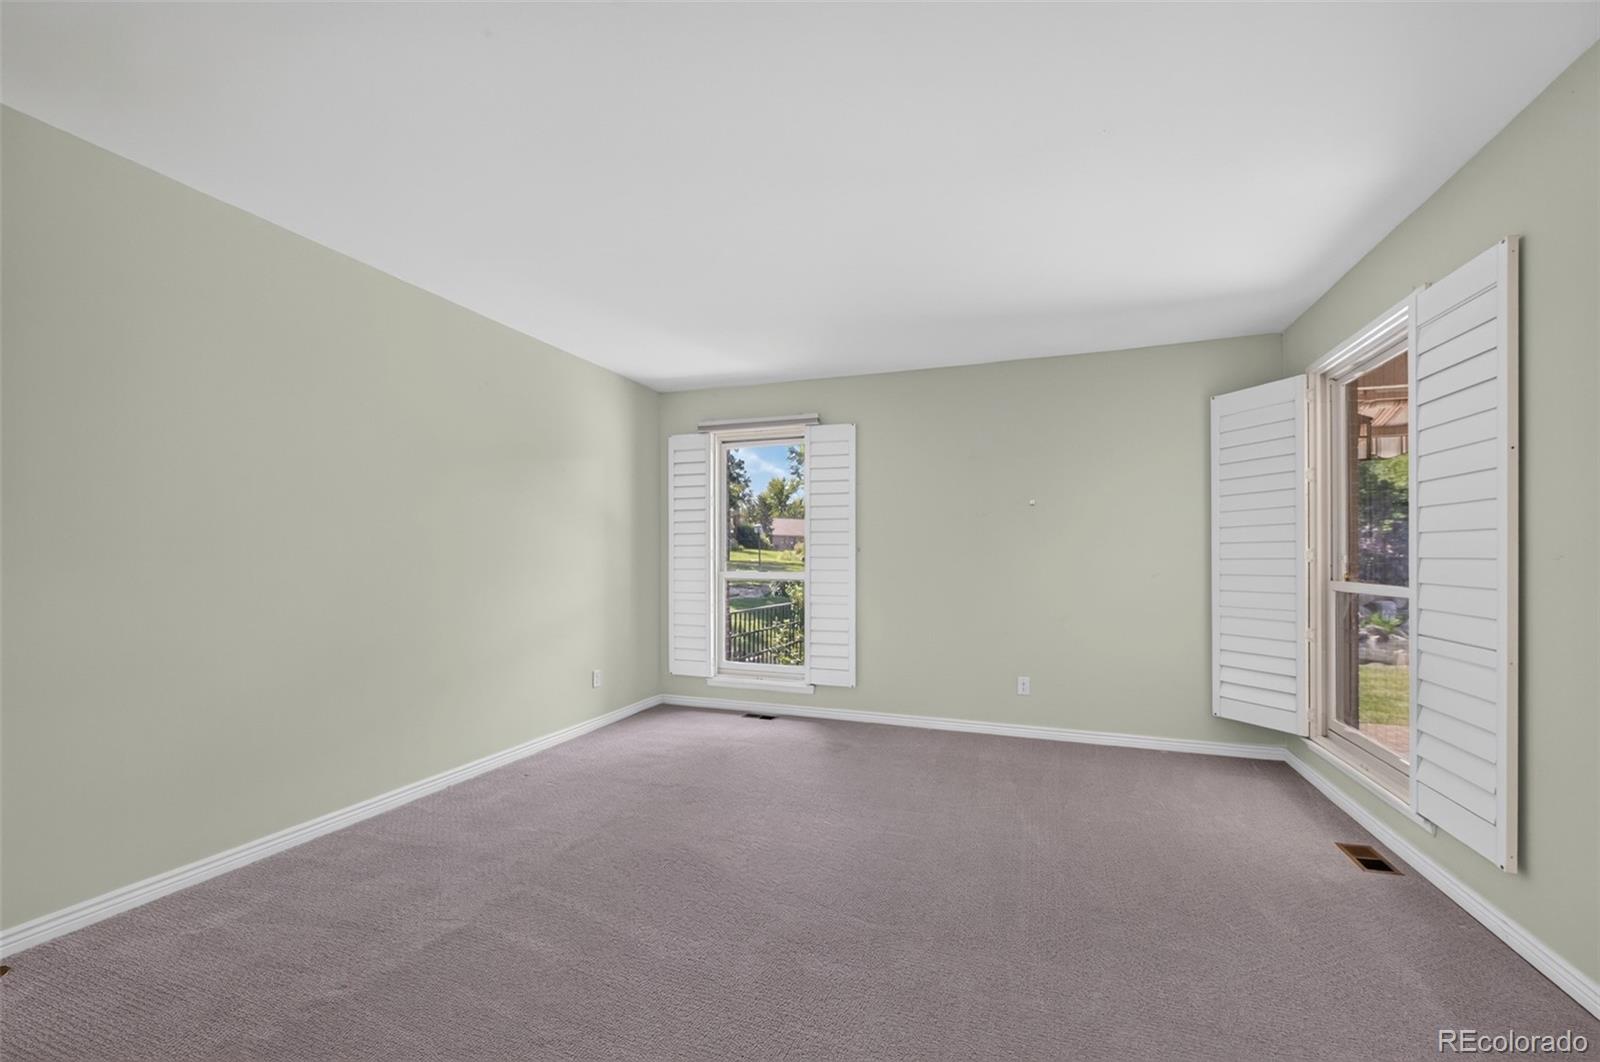
Empty bedroom with gray carpet, pale green walls, and two shuttered windows.
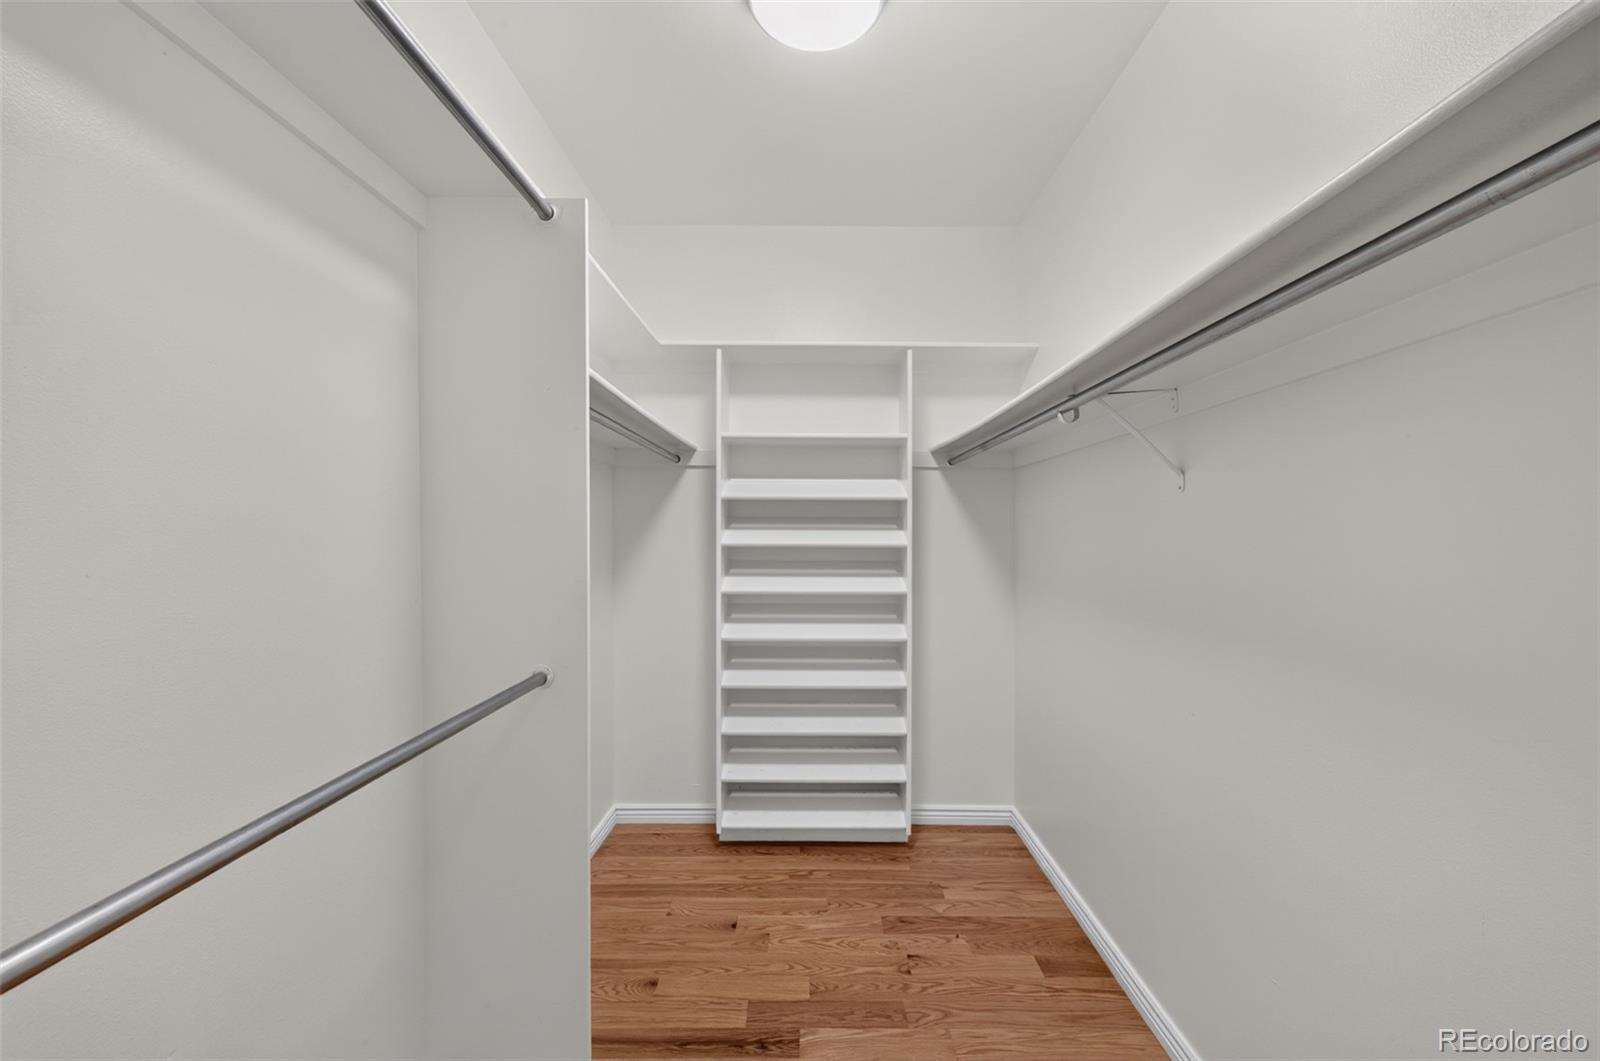
Walk-in closet with built-in shelving, hanging rods, and hardwood flooring.
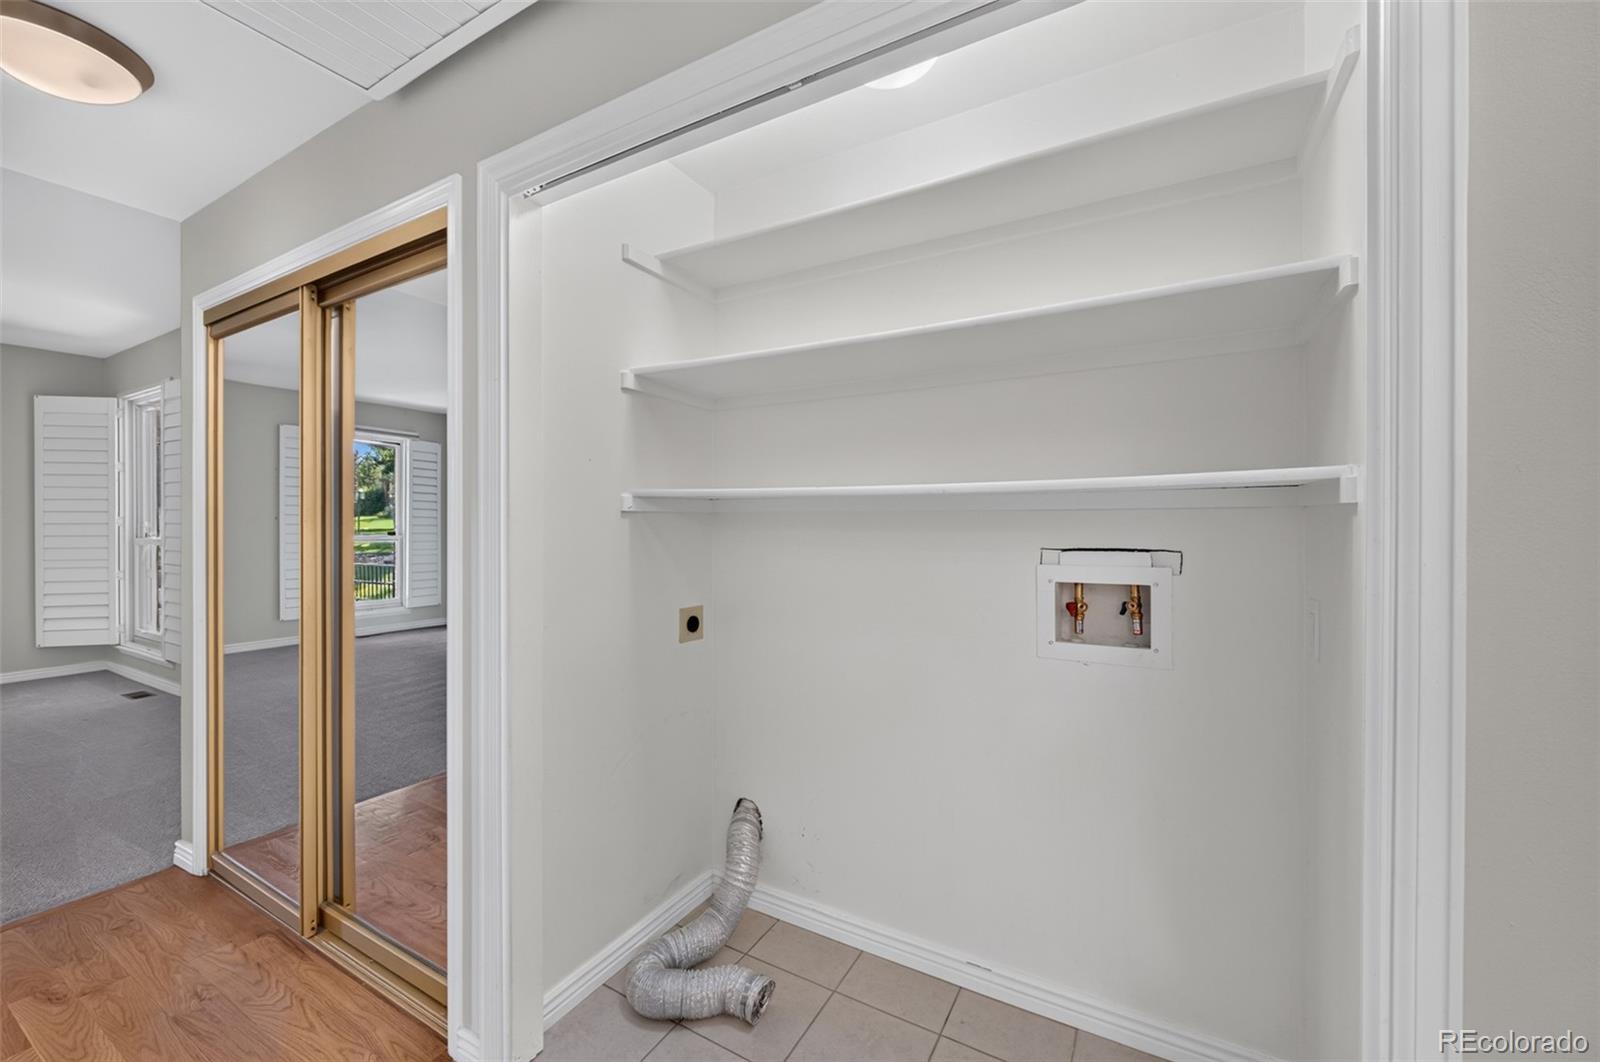
Empty laundry closet with white shelves, washer hookups, and a dryer vent hose on the floor.
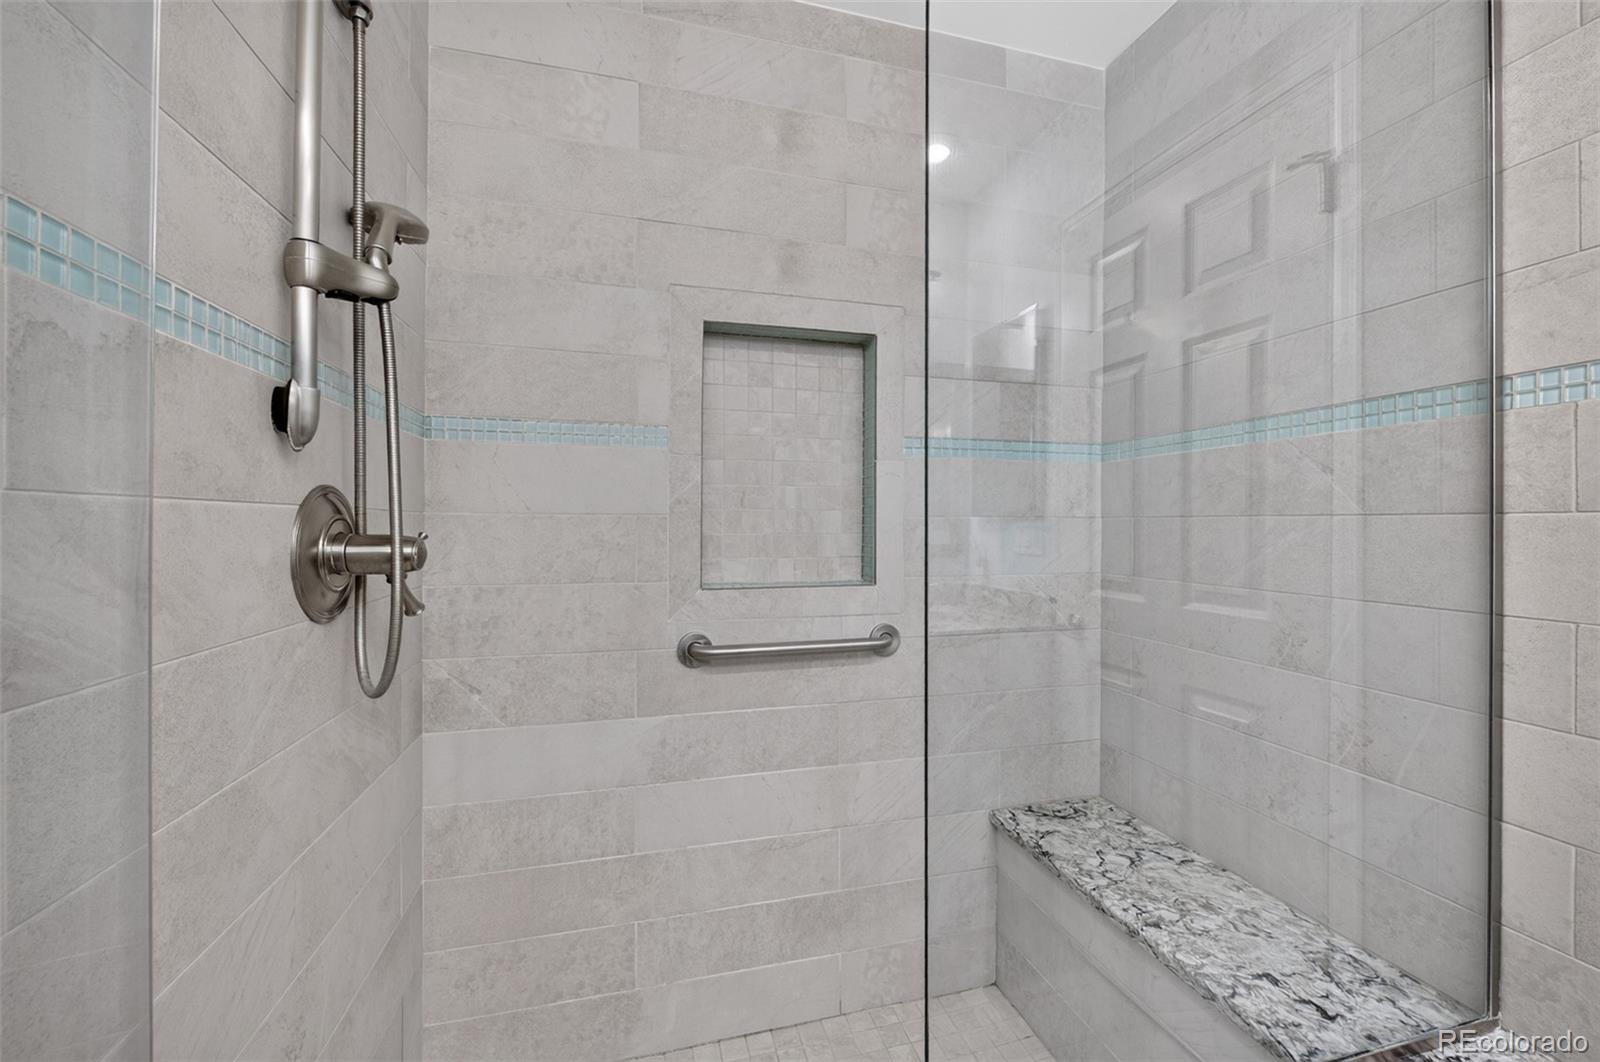
Walk-in shower with glass enclosure, blue mosaic tile accent, grab bar, and built-in stone bench.
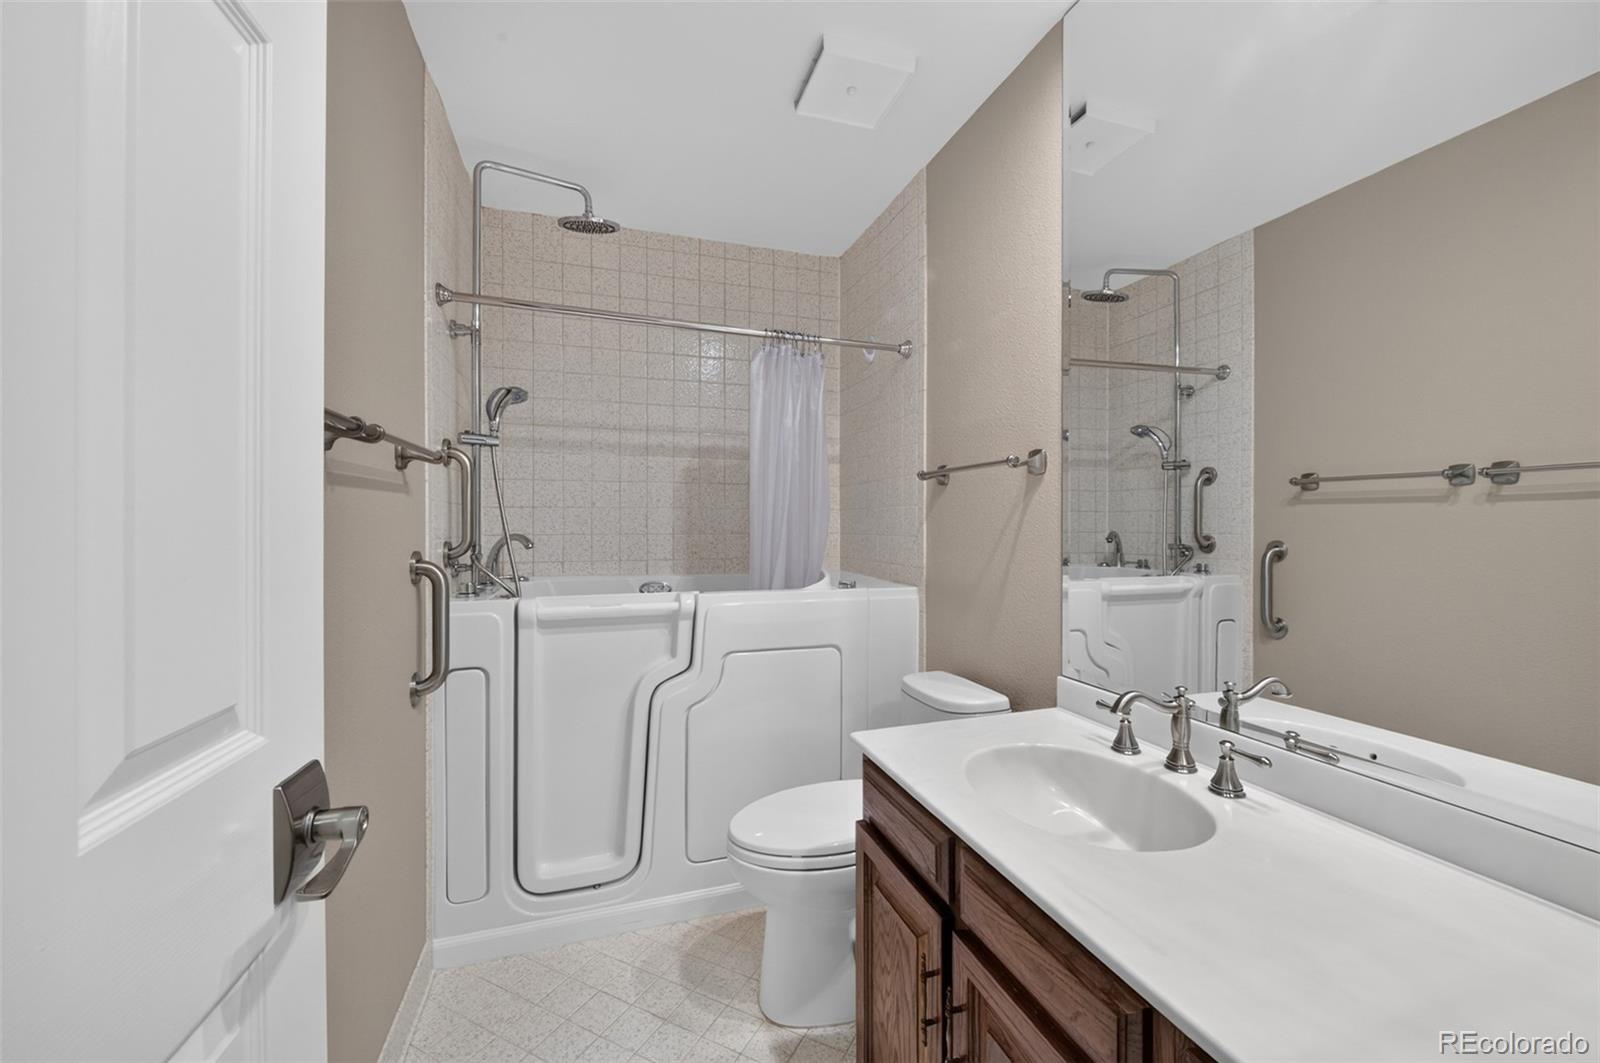
Bathroom with a walk-in tub, tiled shower, wood vanity, large mirror, and safety grab bars.
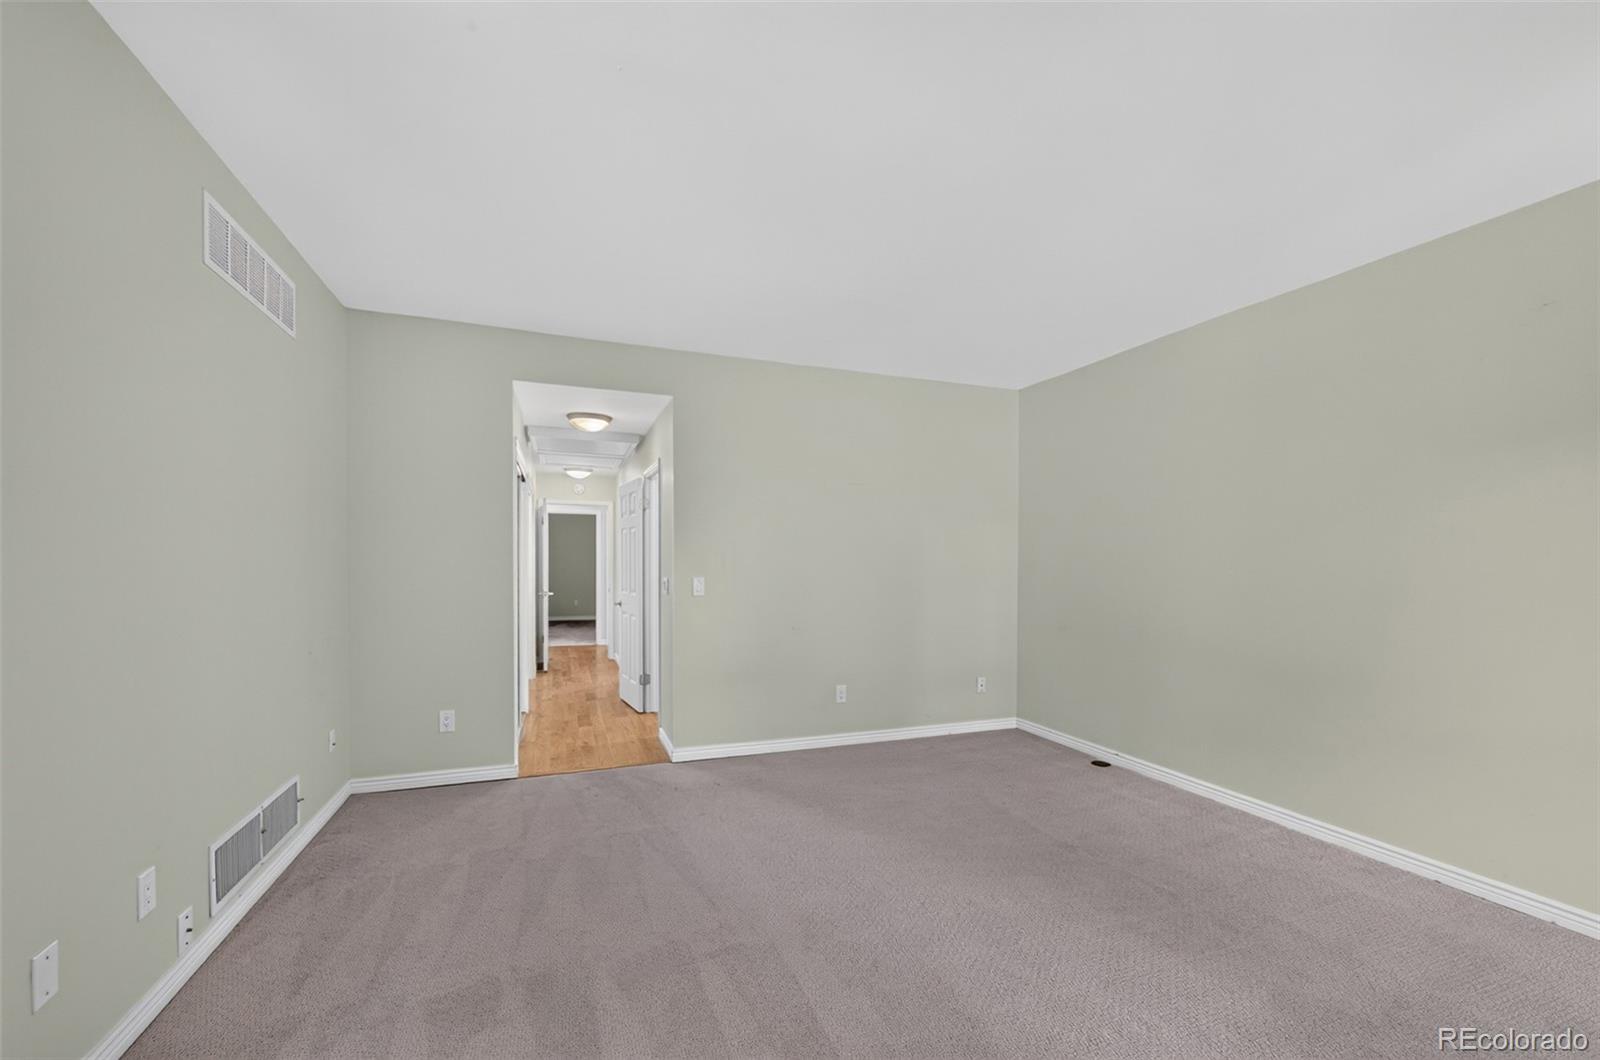
Empty carpeted room with pale green walls and an open doorway to a hardwood hallway.
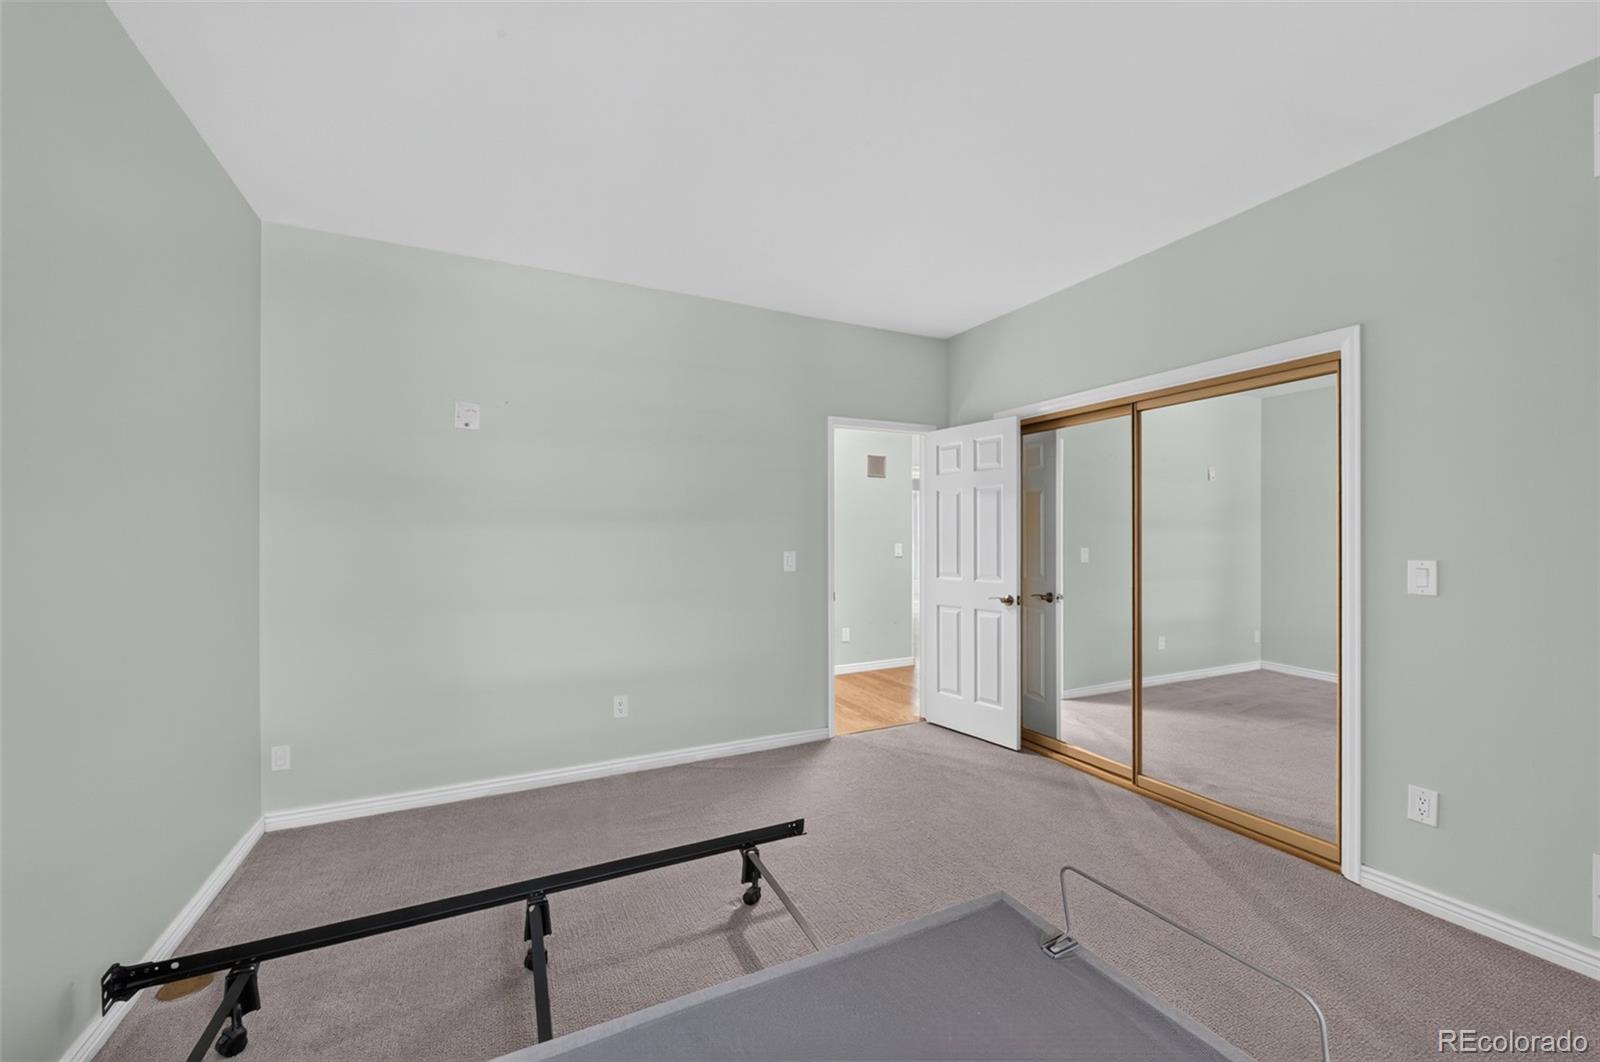
Bedroom with mirrored sliding closet doors, gray carpet, and a bed frame in the foreground.
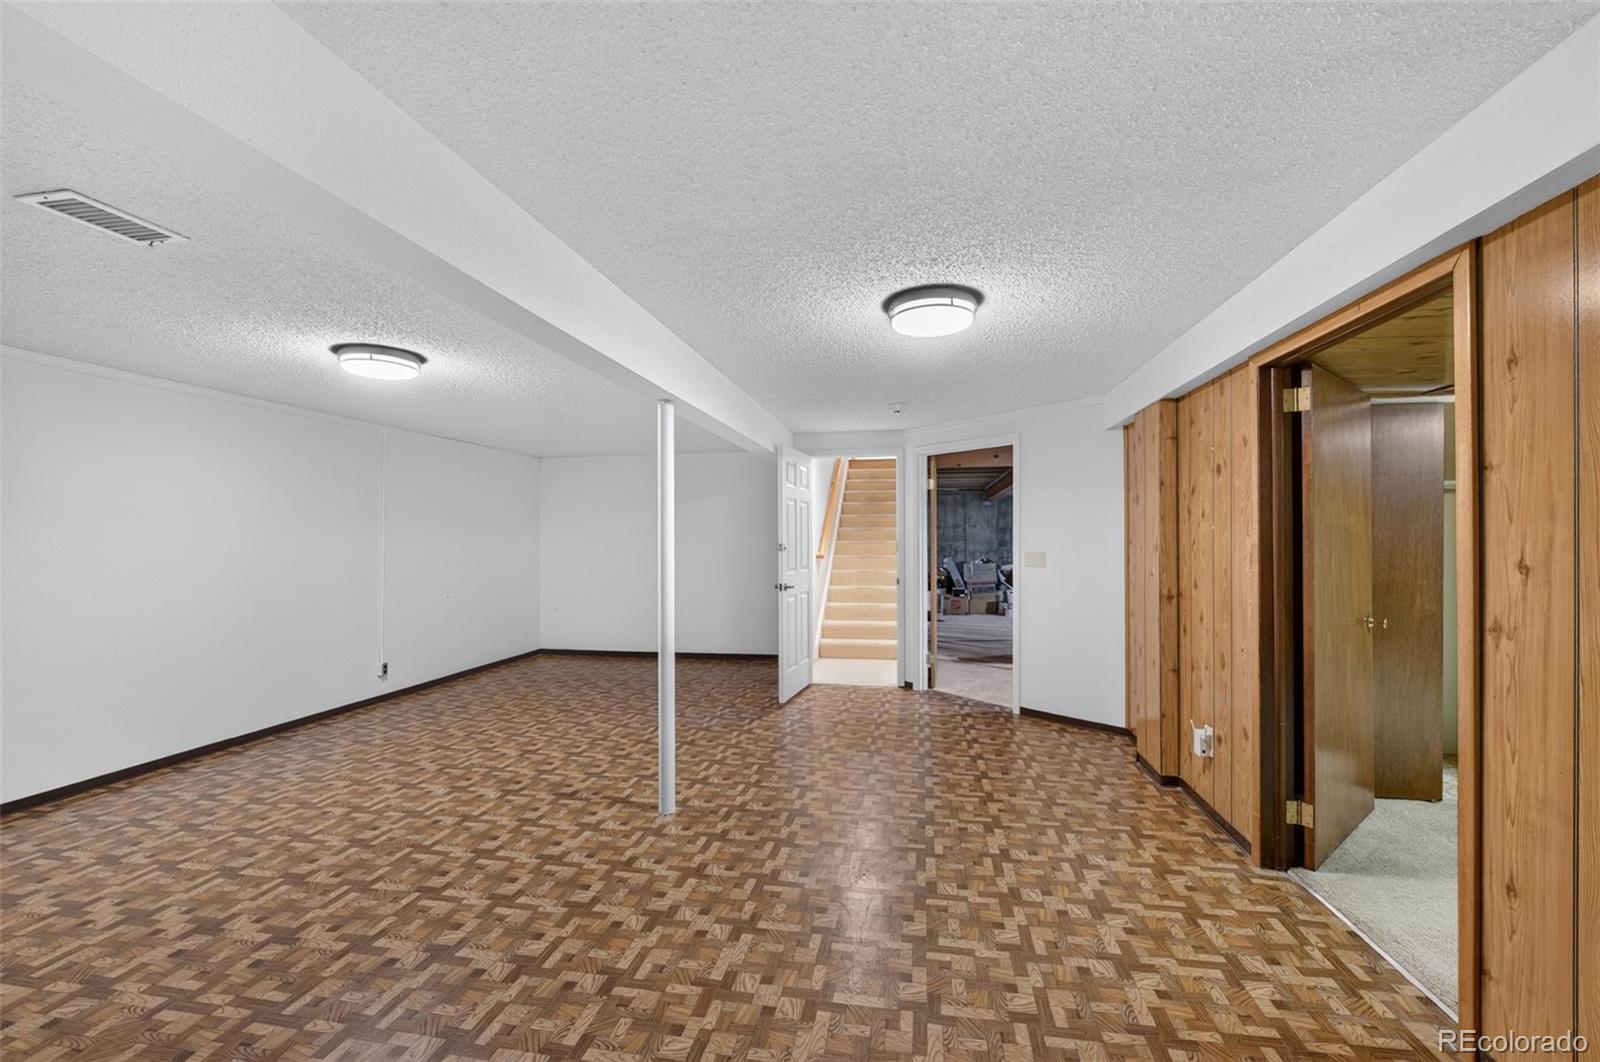
Vacant basement room with parquet flooring, wood-paneled wall, and stairs.
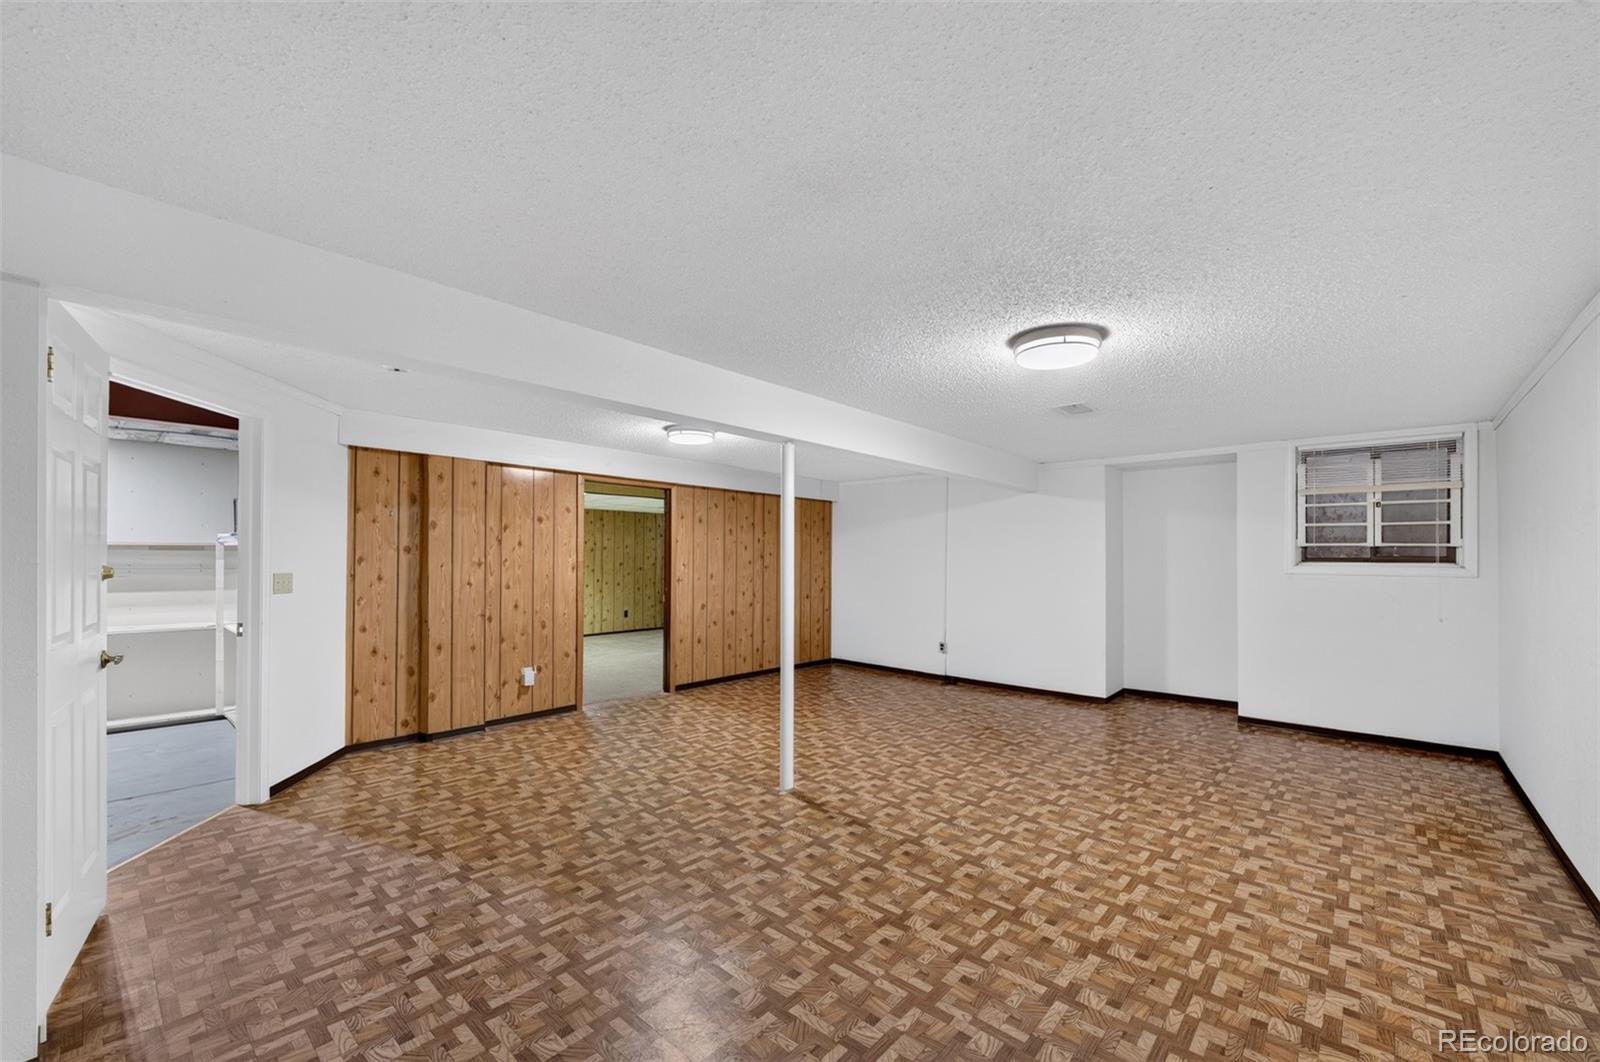
Empty basement room with parquet flooring, wood paneling, and a central support post.
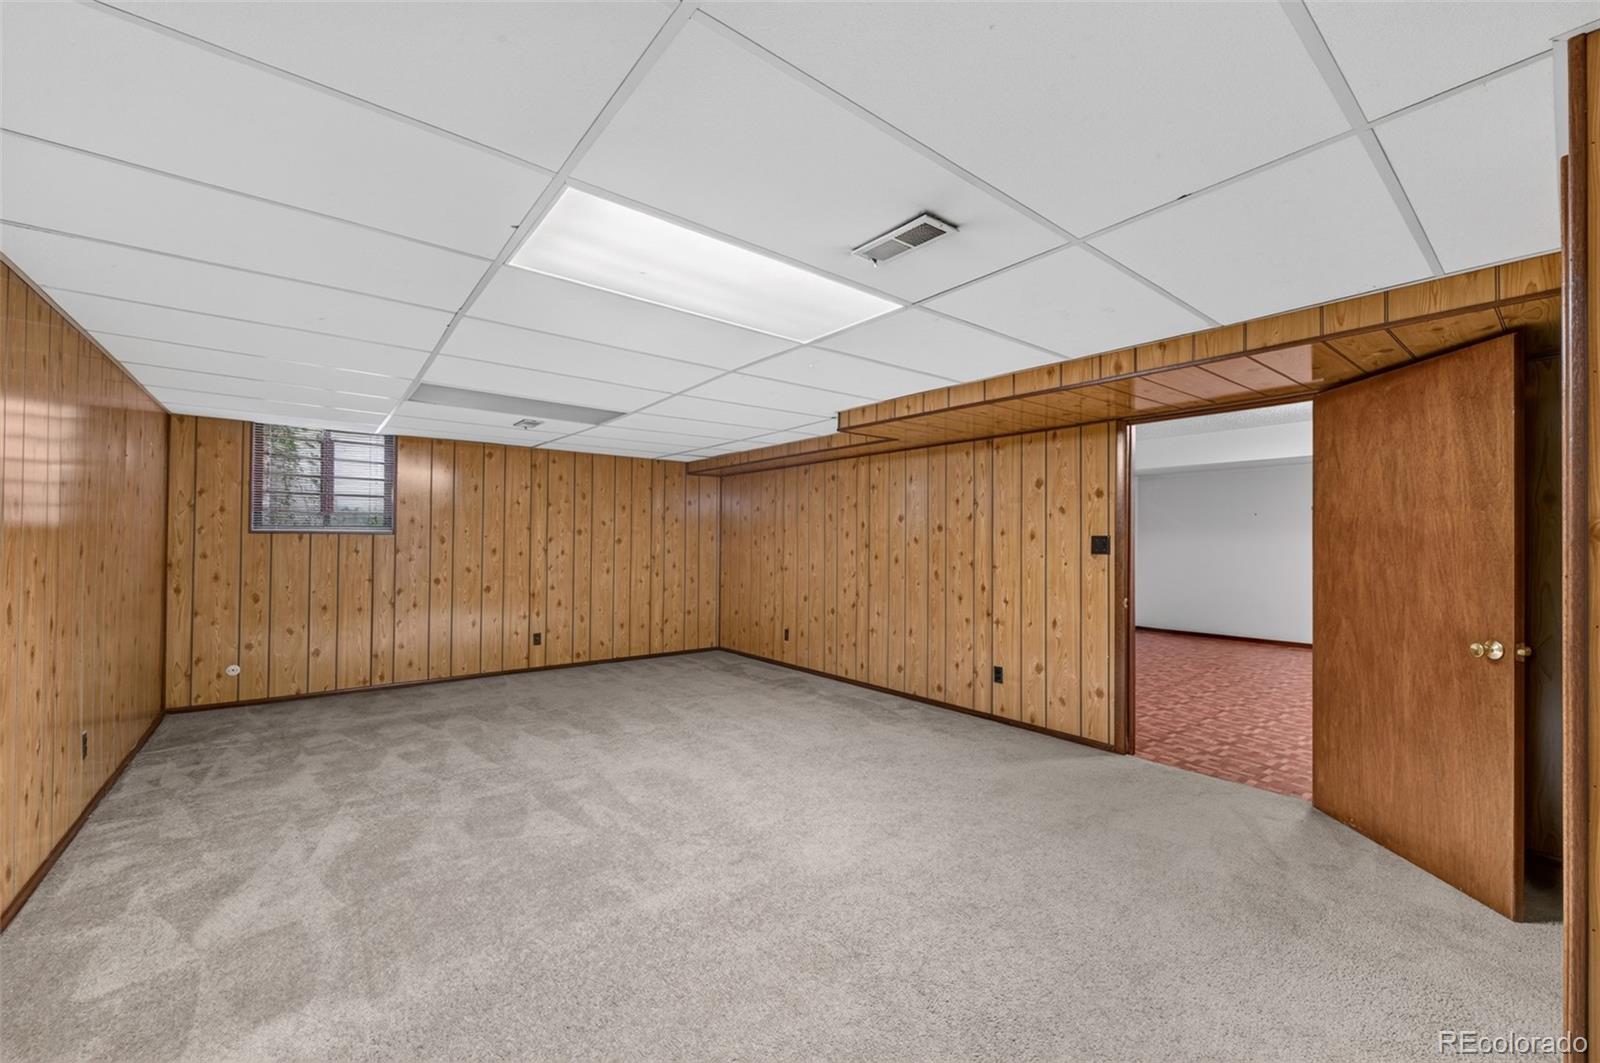
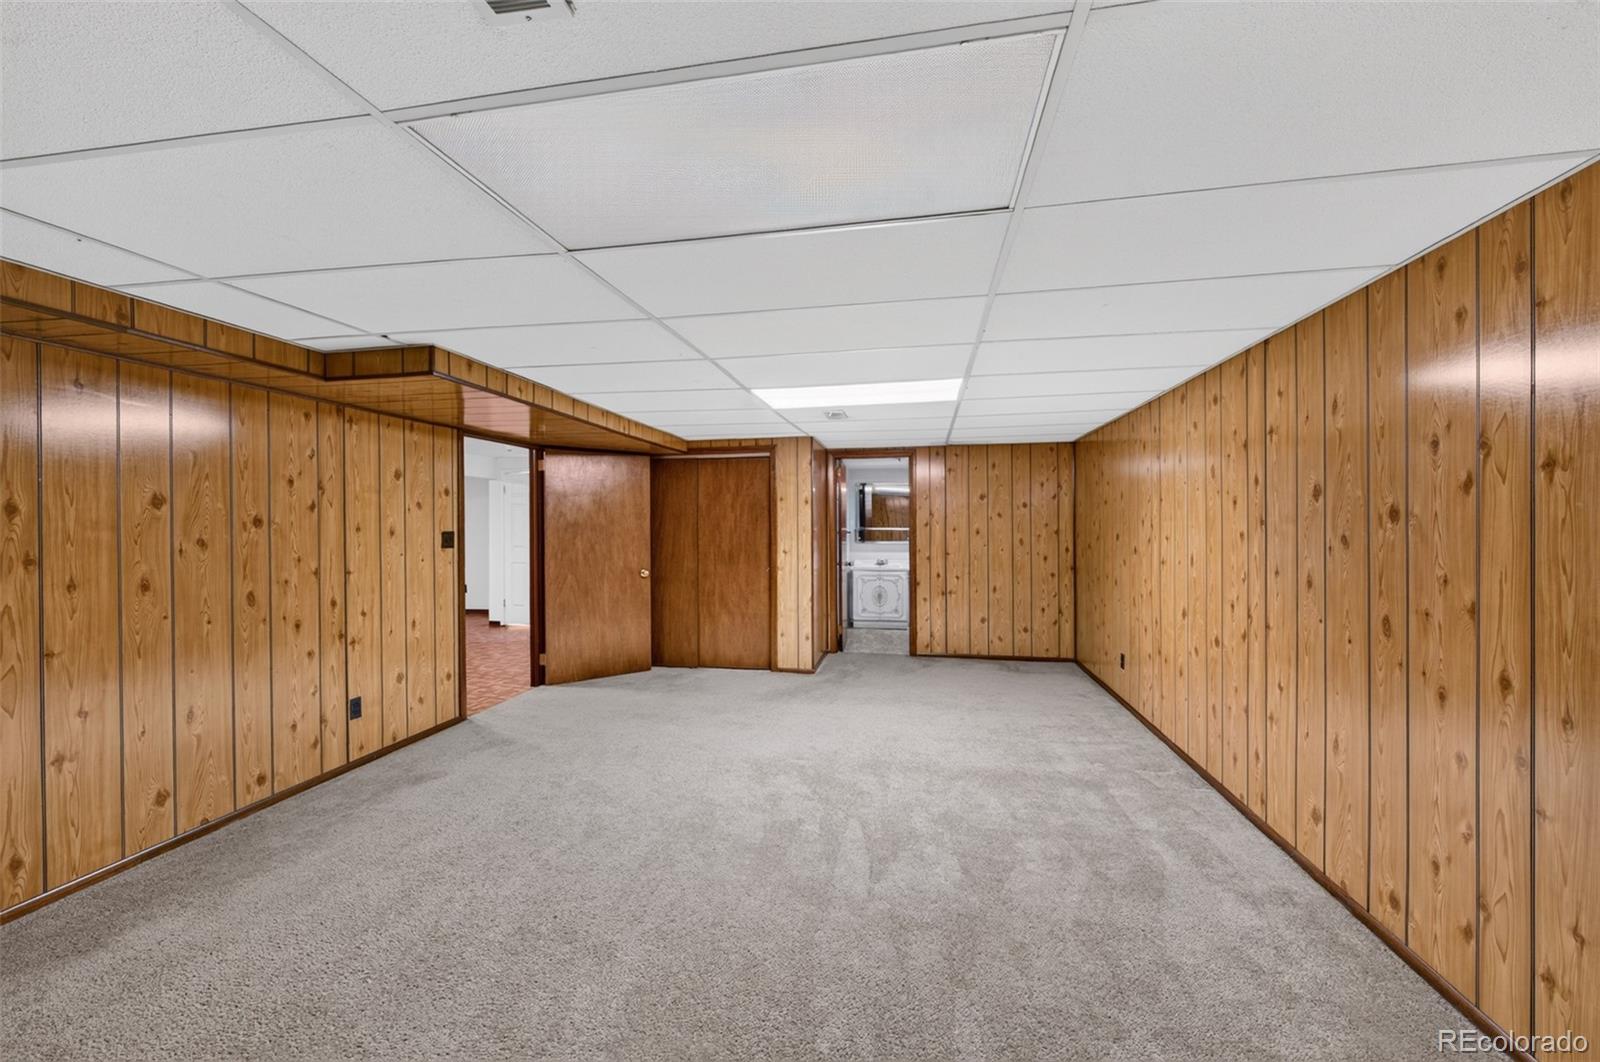
Empty carpeted room with wood-paneled walls, a drop ceiling, and an open doorway.
Vacant basement room with wood-paneled walls, gray carpet, and laundry visible through the rear doorway.
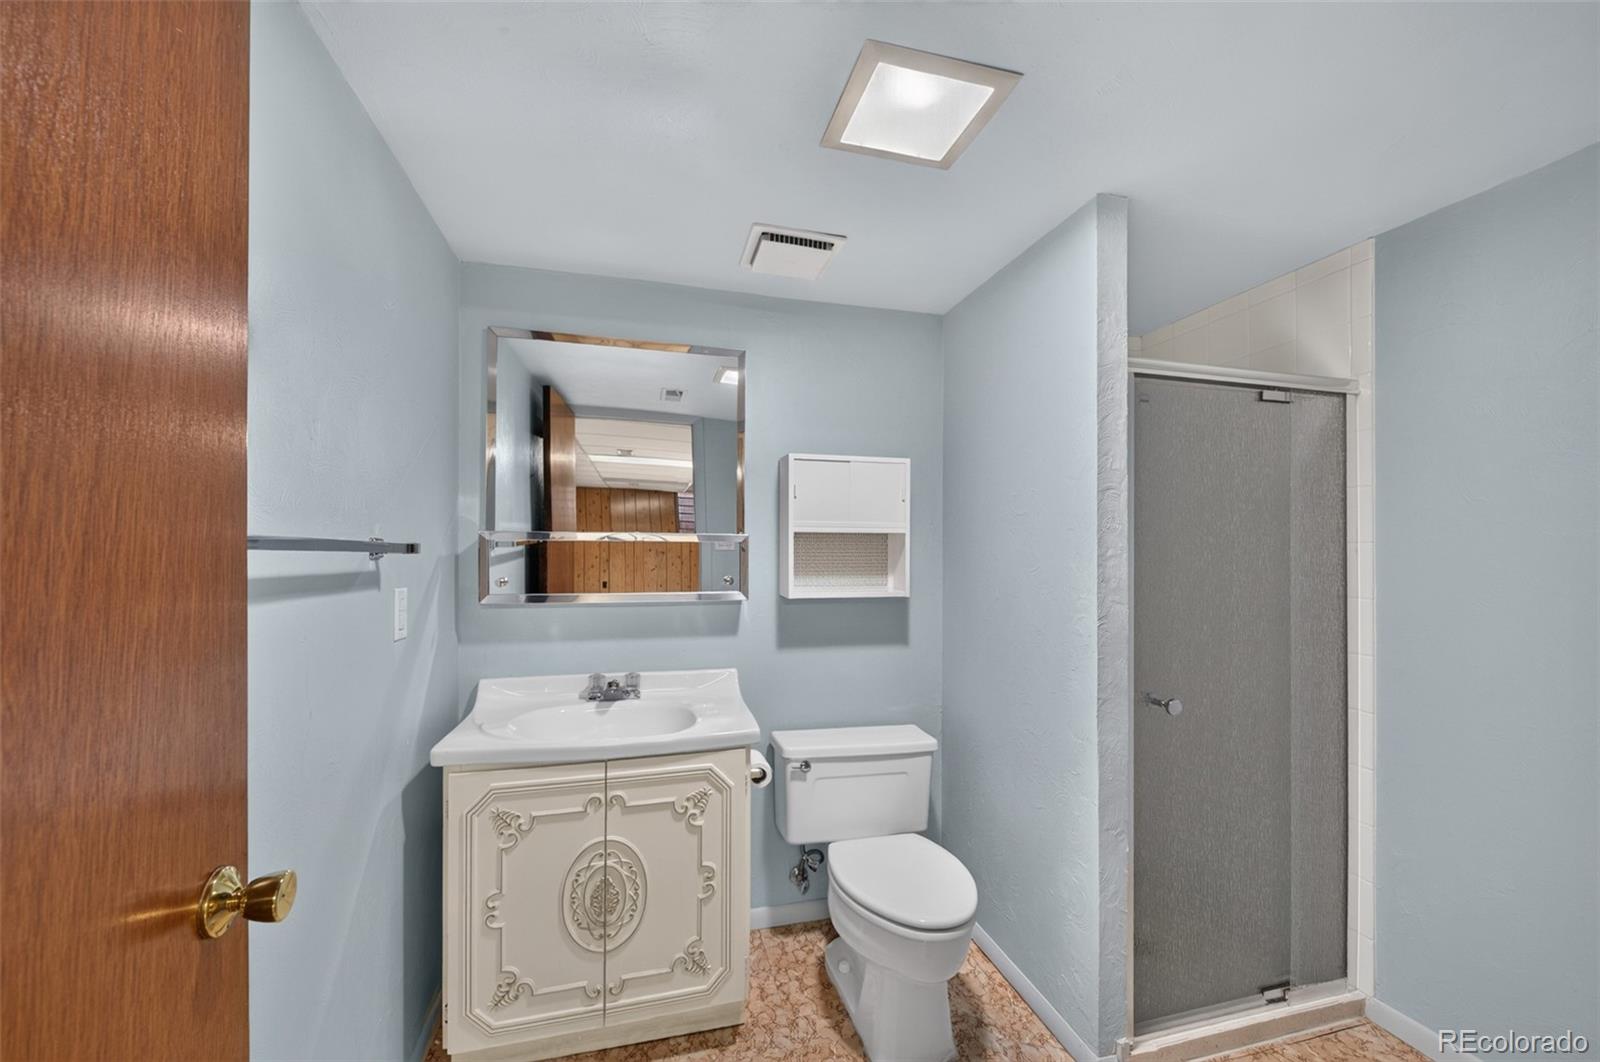
Bathroom with an ornate white vanity, toilet, and gray sliding shower door.
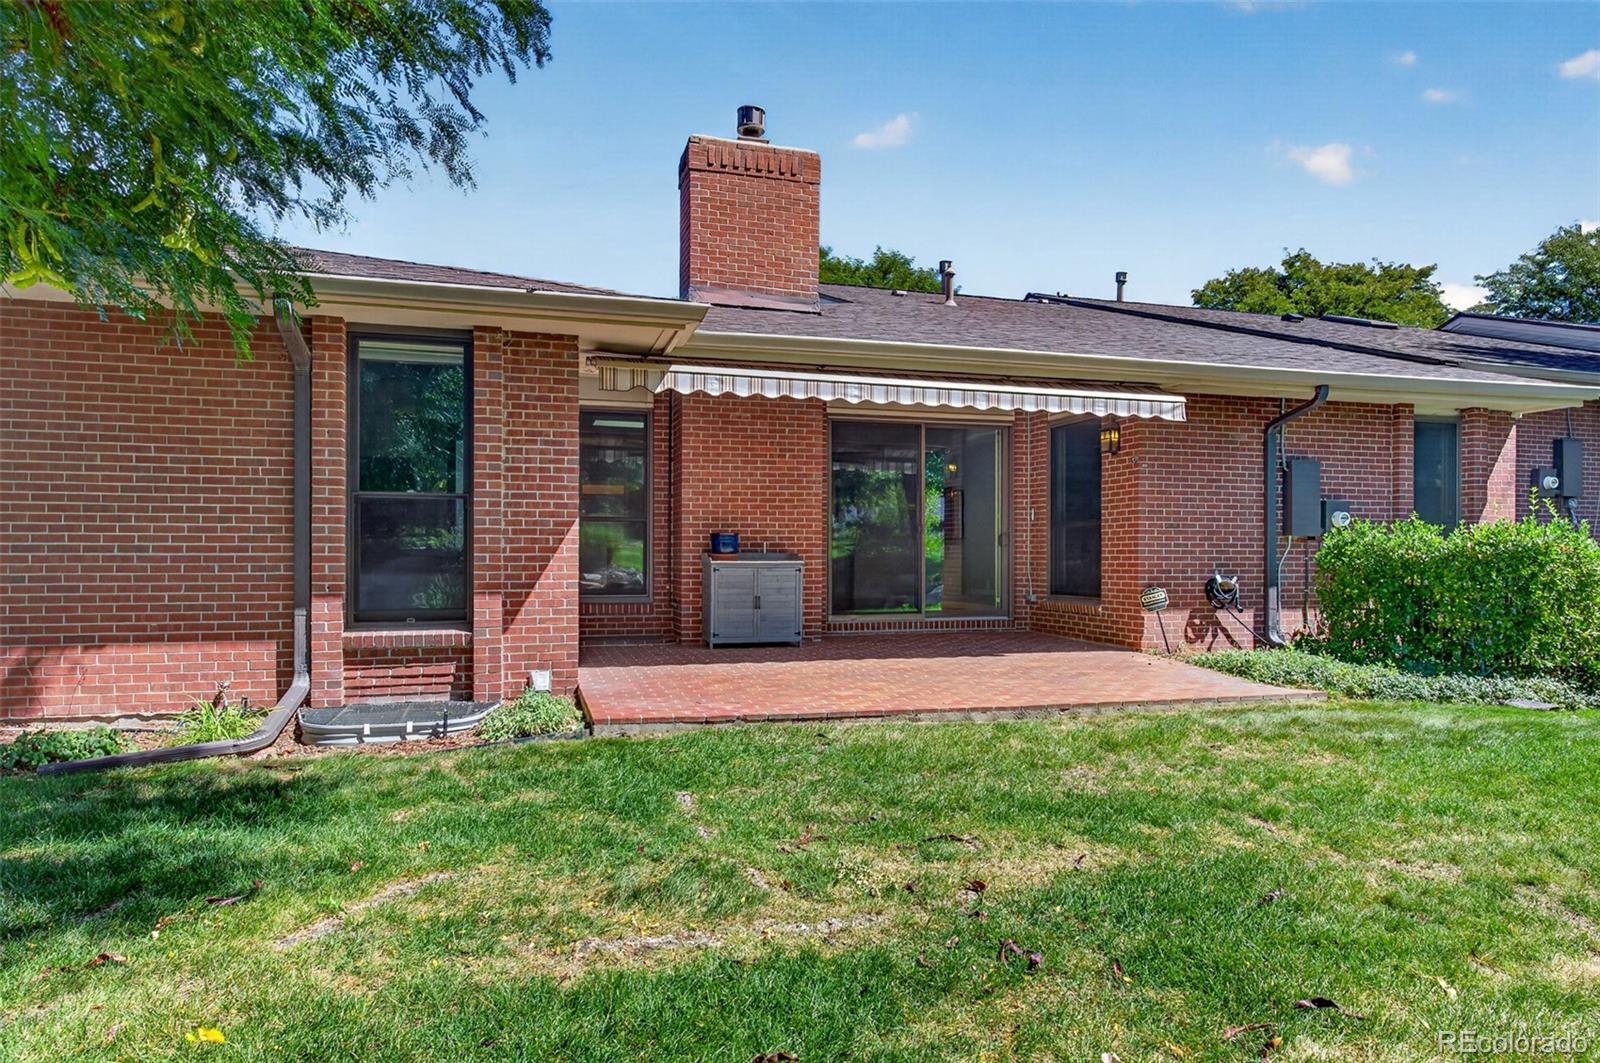
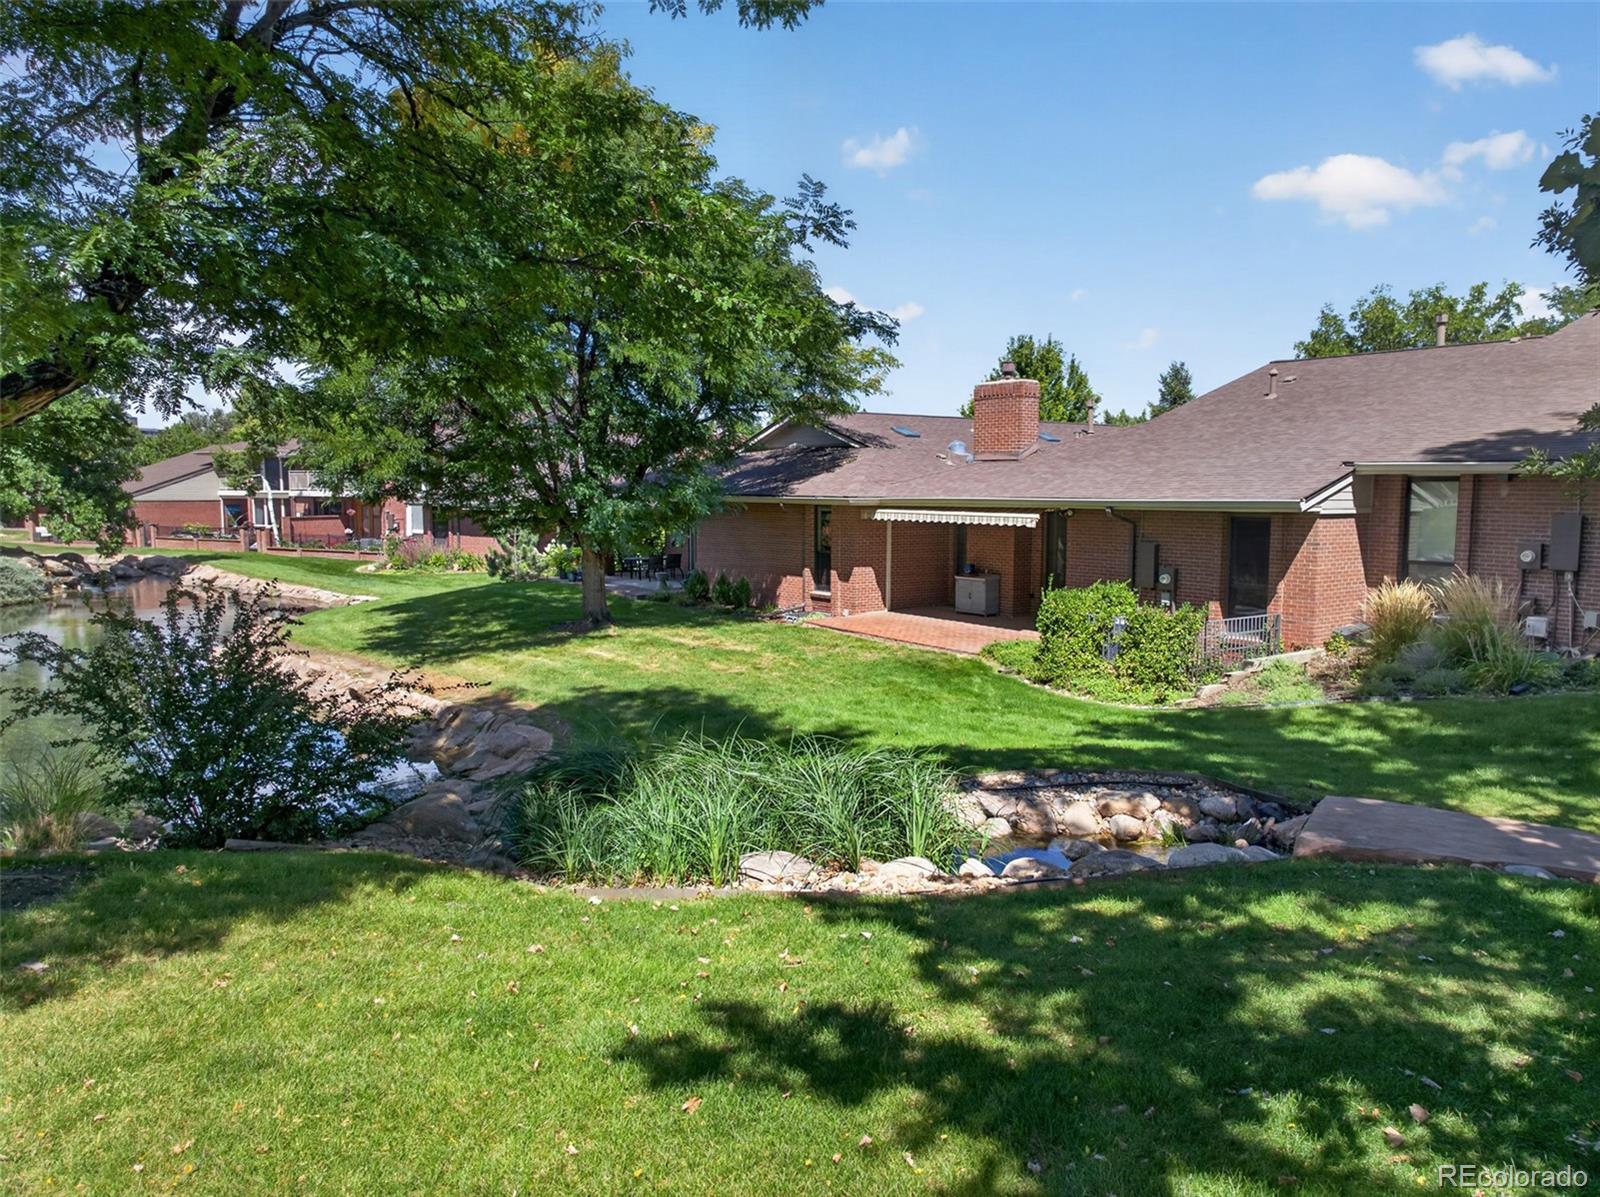
Red-brick home with a paved patio, striped awning, and built-in grill cabinet.
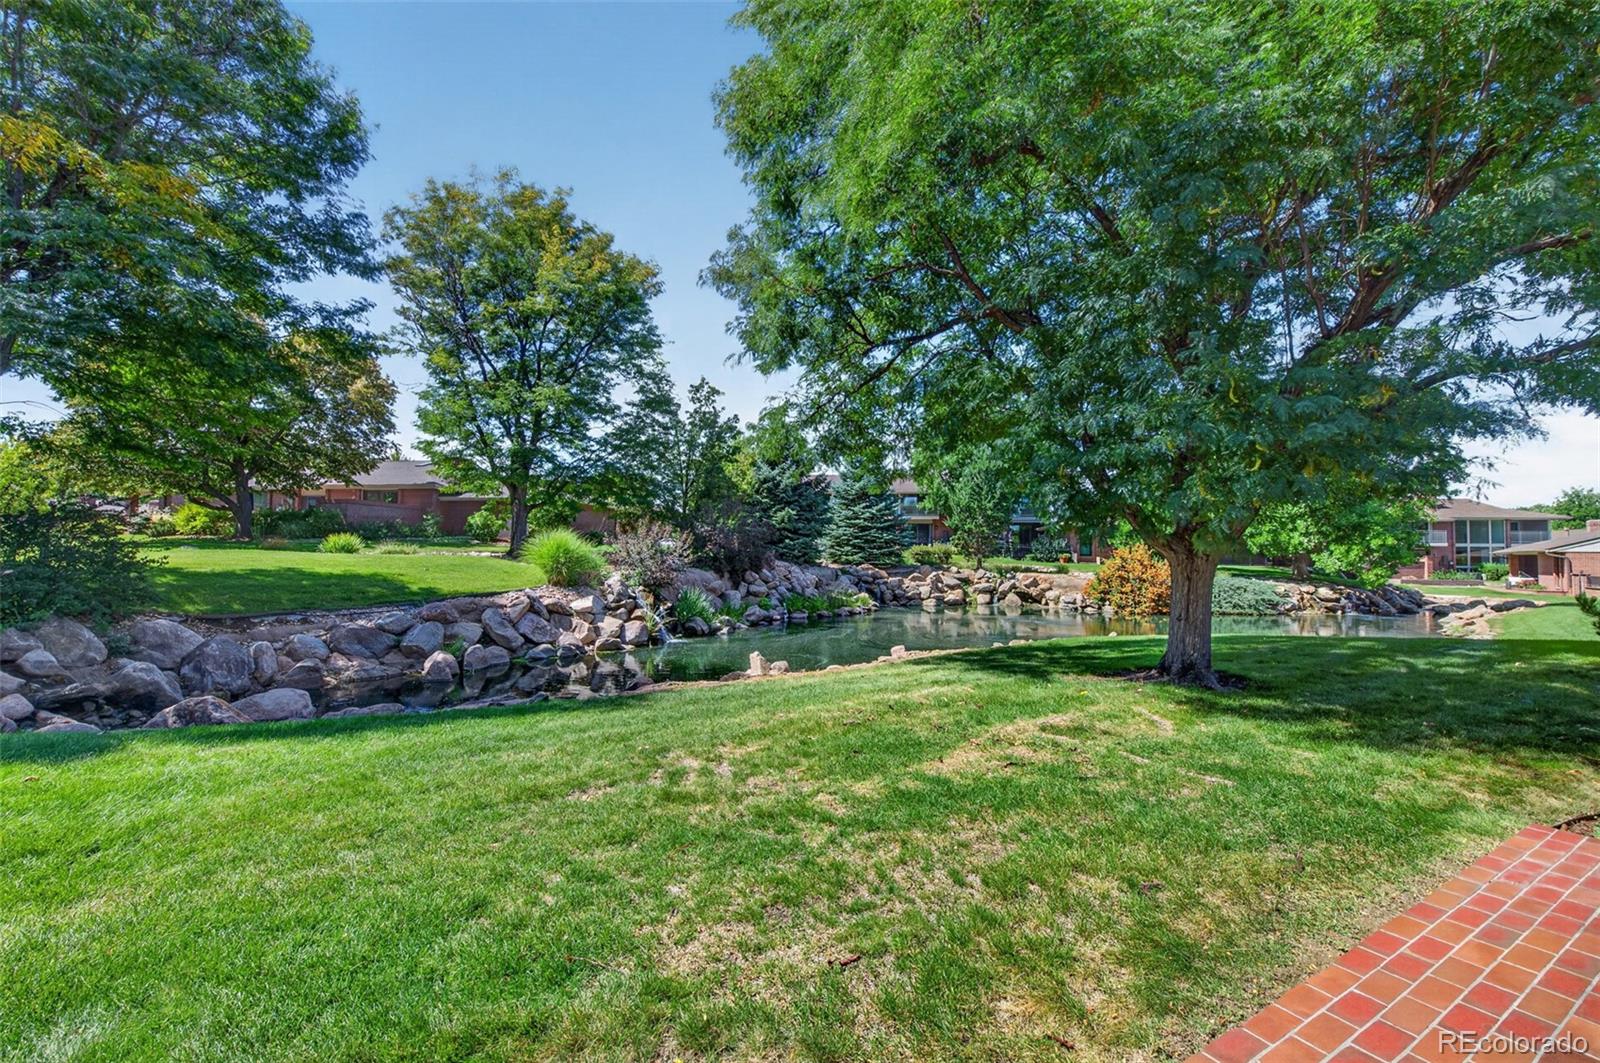
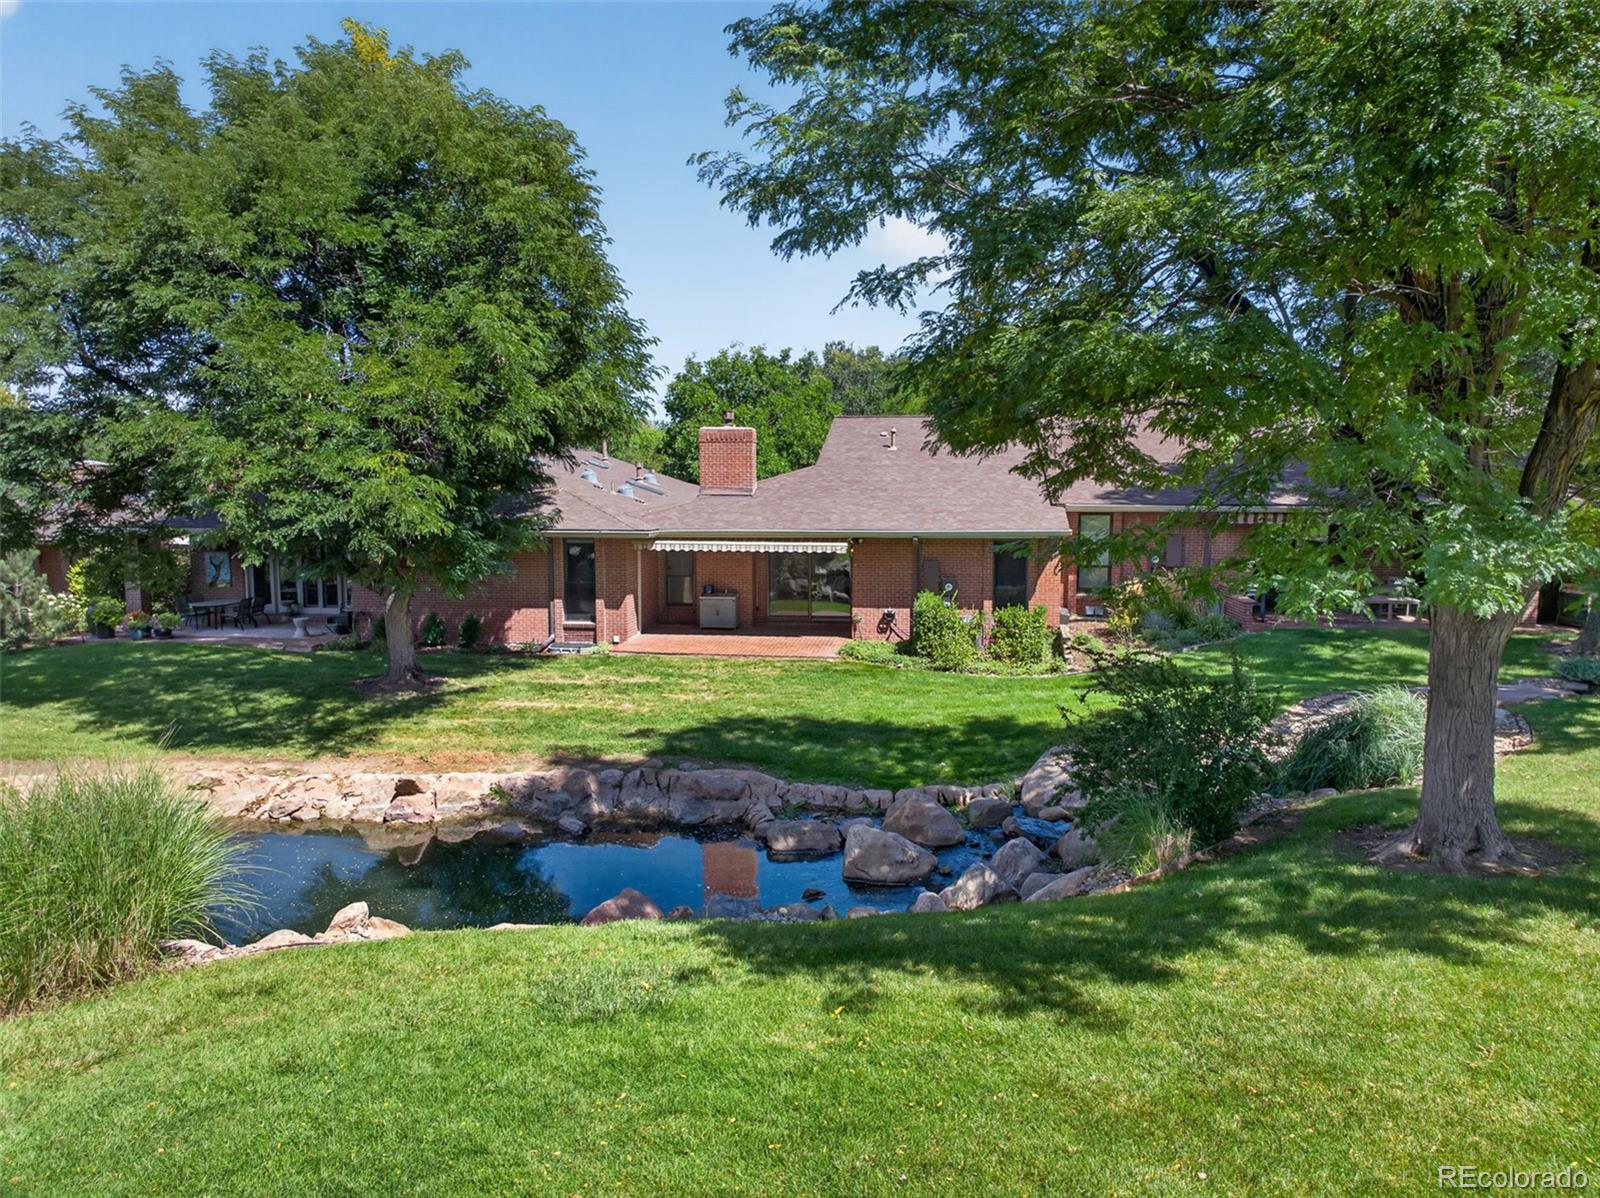
Landscaped condominium grounds with a rock-edged pond, mature trees, and a broad lawn.
Brick residential building beside a landscaped pond with rock edging, mature trees, and green lawn.
Red-brick residential building beside a pond, with mature trees and landscaped grounds.
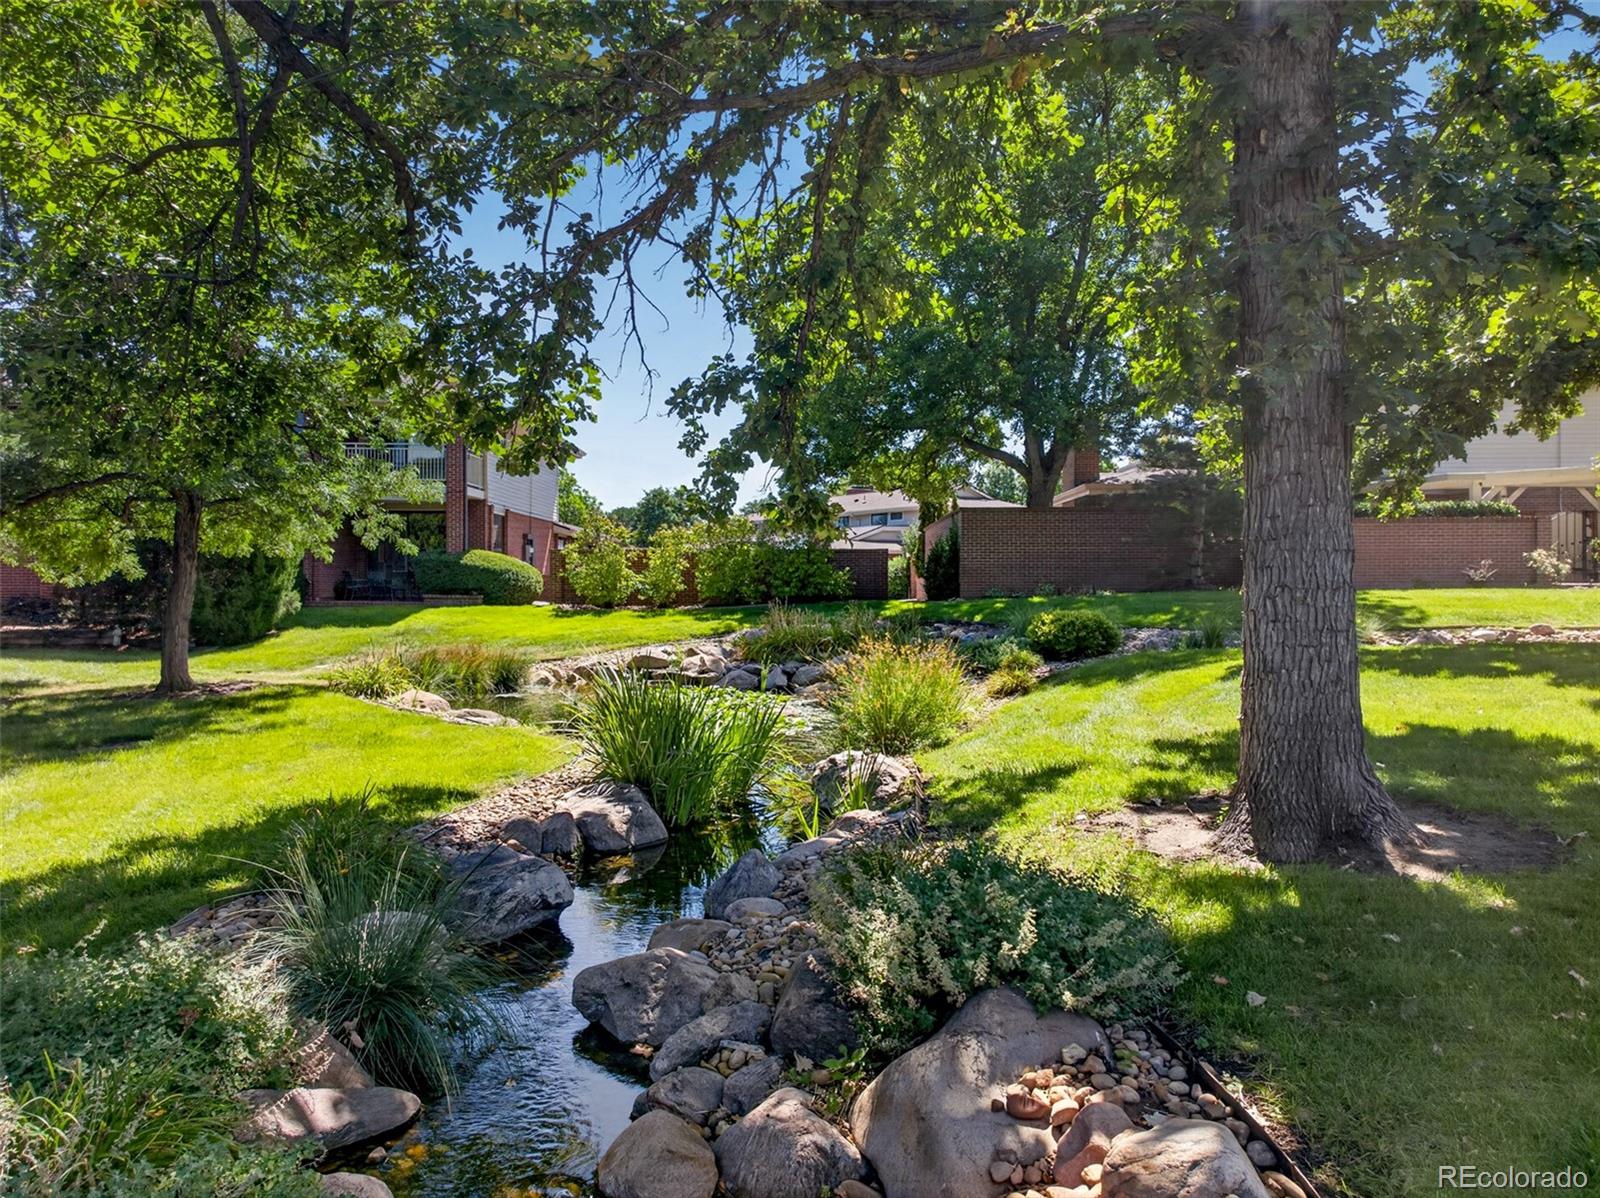
Rock-lined stream winds through landscaped condominium grounds beneath mature trees.
Brick condominium patio beside a landscaped stream, lawn, and mature shade trees.
Brick residential building behind a rock-edged pond, shaded by mature trees.
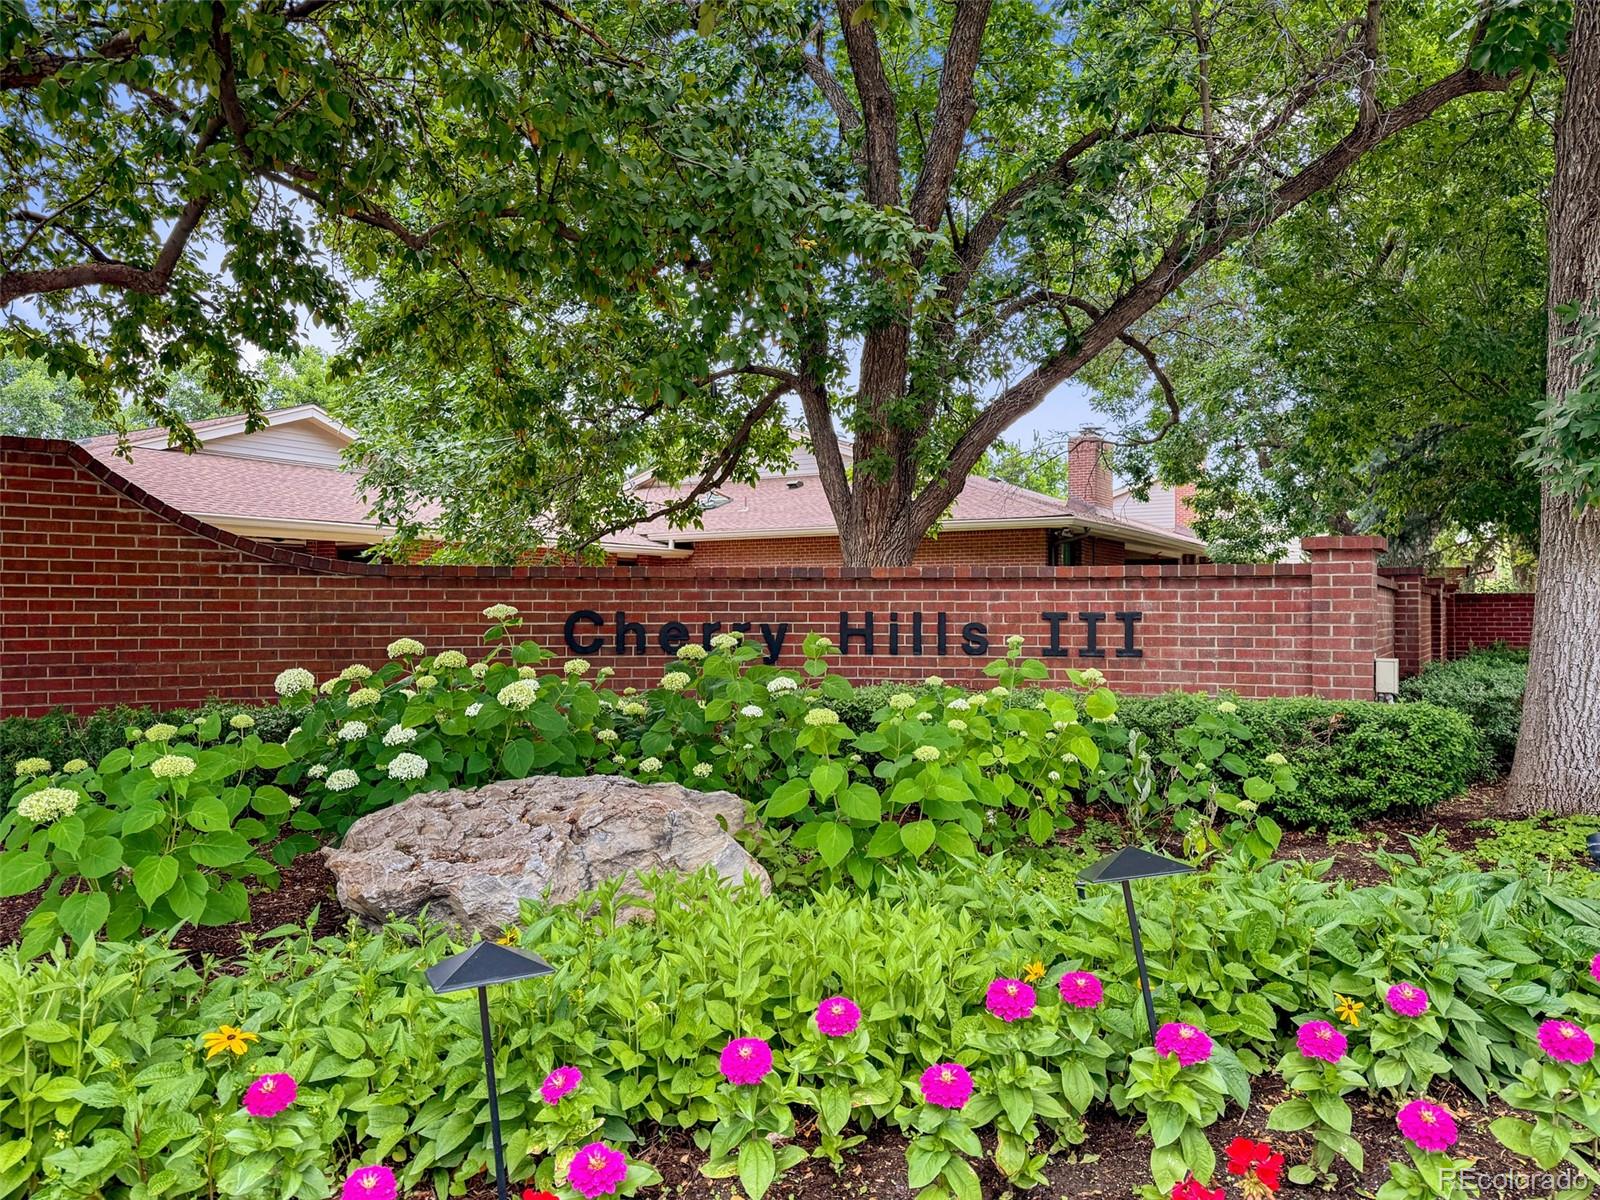
Cherry Hills III entrance sign on a brick wall, surrounded by flowers and mature trees.
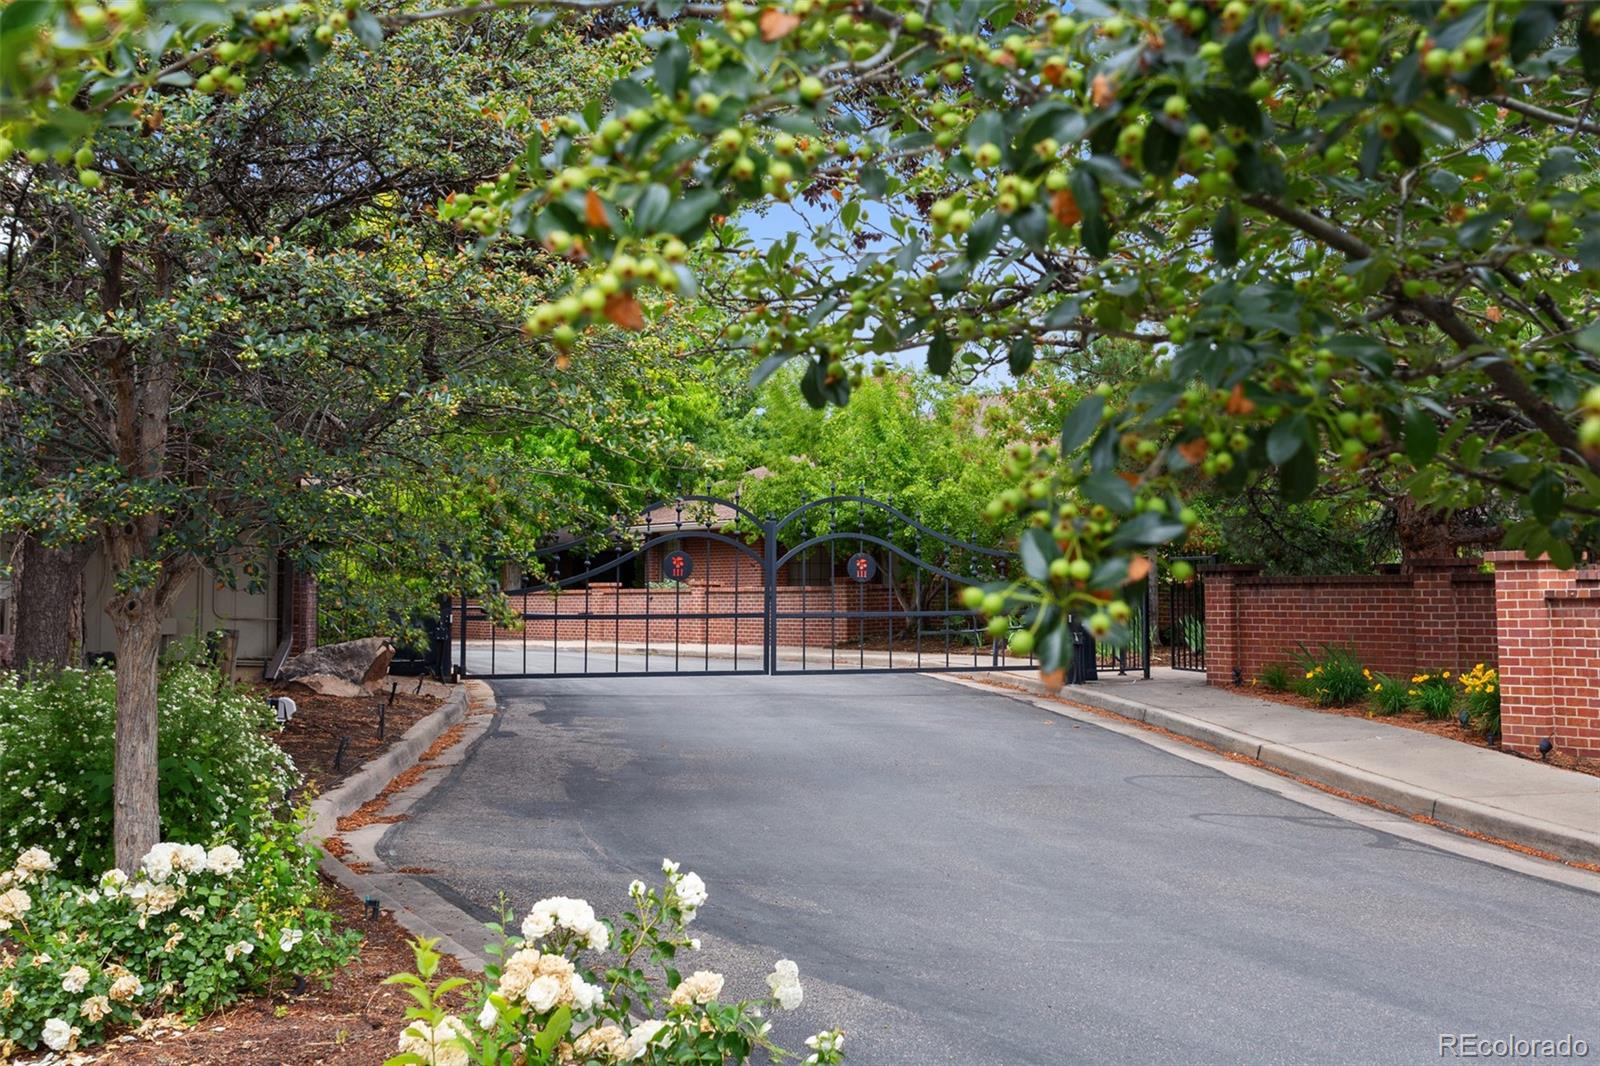
Landscaped property entrance with a black metal gate, brick walls, and mature trees.
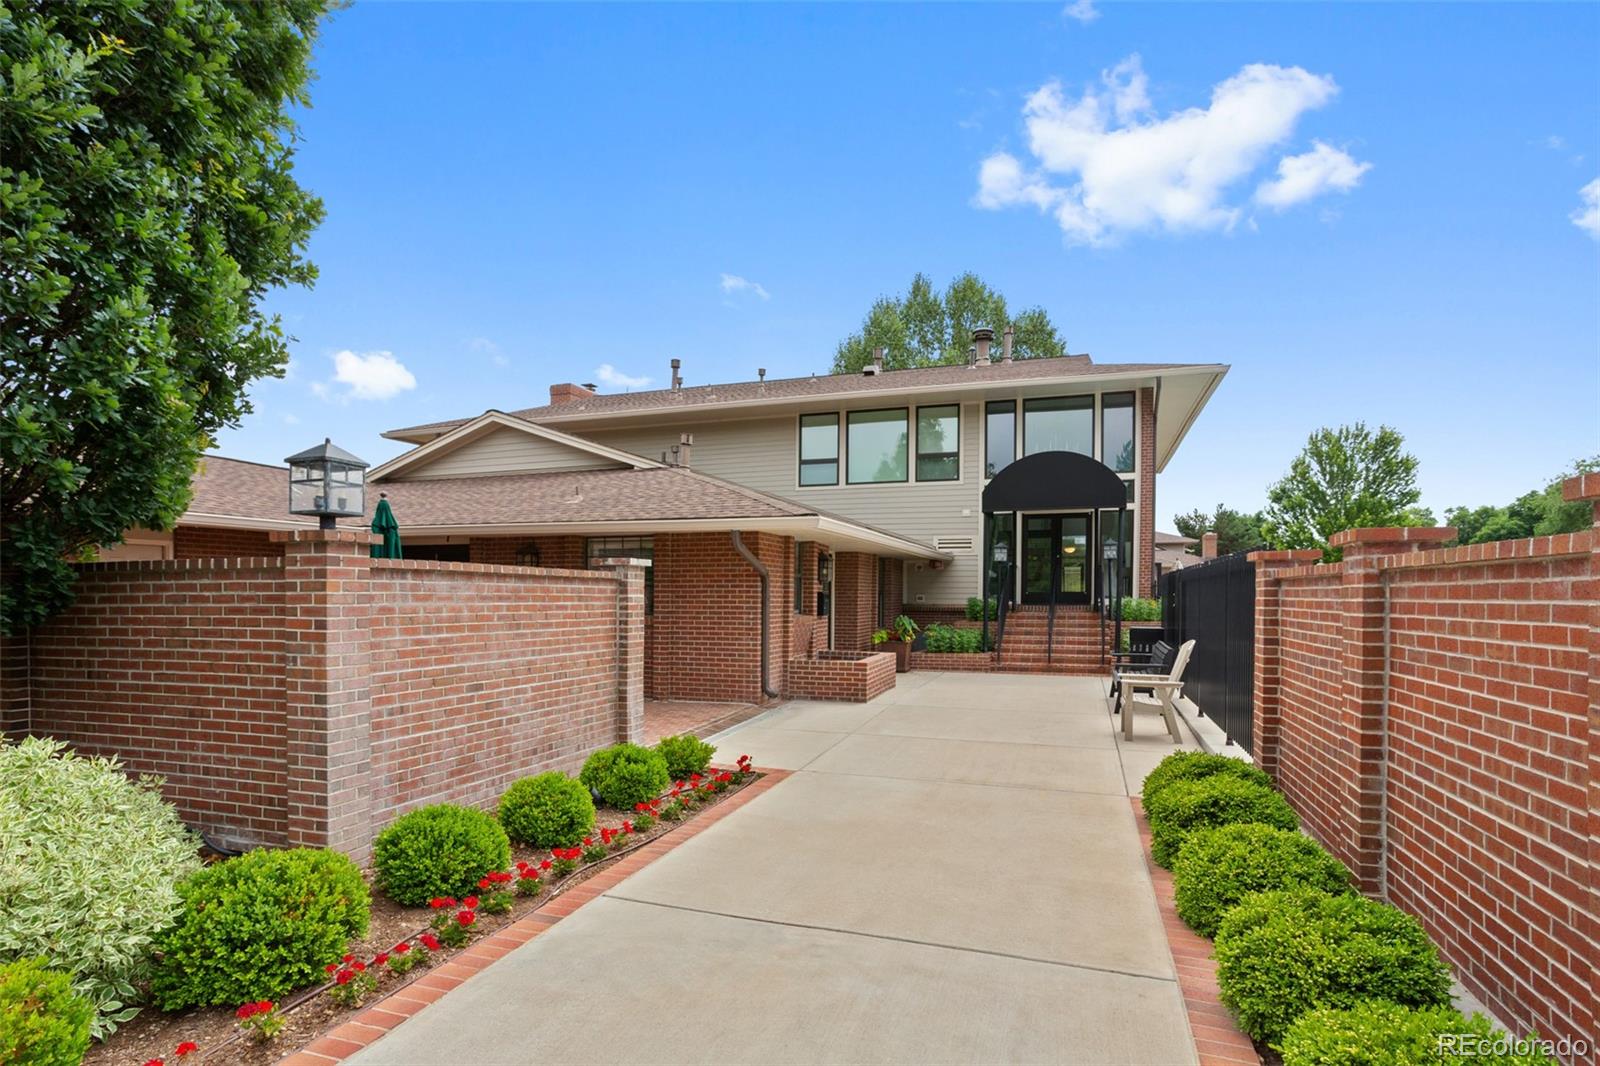
Condominium entrance with a brick courtyard, landscaped walkway, and seating.
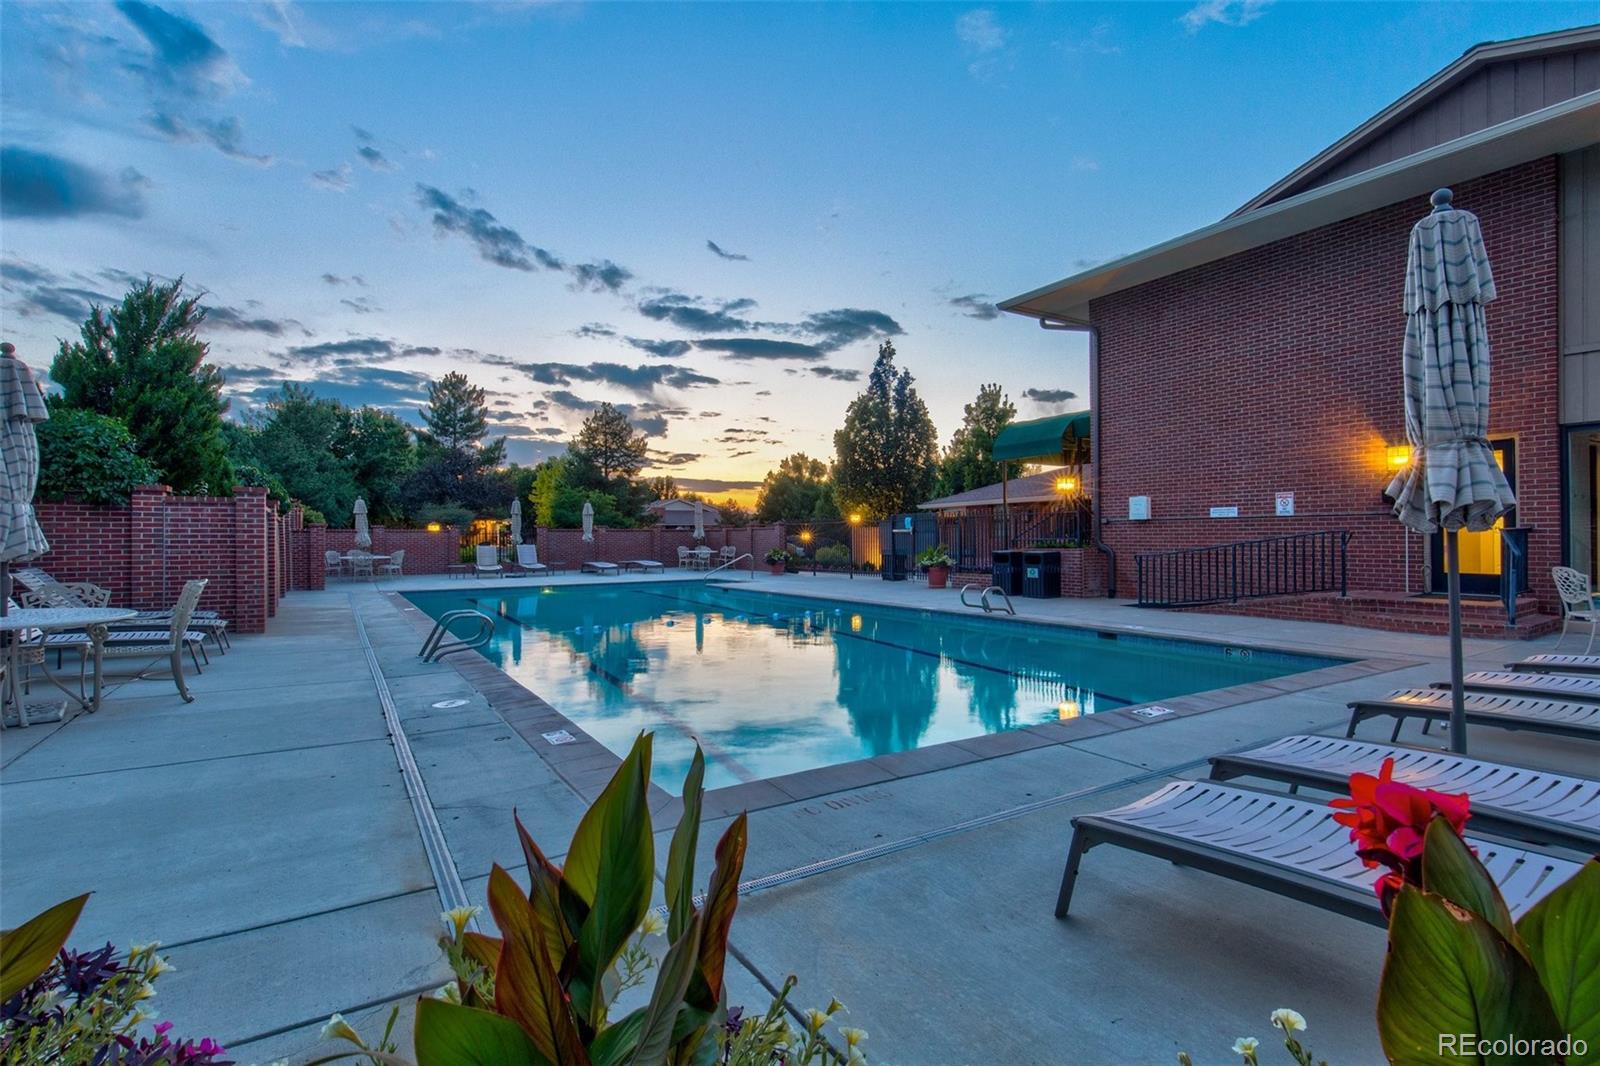
Outdoor swimming pool beside a brick clubhouse at dusk, with lounge chairs and patio seating.
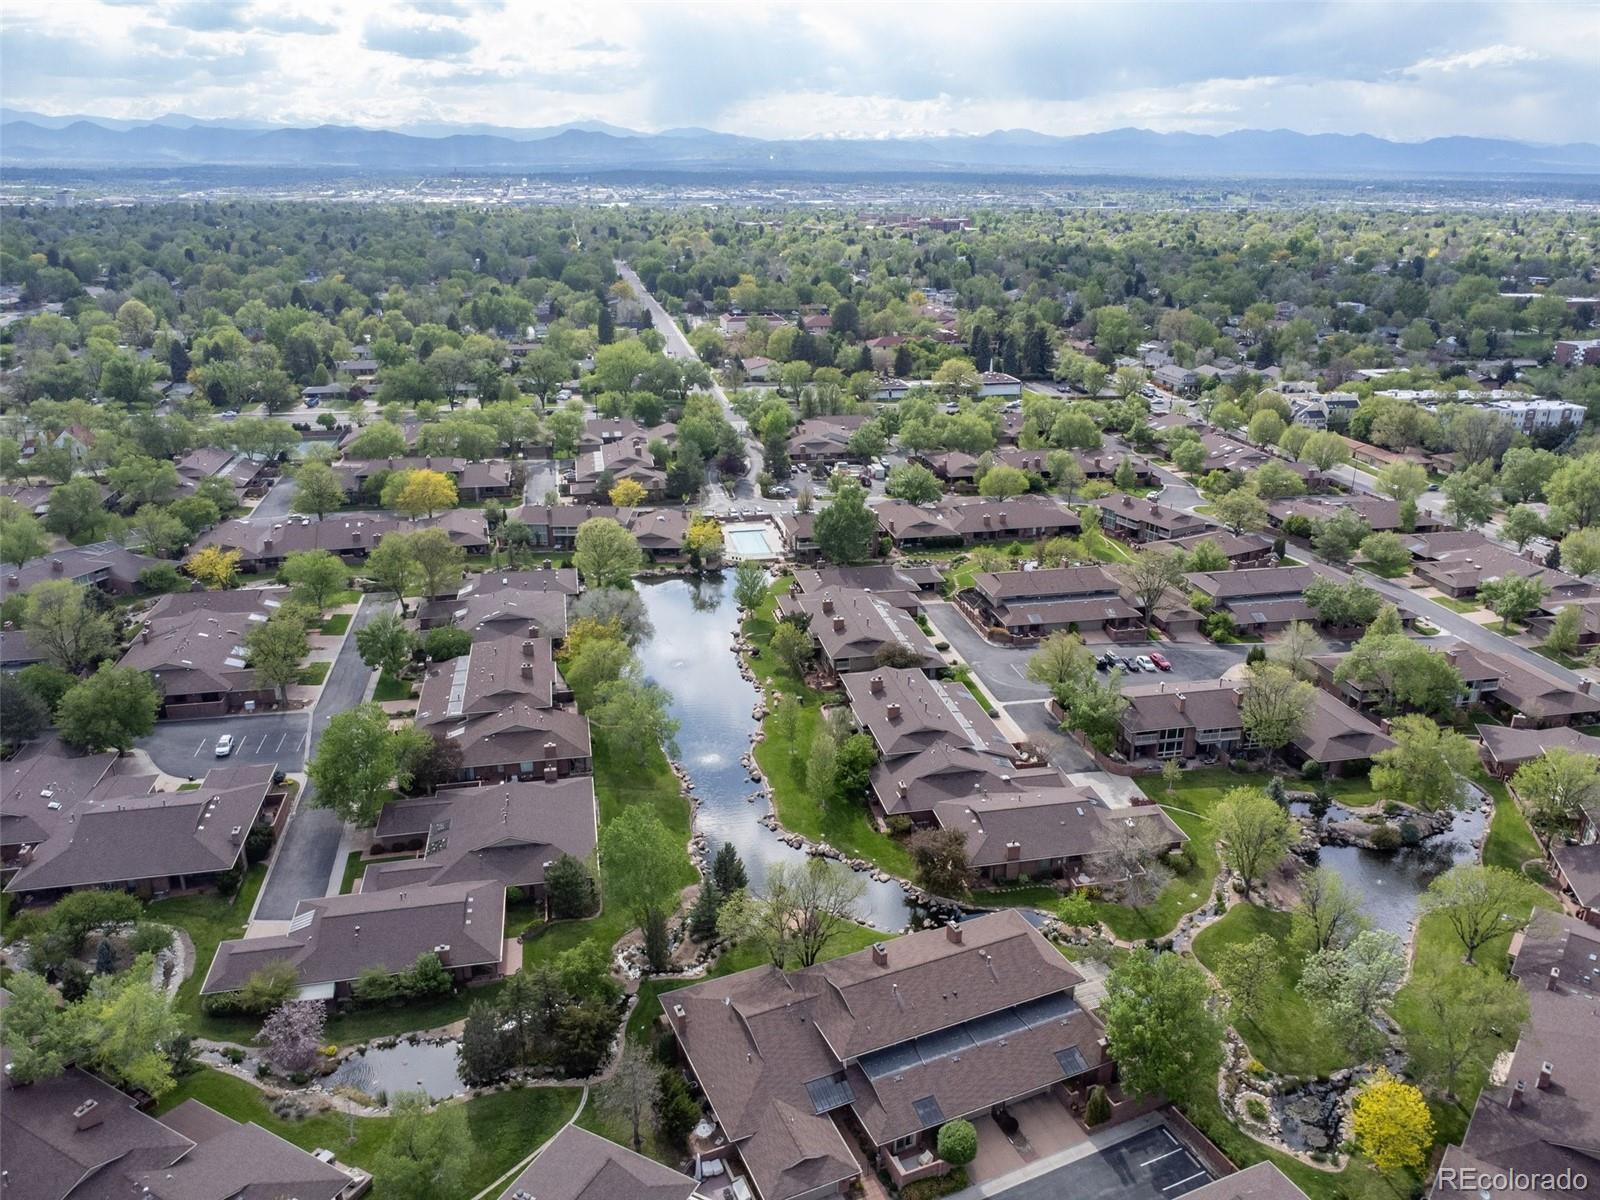
Aerial view of a leafy residential community with winding waterways and the Rocky Mountains in the distance.
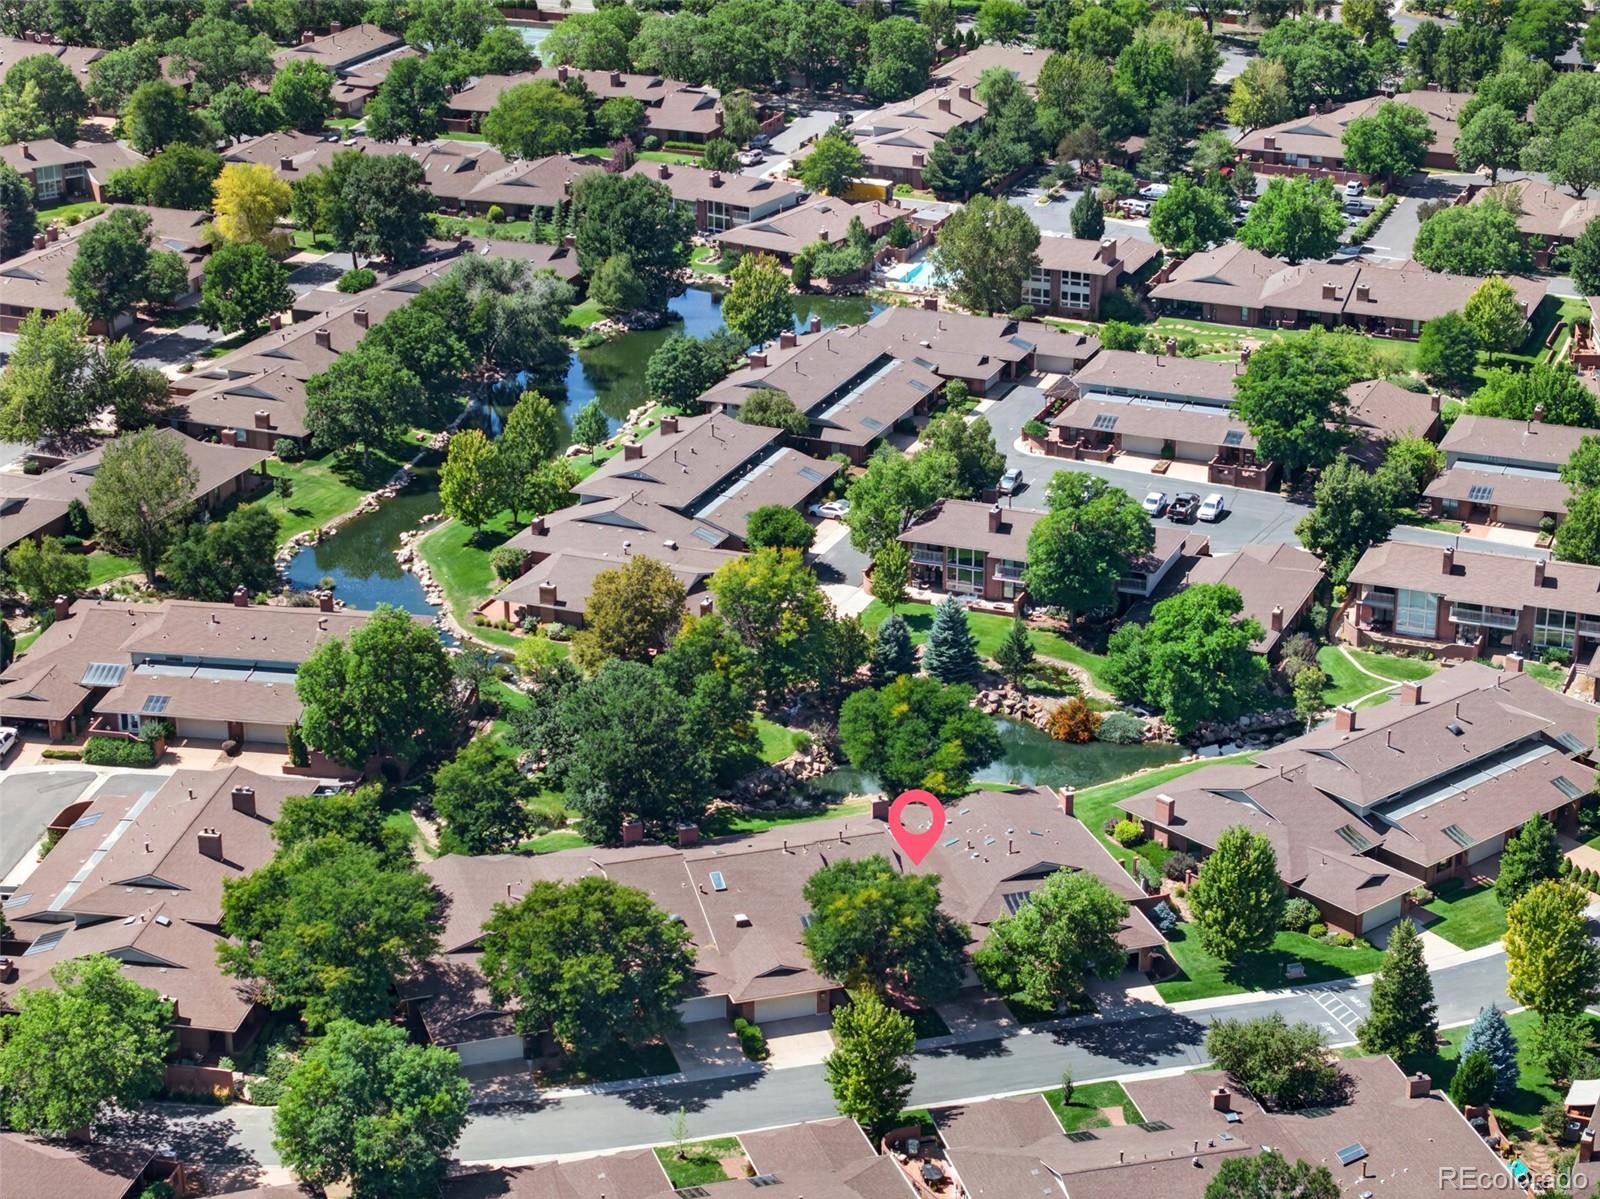
Aerial view of a condominium community with a winding pond and a map pin marking one building.
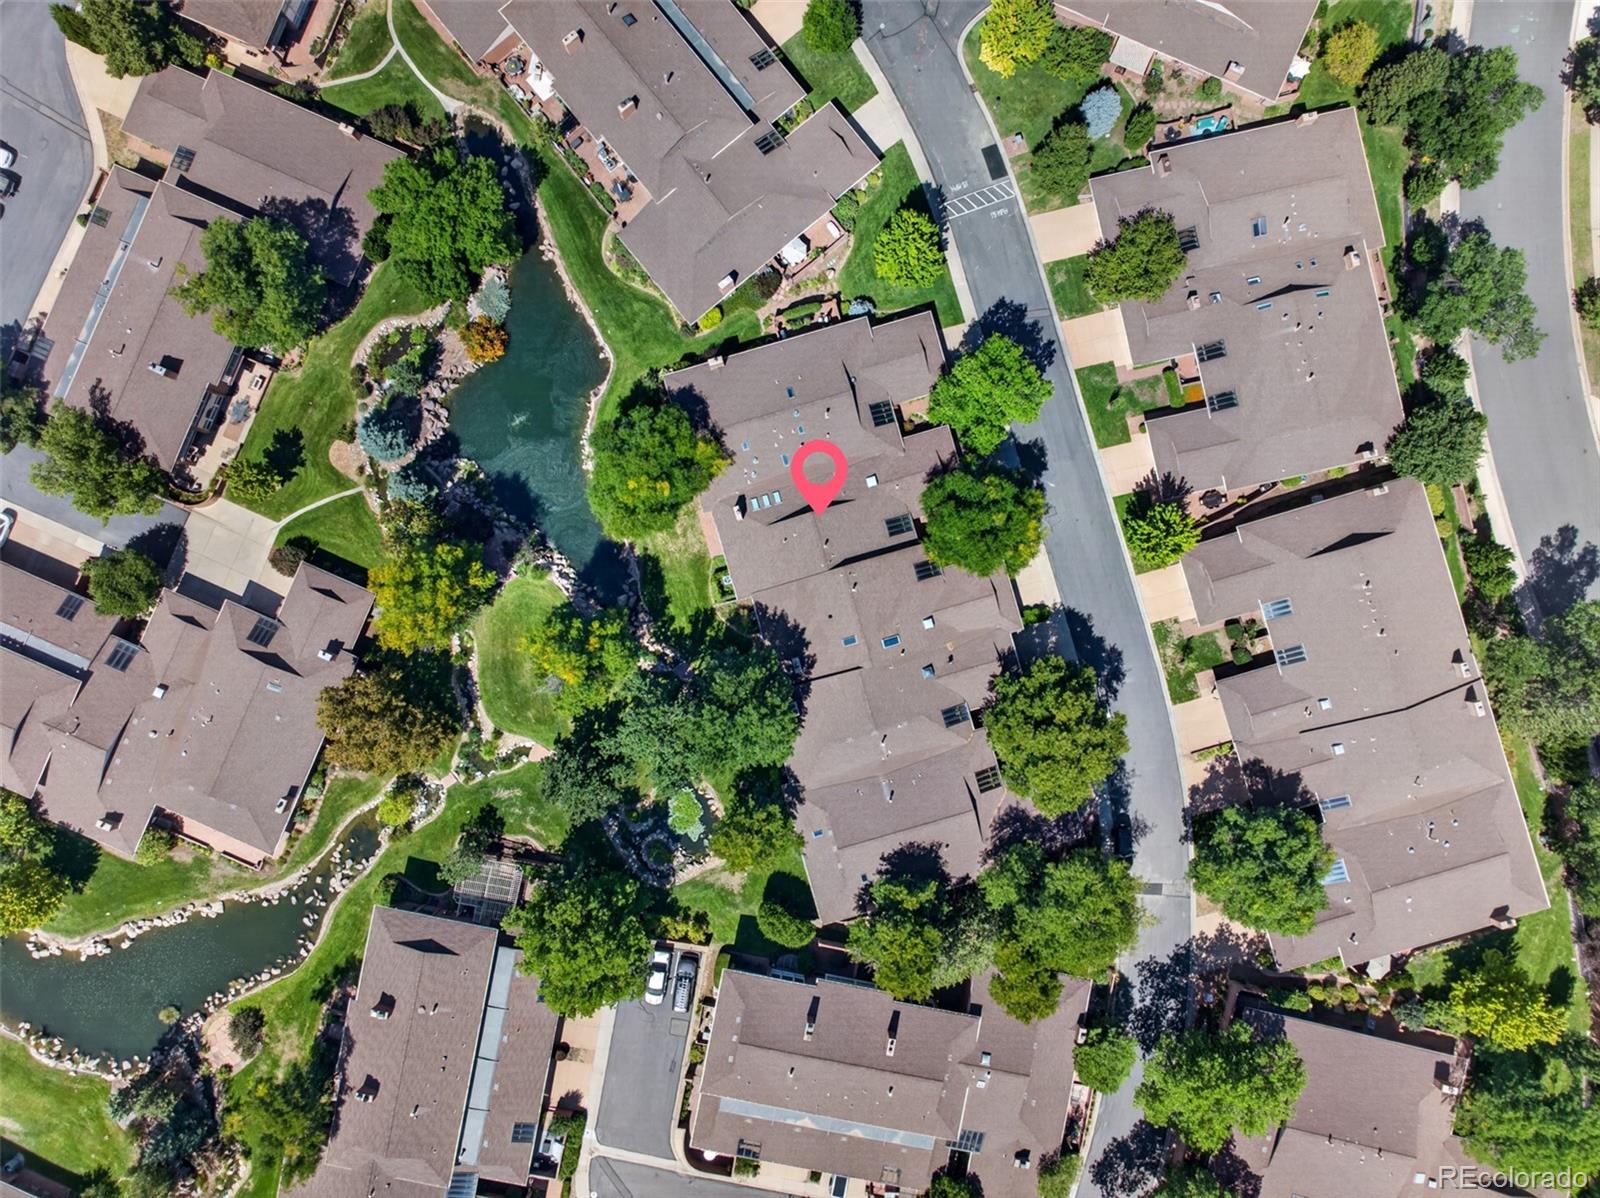
Aerial view of condo buildings beside a landscaped stream, with the featured building marked in red.
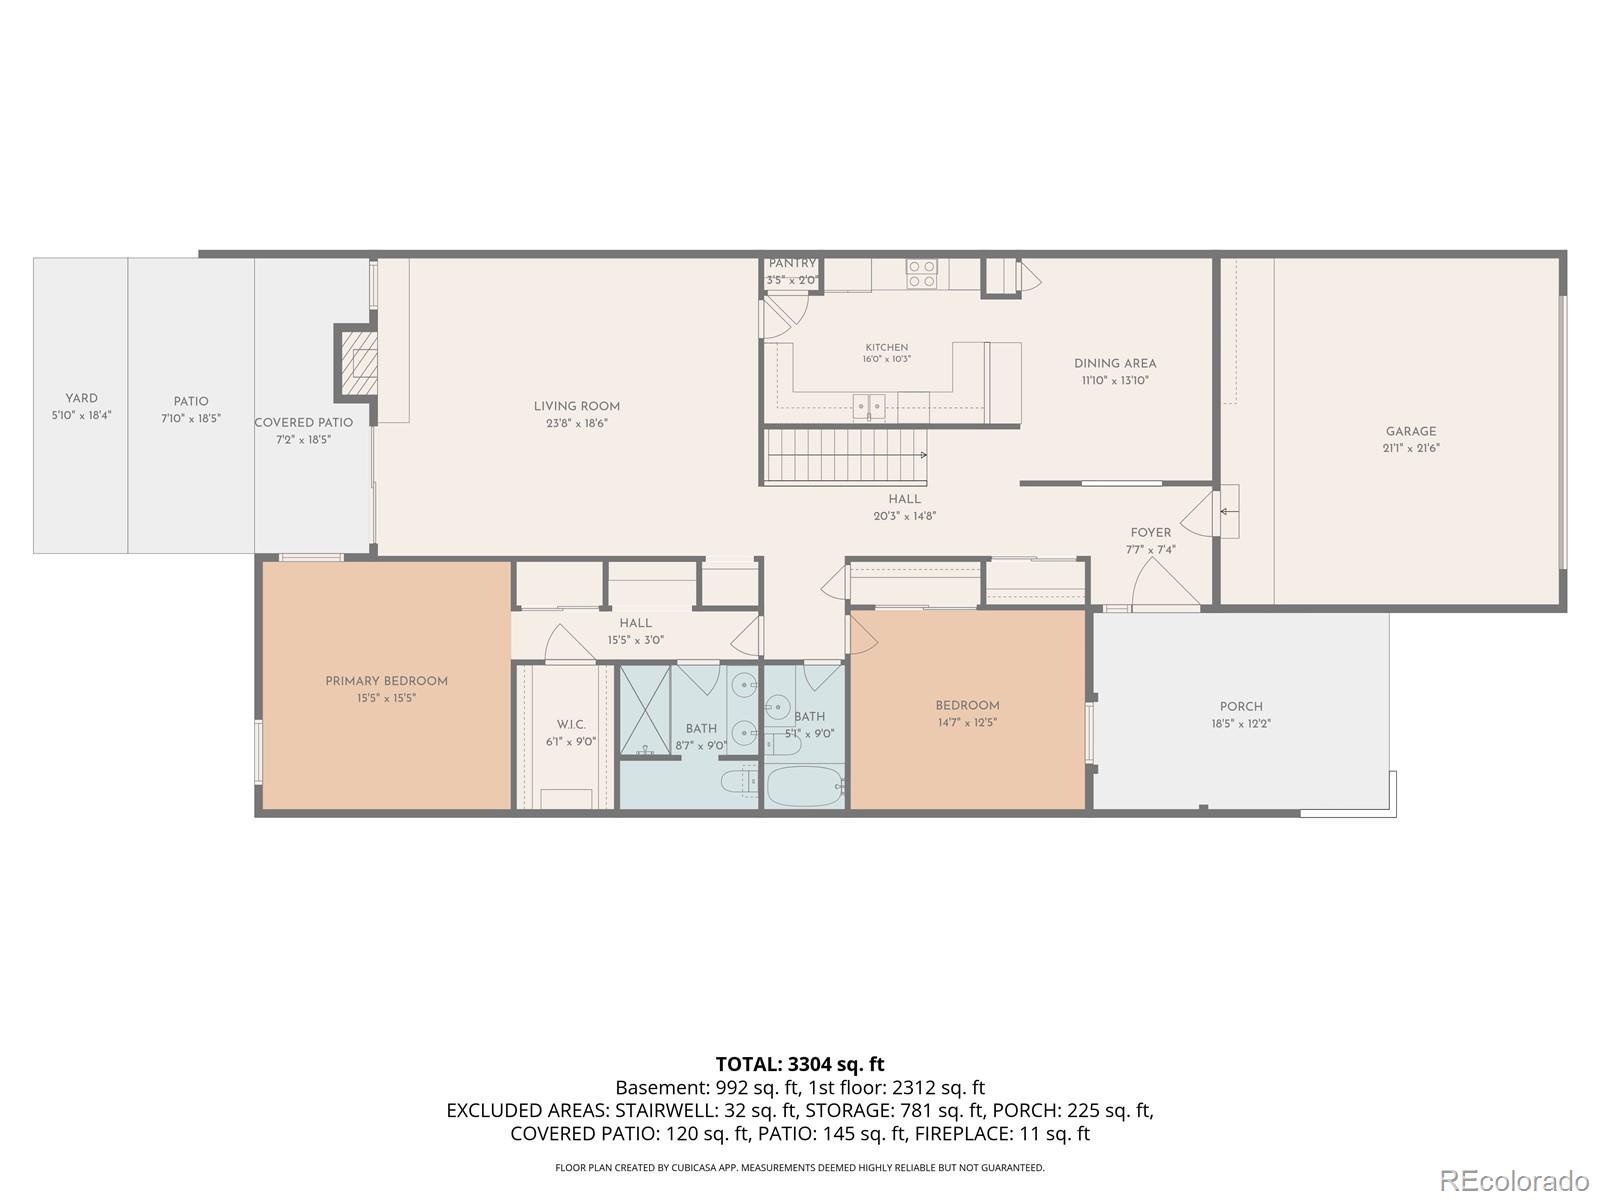
Floor plan showing two bedrooms, two baths, living room, kitchen, garage, patio, and room dimensions.
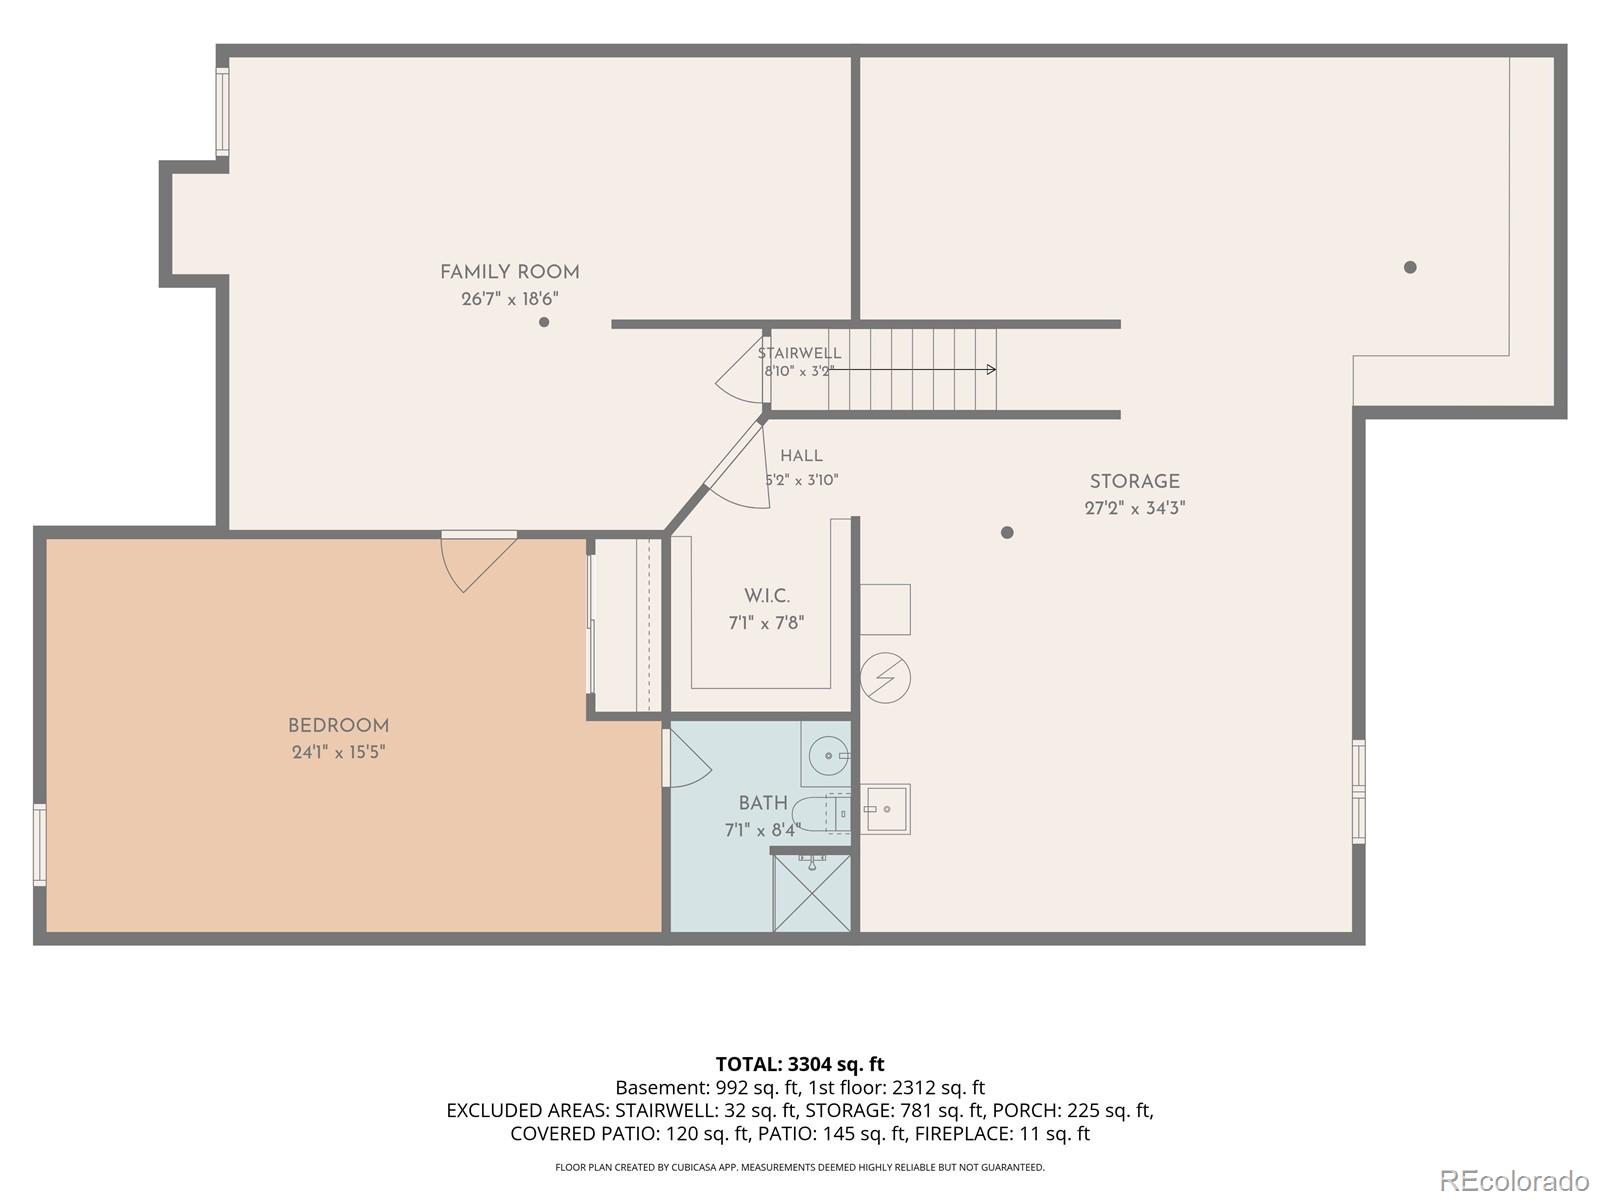
Floor plan with a family room, bedroom, bathroom, walk-in closet, stairwell, and storage area.
SEE ALL PHOTOS
Single-story brick home with a two-car garage beneath a large tree at dusk.
Red-brick condominium beside a landscaped pond and lawn with mature trees.
Aerial view of a leafy Denver condominium community, with a map pin marking a unit and mountains beyond.
Brick patio with striped awnings overlooks a landscaped courtyard pond and lawn.
Red-brick residence with a white garage, brick walkway, and landscaped front entry.
Covered brick walkway beside landscaped beds, opening toward a large leafy tree and neighboring homes.
Brick-paved covered entry with a dark front door and slatted skylight.
Kitchen with light wood cabinetry, granite counters, stainless steel appliances, and a white tile backsplash.
Kitchen with light wood cabinets, granite counters, white tile backsplash, and a double-basin sink.
Kitchen with light wood cabinets, stainless appliances, and a white subway tile backsplash.
Living room with hardwood floors, a fireplace, and skylights.
Empty living room with oak floors, a gas fireplace, and sliding doors overlooking a landscaped garden.
Empty living area with hardwood floors and aqua walls opening to a wood-cabinet kitchen.
Tiled entry foyer with frosted-glass double doors and a white ledge along a blue wall.
Condominium hallway with hardwood floors, a blue-walled kitchen opening, and a garden view through glass doors.
Vacant living room with hardwood floors, blue walls, skylights, and a chandelier.
Hallway with hardwood floors and a built-in vanity with mirrored shelving and wood cabinets.
Bathroom with a double-sink granite vanity and tiled shower.
Empty bedroom with gray carpet, pale green walls, and two shuttered windows.
Walk-in closet with built-in shelving, hanging rods, and hardwood flooring.
Empty laundry closet with white shelves, washer hookups, and a dryer vent hose on the floor.
Walk-in shower with glass enclosure, blue mosaic tile accent, grab bar, and built-in stone bench.
Bathroom with a walk-in tub, tiled shower, wood vanity, large mirror, and safety grab bars.
Empty carpeted room with pale green walls and an open doorway to a hardwood hallway.
Bedroom with mirrored sliding closet doors, gray carpet, and a bed frame in the foreground.
Vacant basement room with parquet flooring, wood-paneled wall, and stairs.
Empty basement room with parquet flooring, wood paneling, and a central support post.
Empty carpeted room with wood-paneled walls, a drop ceiling, and an open doorway.
Vacant basement room with wood-paneled walls, gray carpet, and laundry visible through the rear doorway.
Bathroom with an ornate white vanity, toilet, and gray sliding shower door.
Red-brick home with a paved patio, striped awning, and built-in grill cabinet.
Landscaped condominium grounds with a rock-edged pond, mature trees, and a broad lawn.
Brick residential building beside a landscaped pond with rock edging, mature trees, and green lawn.
Red-brick residential building beside a pond, with mature trees and landscaped grounds.
Rock-lined stream winds through landscaped condominium grounds beneath mature trees.
Brick condominium patio beside a landscaped stream, lawn, and mature shade trees.
Brick residential building behind a rock-edged pond, shaded by mature trees.
Cherry Hills III entrance sign on a brick wall, surrounded by flowers and mature trees.
Landscaped property entrance with a black metal gate, brick walls, and mature trees.
Condominium entrance with a brick courtyard, landscaped walkway, and seating.
Outdoor swimming pool beside a brick clubhouse at dusk, with lounge chairs and patio seating.
Aerial view of a leafy residential community with winding waterways and the Rocky Mountains in the distance.
Aerial view of a condominium community with a winding pond and a map pin marking one building.
Aerial view of condo buildings beside a landscaped stream, with the featured building marked in red.
Floor plan showing two bedrooms, two baths, living room, kitchen, garage, patio, and room dimensions.
Floor plan with a family room, bedroom, bathroom, walk-in closet, stairwell, and storage area.
For Sale

2800 S University Boulevard Unit: 107

2800 S University Boulevard Unit: 107, Denver, CO 80210

$995,000
Just listed in Cherry Hills III a rare chance to downsize into main-level living in one of the community's best locations, and at a price that makes living on the water here feel possible. Set on the lower pond with a direct view of three waterfalls, this home offers an easier everyday layout in a gated neighborhood with two ponds, streams, tennis and pickleball courts, a pool, and a hot tub.
The kitchen and primary bathroom have already been updated, so the heavy lifting is done. With a little paint and a few cosmetic finishes, this home could truly shine. It is an easy turn for someone who wants less house to manage, more of the lifestyle they love, and a rare water setting. If you have been waiting for a ranch style home on the water this home is move in ready or can easily be updated to make it your own.

3
beds

3
baths

3,598 Sq.Ft. LIVING AREA

Nicole Wadsworth

Nicole Wadsworth

Features & Amenities

Interior

  • total bedrooms3
  • Total bathrooms3
  • full bathrooms2
  • three quarter bathroom1
  • Laundry room In Unit
  • Flooring Carpet, Tile, Wood
  • Fireplace Living Room
  • APPLIANCES Convection Oven, Dishwasher, Disposal, Oven, Range, Range Hood, Refrigerator, Self Cleaning Oven
  • other interior Features Granite Counters, No Stairs, Open Floorplan, Primary Suite, Smoke Free, Walk-In Closet(s)

Area & Lot

  • Status For Sale
  • Living Area3,598 Sq.Ft.
  • MLS® ID6816747
  • TypeCondo
  • YEAR BUILT1977
  • NeighborhoodCherry Hills III
  • View DescriptionWater
  • Elementary SchoolSlavens E-8
  • Middle SchoolMerrill
  • High SchoolThomas Jefferson
  • School DistrictDenver 1

Exterior

  • STORIES1
  • Garage Space2.0
  • water SourcePublic
  • utilitiesElectricity Connected, Natural Gas Connected
  • roofComposition
  • lot featuresLandscaped, Sprinklers In Front, Sprinklers In Rear
  • HEAT TYPEForced Air
  • AIR CONDITIONINGCentral Air
  • sewerPublic Sewer
  • SubstructureSlab
  • HOA AmenitiesGarden Area, Gated, Management, Pond Seasonal, Pool, Sauna, Spa/Hot Tub, Tennis Court(s)
  • other exterior FeaturesWater Feature

Financial

  • Sales Price$995,000
  • Real Estate Tax $5,607/yr
  • HOA $1,380/mo
  • Zoning R-X
Red-brick condominium beside a landscaped pond and lawn with mature trees.

Schedule a Showing

We would love to show you our beautiful property. Please select your preferred date and time below. An agent will be in touch shortly to confirm your appointment.

Schedule a Showing

We would love to show you our beautiful property. Please select your preferred date and time below. An agent will be in touch shortly to confirm your appointment.

Thank you for your interest in 2800 S University Boulevard Unit: 107, Denver, CO 80210. We are reviewing your request and will be in touch shortly!

Mortgage Calculator

Estimate your monthly mortgage payment, including the principal and interest, property taxes, and HOA. Adjust the values to generate a more accurate rate.

All estimates are provided for informational purposes only. Actual amounts may vary.
$0,000 Your Payment 20 15 65
$0,000 Your Payment

Cherry Hills III

Private Gated townhome community on 38 acres in the heart of Denver.

Explore

Work With Us

We make buying, selling, and renovating your home effortless by bringing everything together in one place. Consider us your dedicated home concierge.

Follow Us on Instagram