
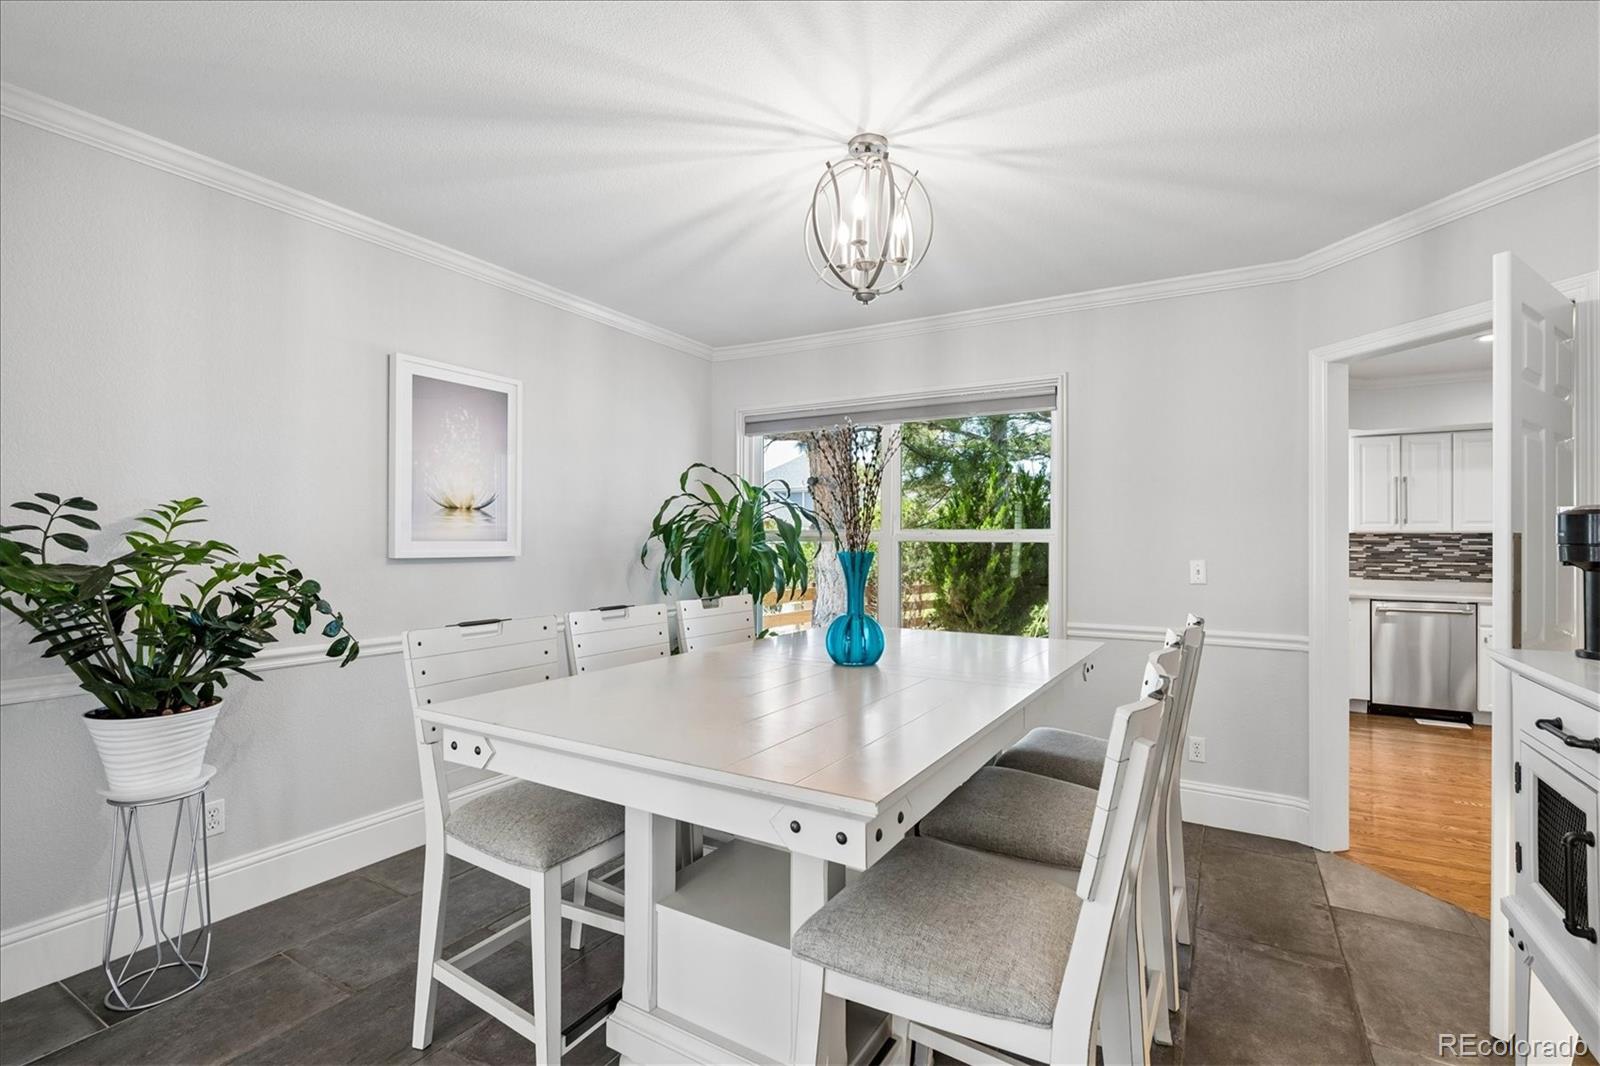
10197 Briargrove Way
SEE ALL PHOTOS
10197 Briargrove Way
Sold

10197 Briargrove Way

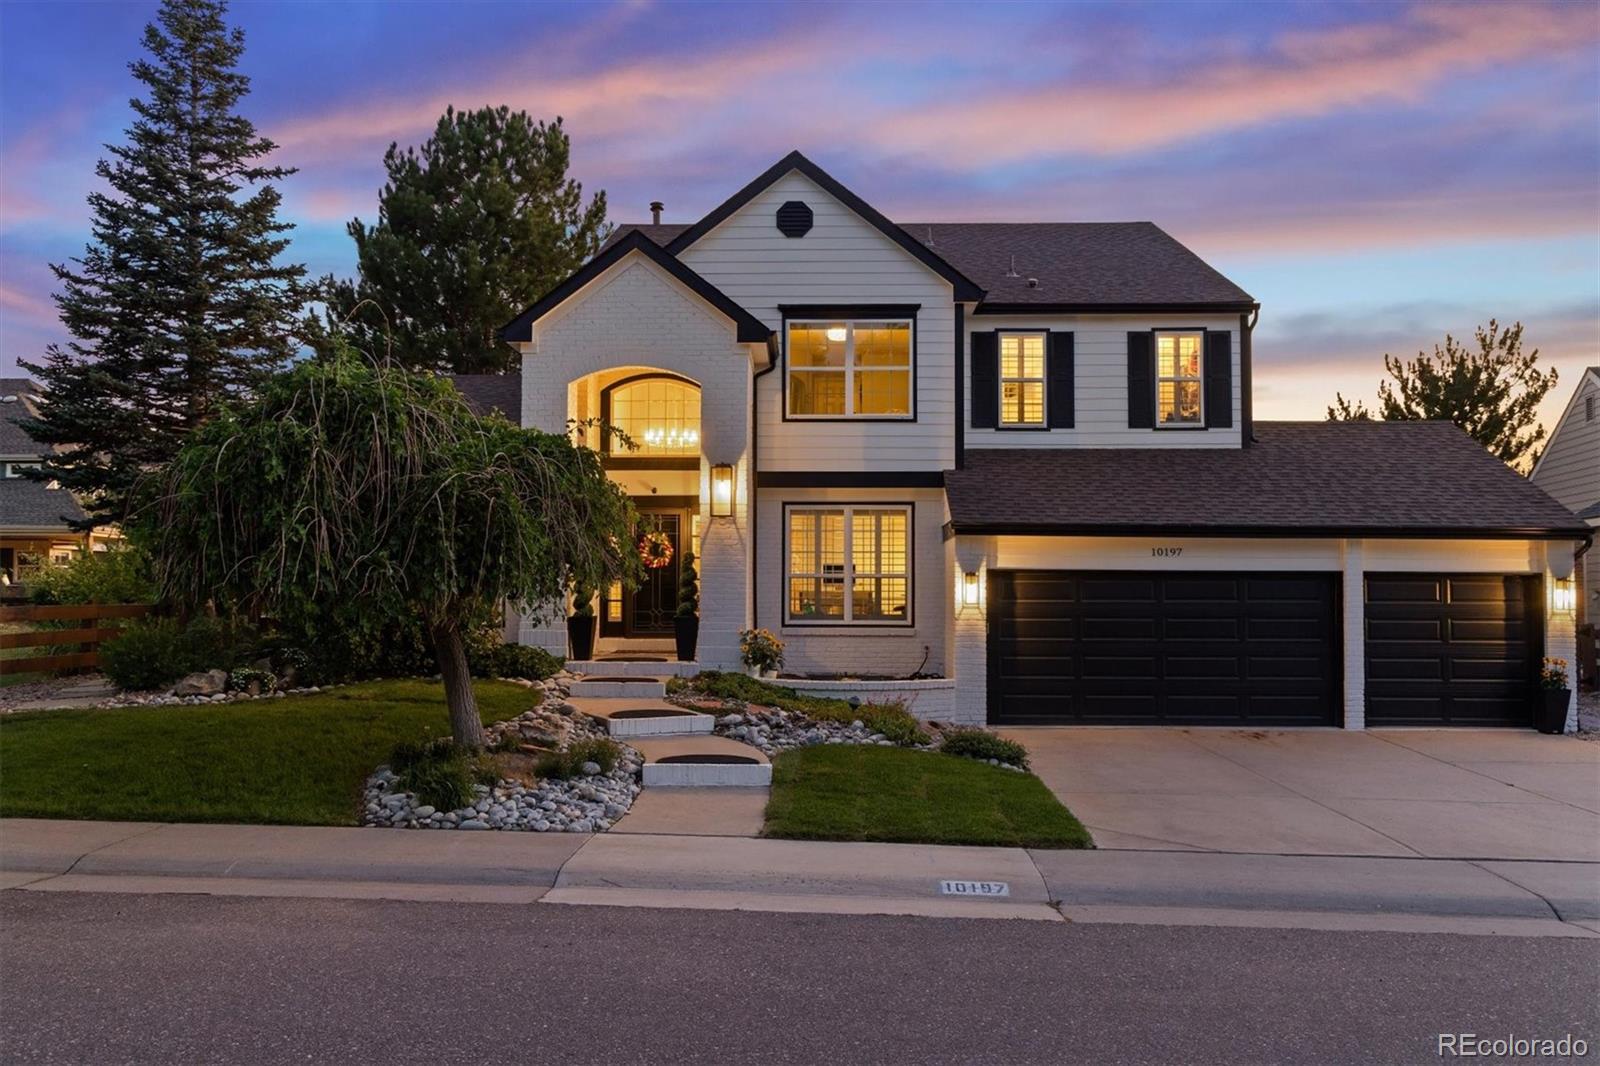
10197 Briargrove Way, Highlands Ranch, CO 80126

$1,550,000
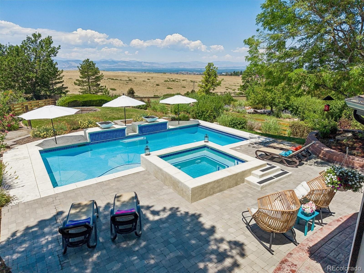
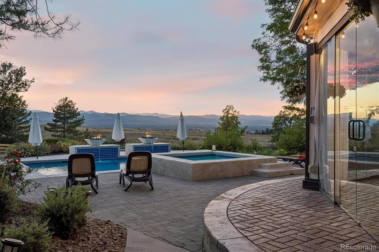
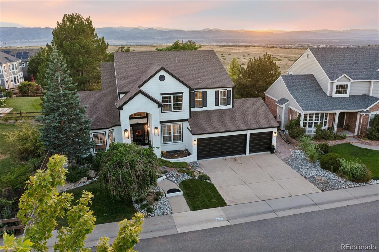
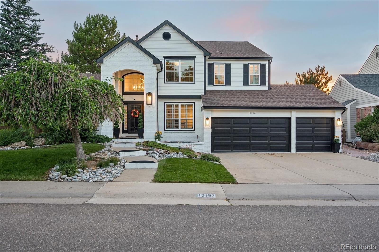
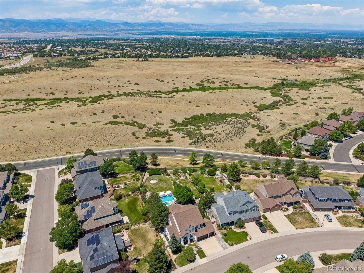
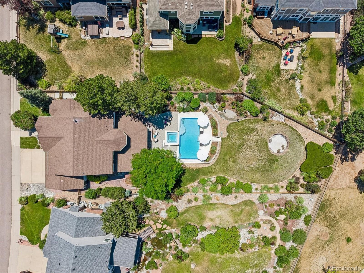
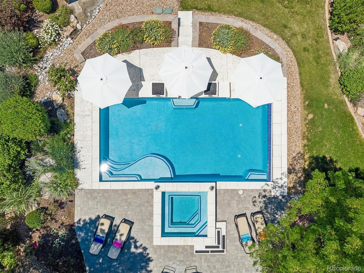
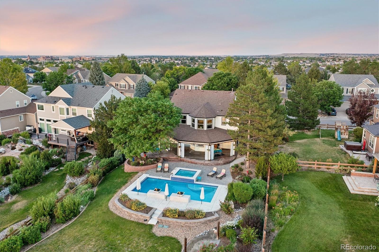
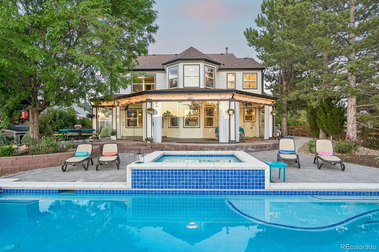
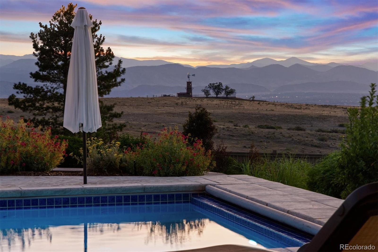
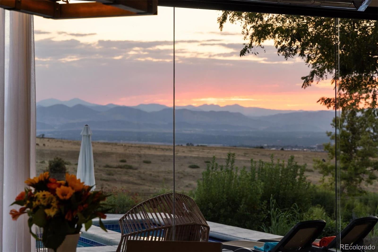
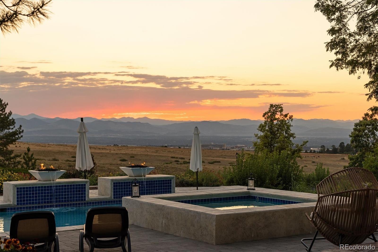
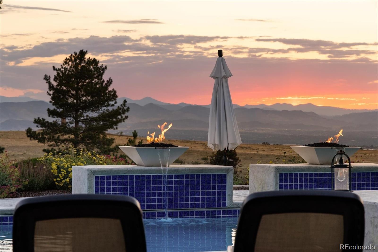
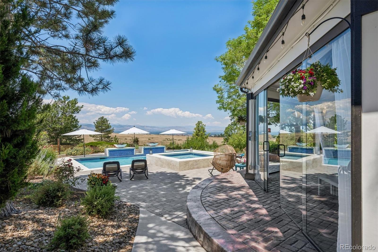
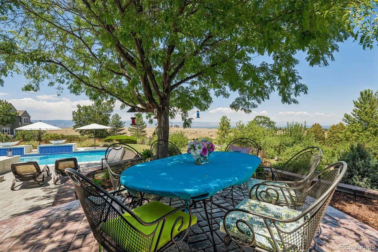
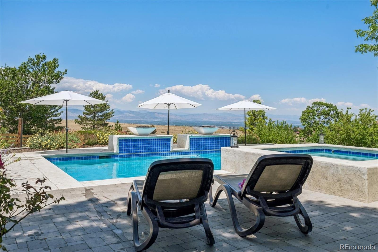
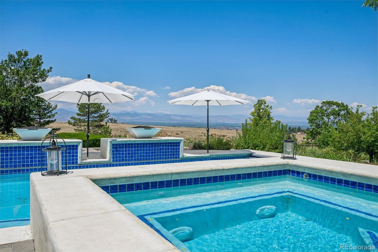
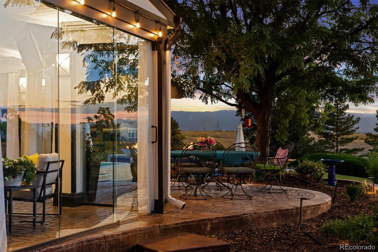
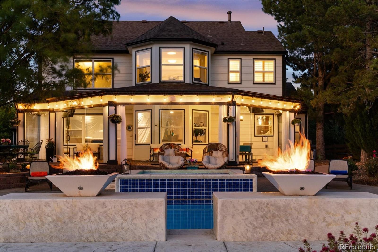
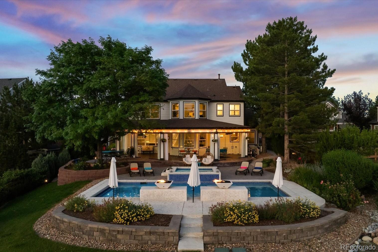
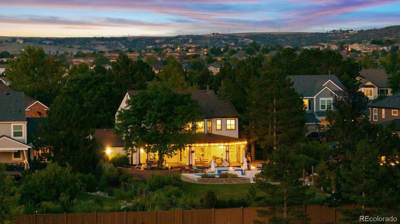
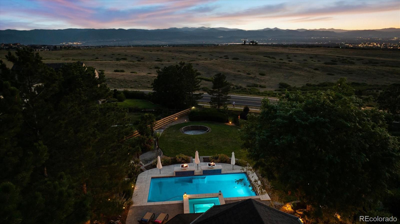
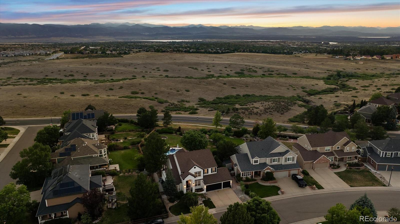
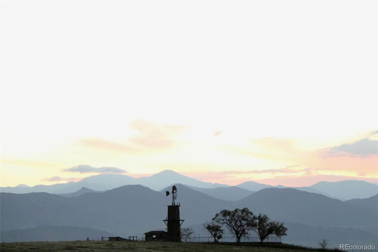
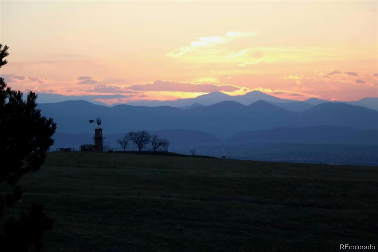
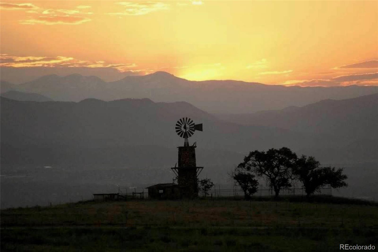
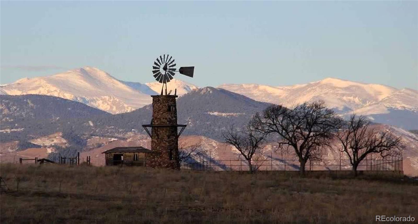
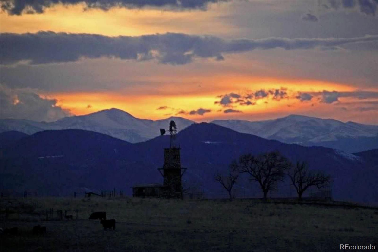
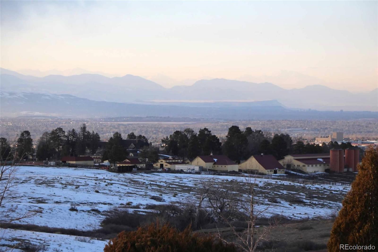
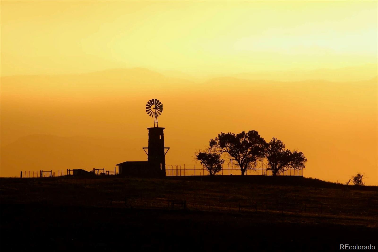
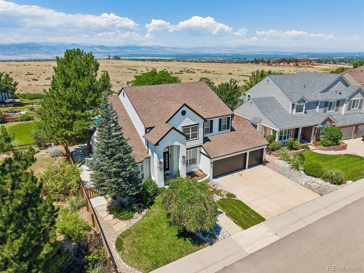
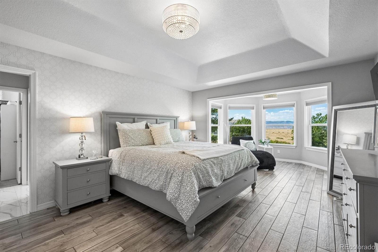
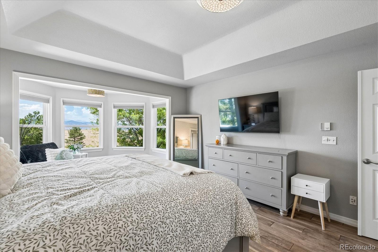
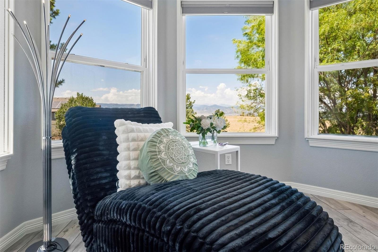
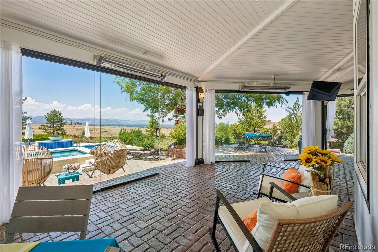
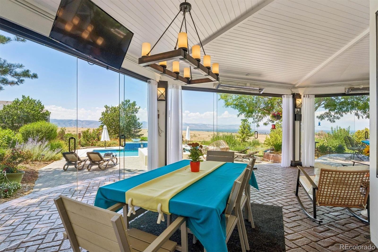
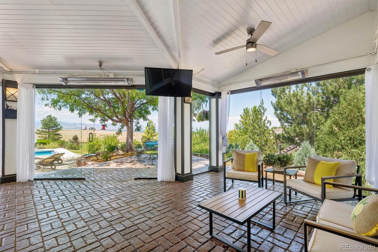
Some homes leave an impression. Others leave you standing quietly on the patio long after the tour is over. Perfectly positioned against historic open space, this is one of those rare properties where the setting quietly becomes part of your everyday life. Walls of glass frame an uninterrupted panorama of the Rocky Mountains, where every season, every sunset, every passing thunderstorm, and every clear Colorado morning offers something entirely new. There are no rows of rooftops competing for your attention--just open land, endless sky, and a view that somehow never becomes ordinary. The home was designed to embrace that experience. Five sliding glass doors open to an expansive patio overlooking a resort-style saltwater pool, spa, fire features, and mature landscaping--all thoughtfully oriented toward the mountains beyond. It's the kind of place where dinner lasts a little longer, conversations come a little easier, and guests often pause for a moment before reaching for their phone to capture the view.
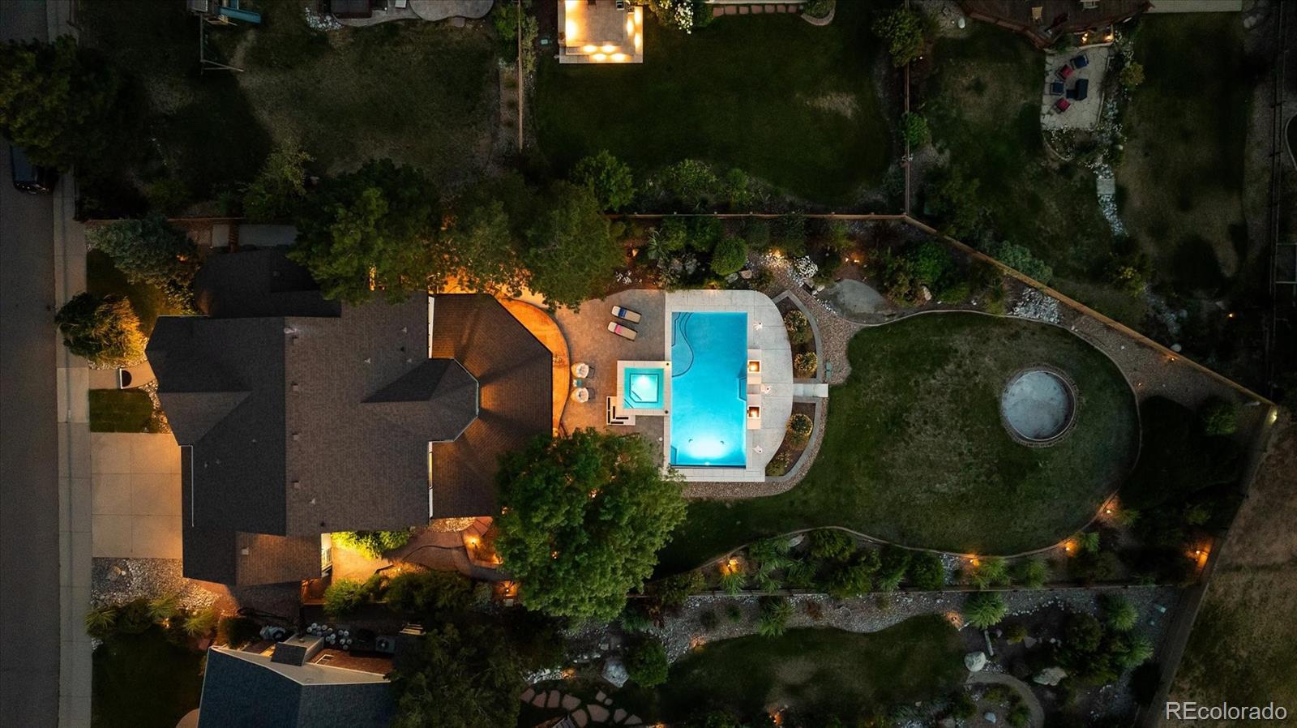
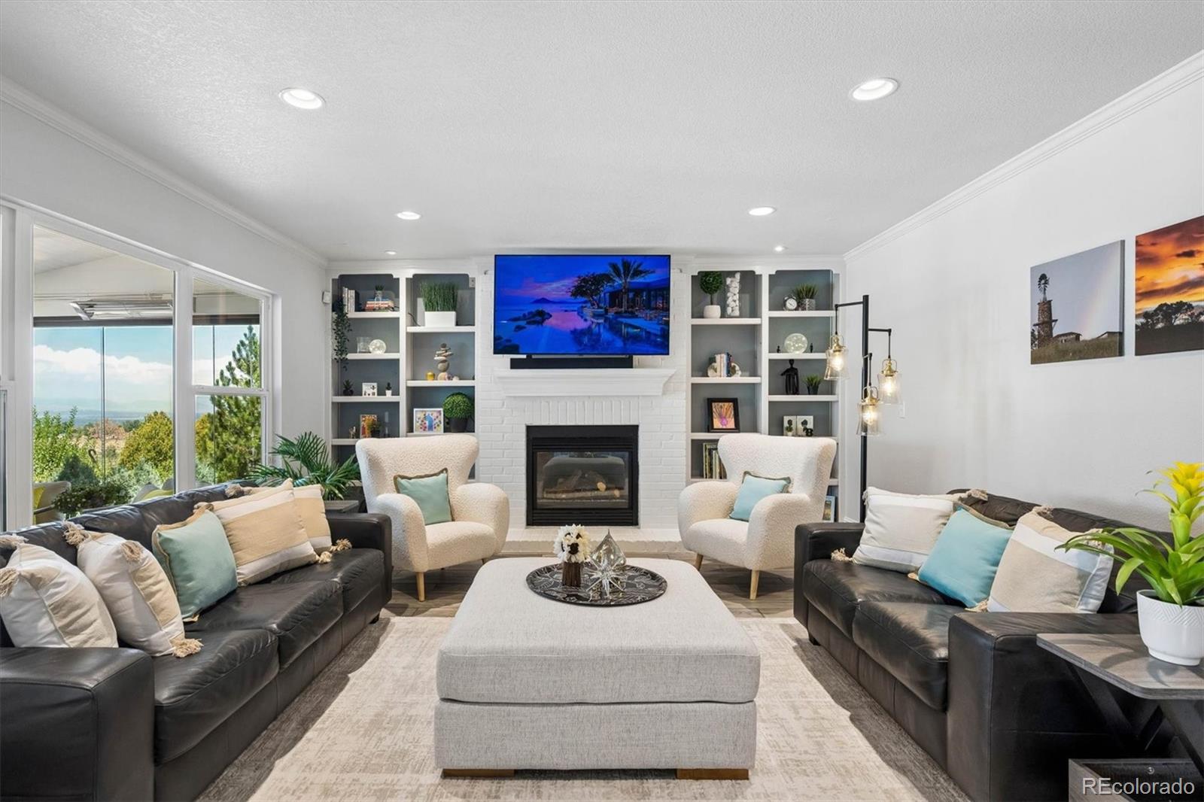
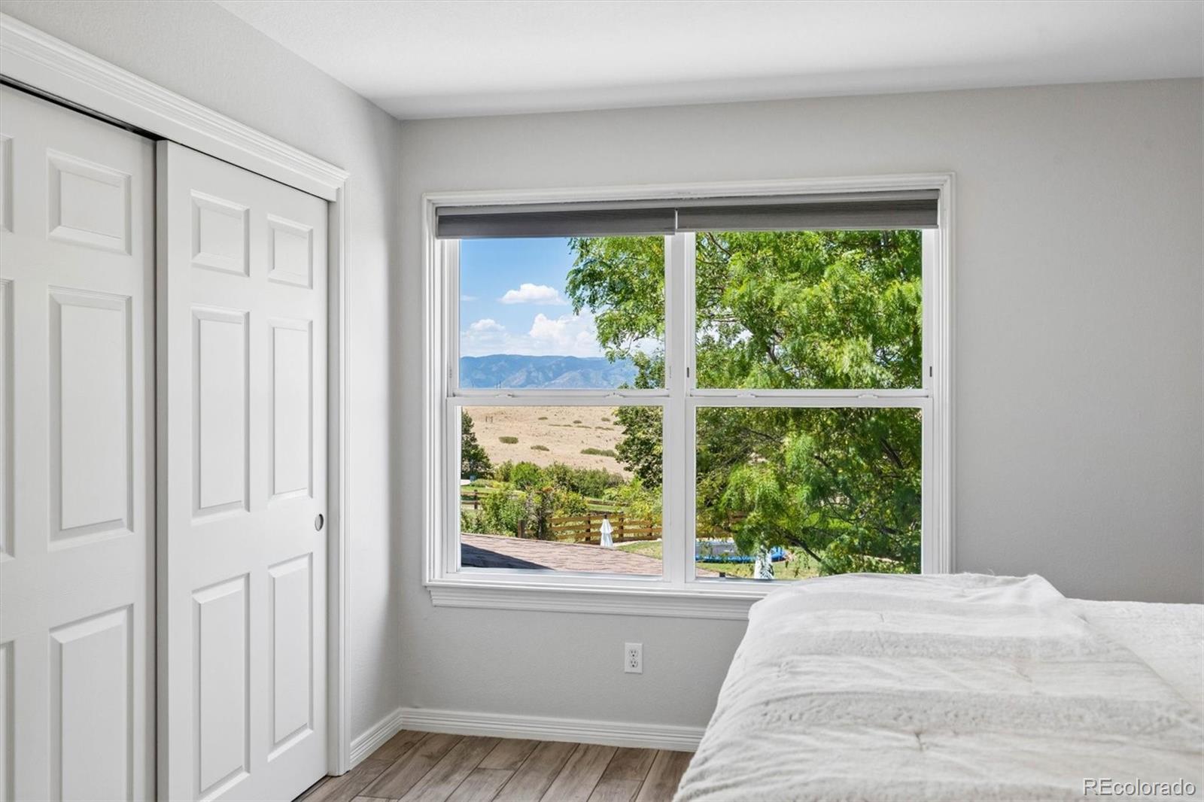
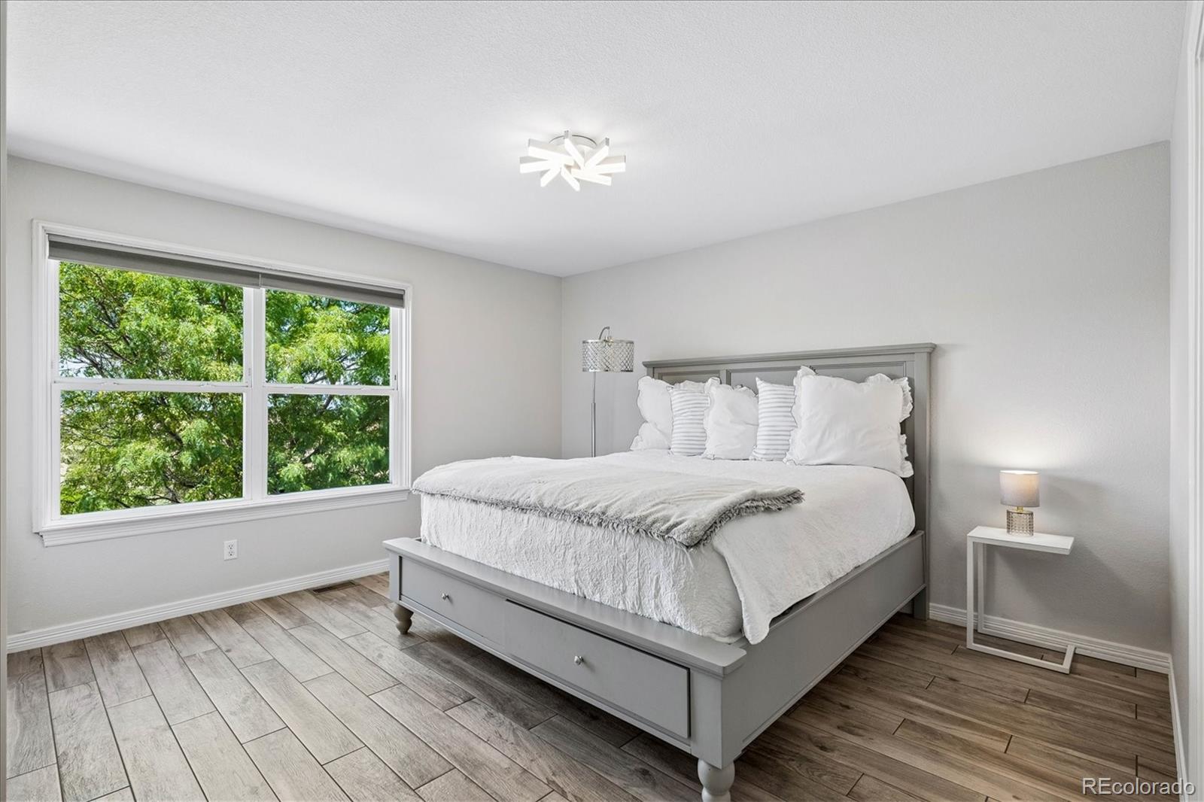
Inside, the home has been extensively refreshed with timeless, neutral paint throughout, creating a bright and welcoming backdrop for its next owners. The oversized lot provides an uncommon sense of openness and privacy while remaining within walking distance of neighborhood schools. Despite backing to one of Highlands Ranch's most scenic parkways, the setting remains remarkably peaceful, allowing the sounds of water, birds, and changing weather to become part of everyday life.

5
beds

5
baths

4,461 Sq.Ft. LIVING AREA

0.37 Acres lot

Features & Amenities

Interior

  • total bedrooms5
  • Total bathrooms5
  • full bathrooms2
  • three quarter bathrooms2
  • half bathroom1
  • Flooring Tile, Wood
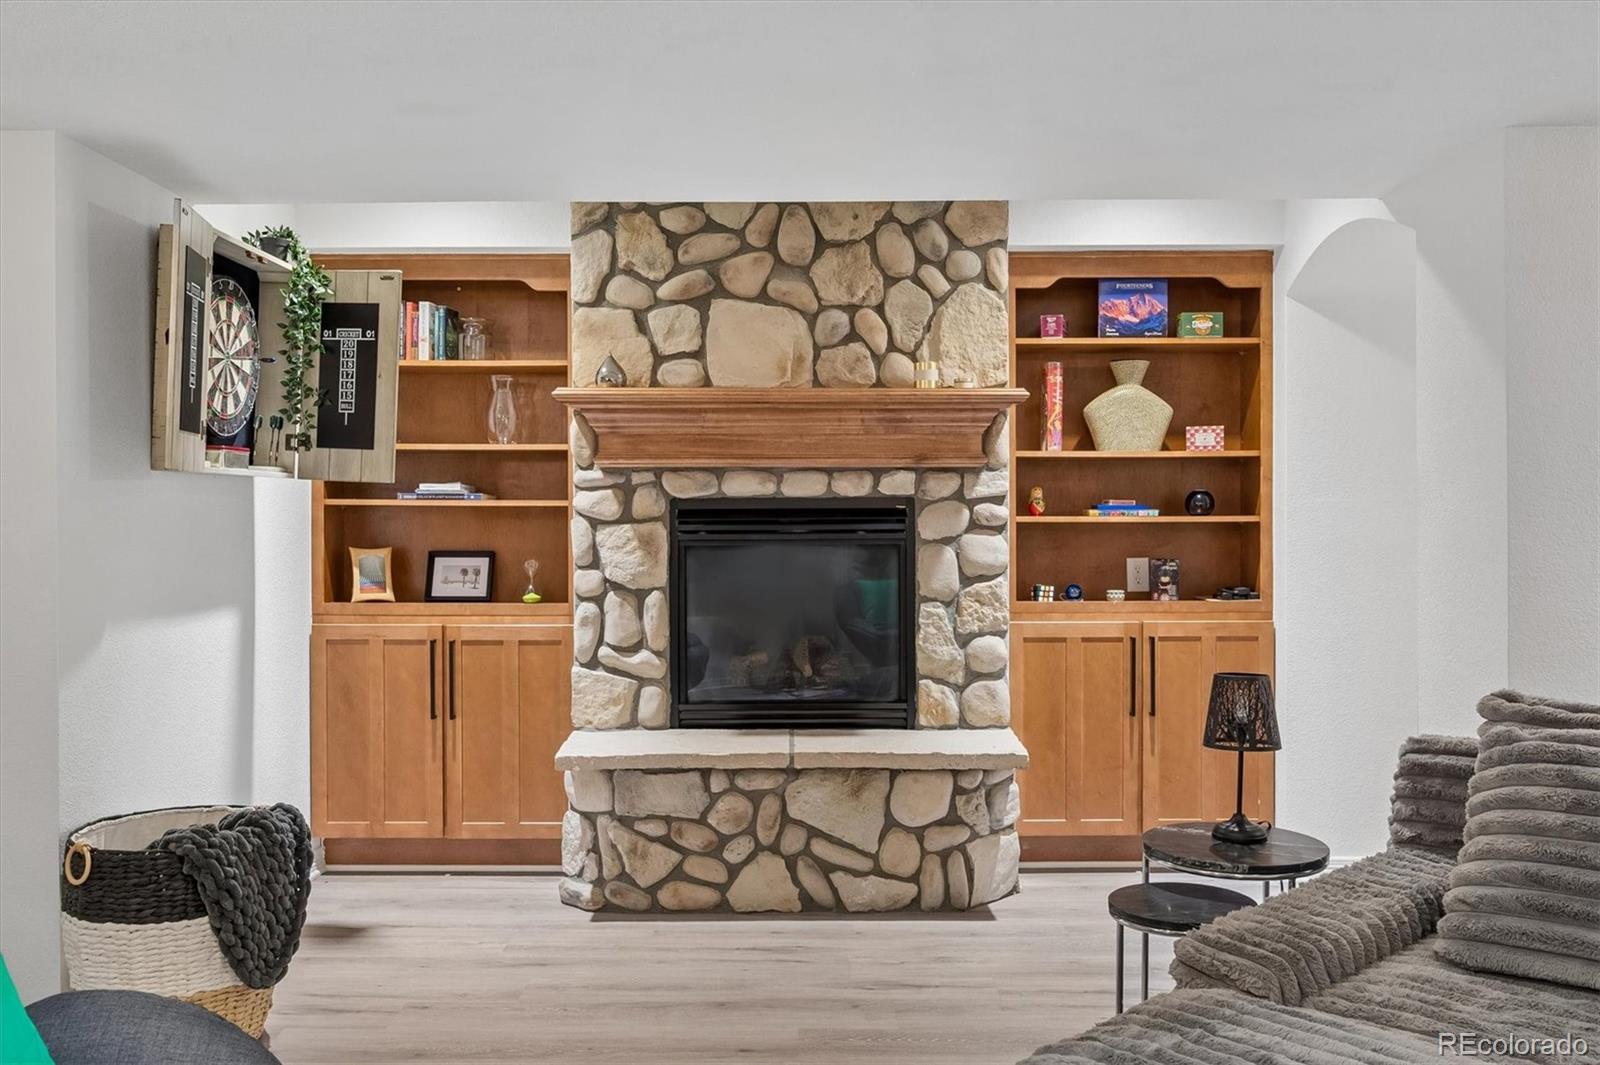
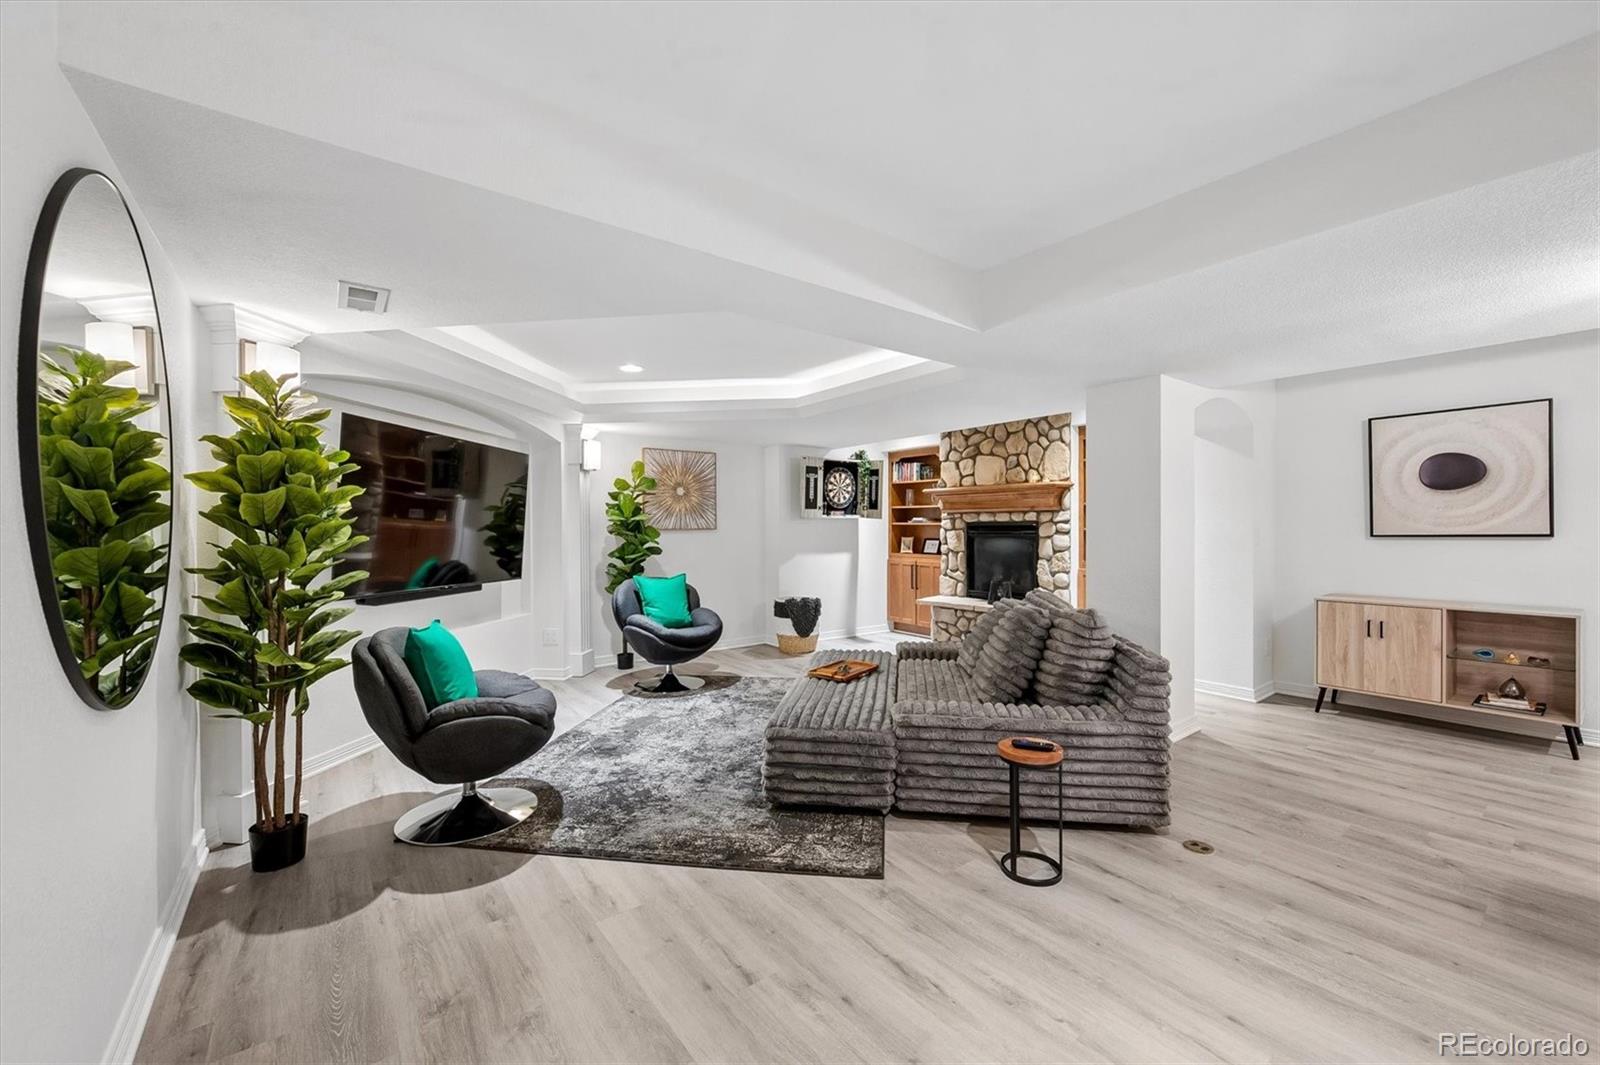
  • Fireplace Family Room
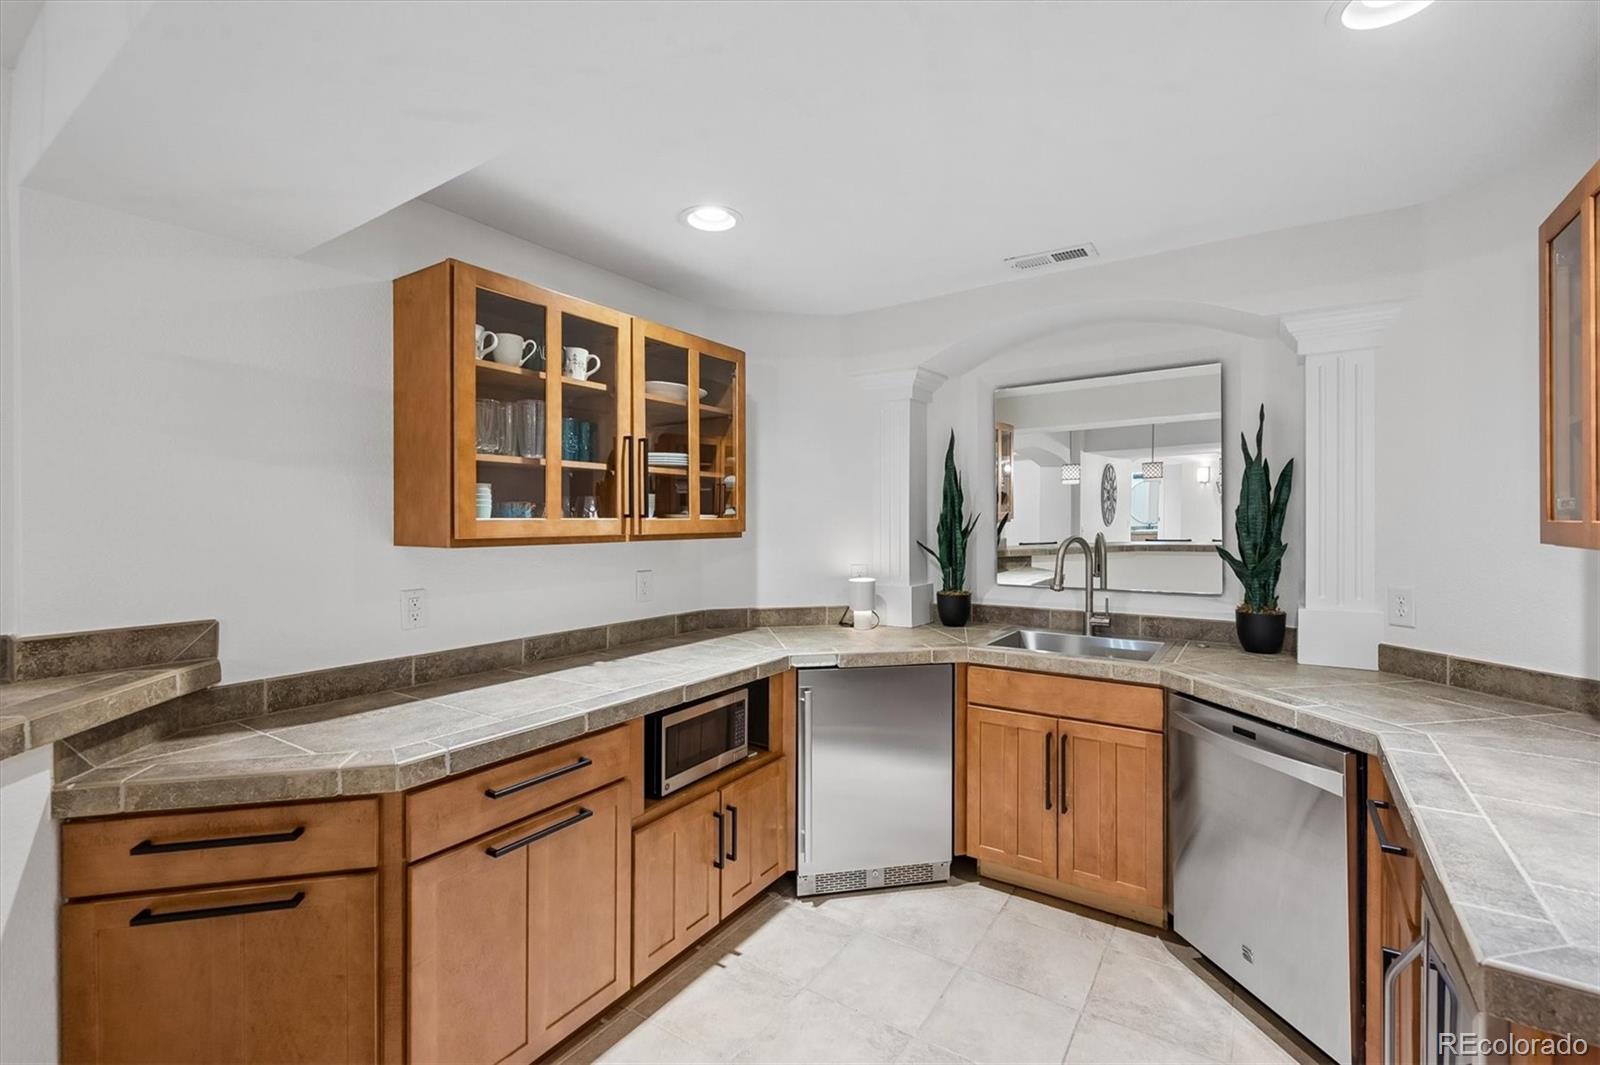
  • APPLIANCES Dishwasher, Disposal, Dryer, Gas Water Heater, Microwave, Oven, Refrigerator, Washer
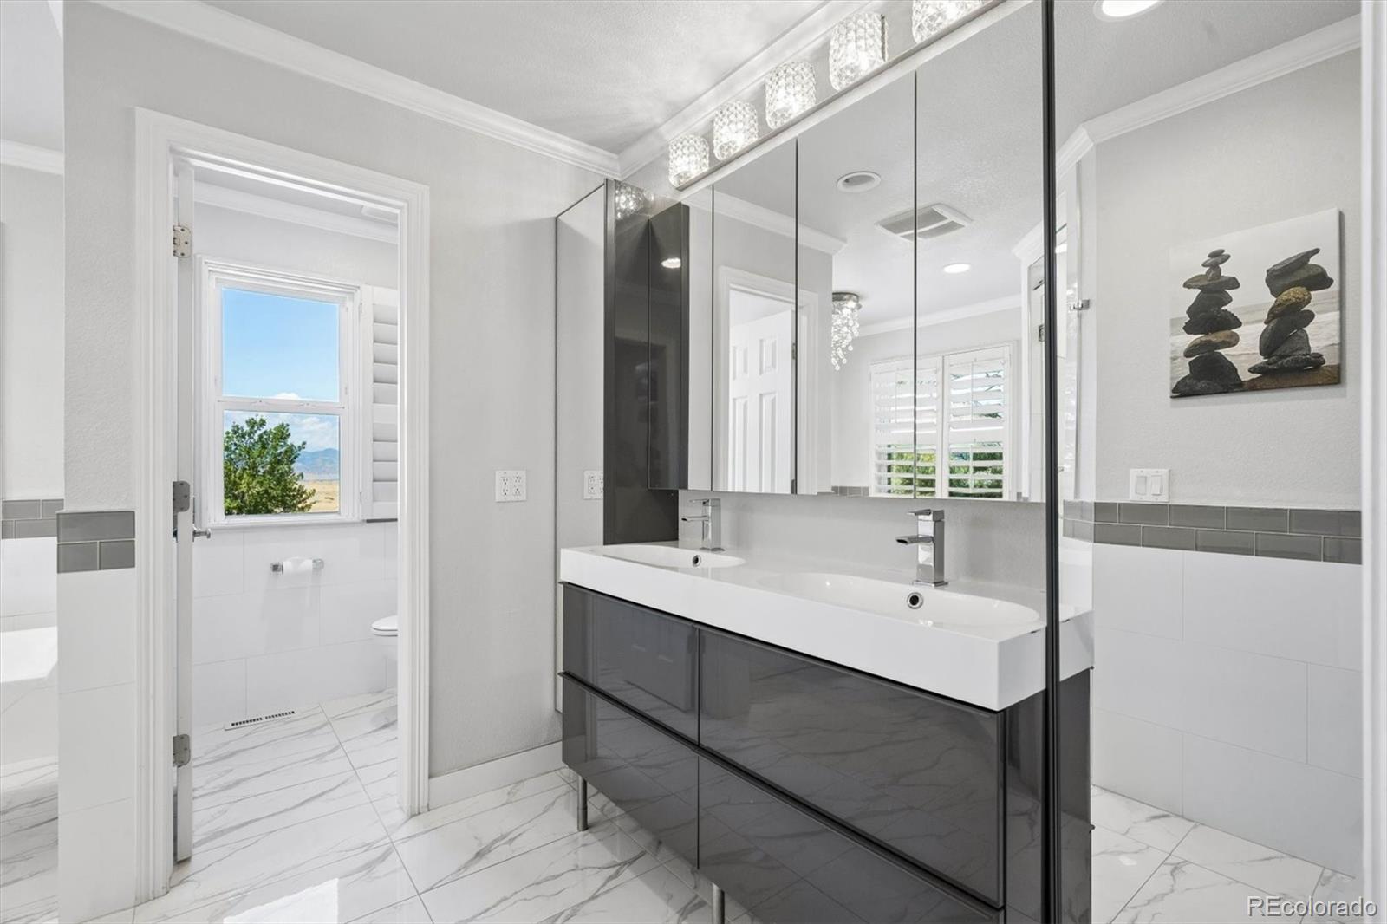
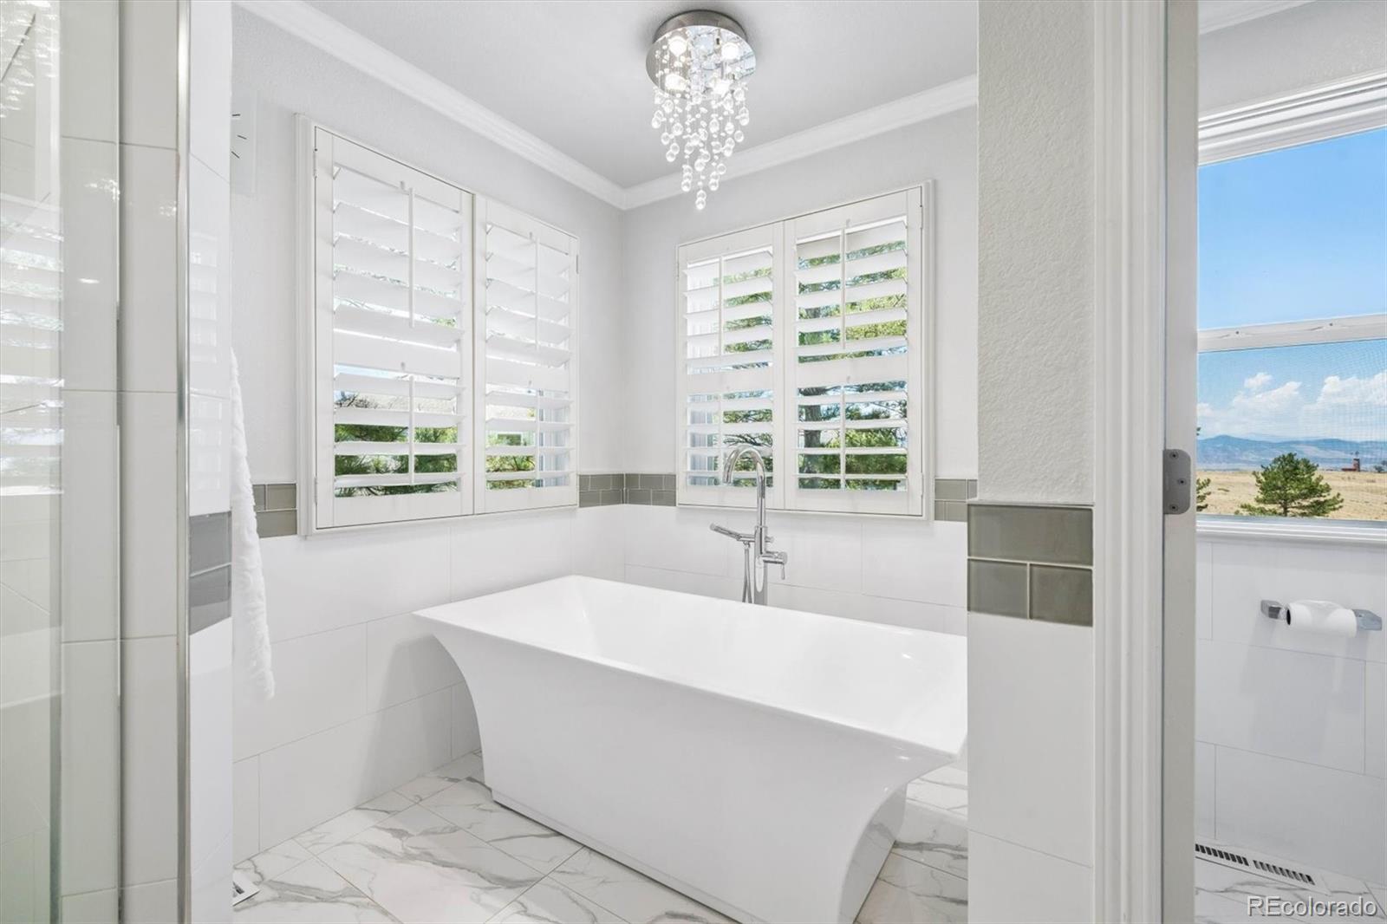
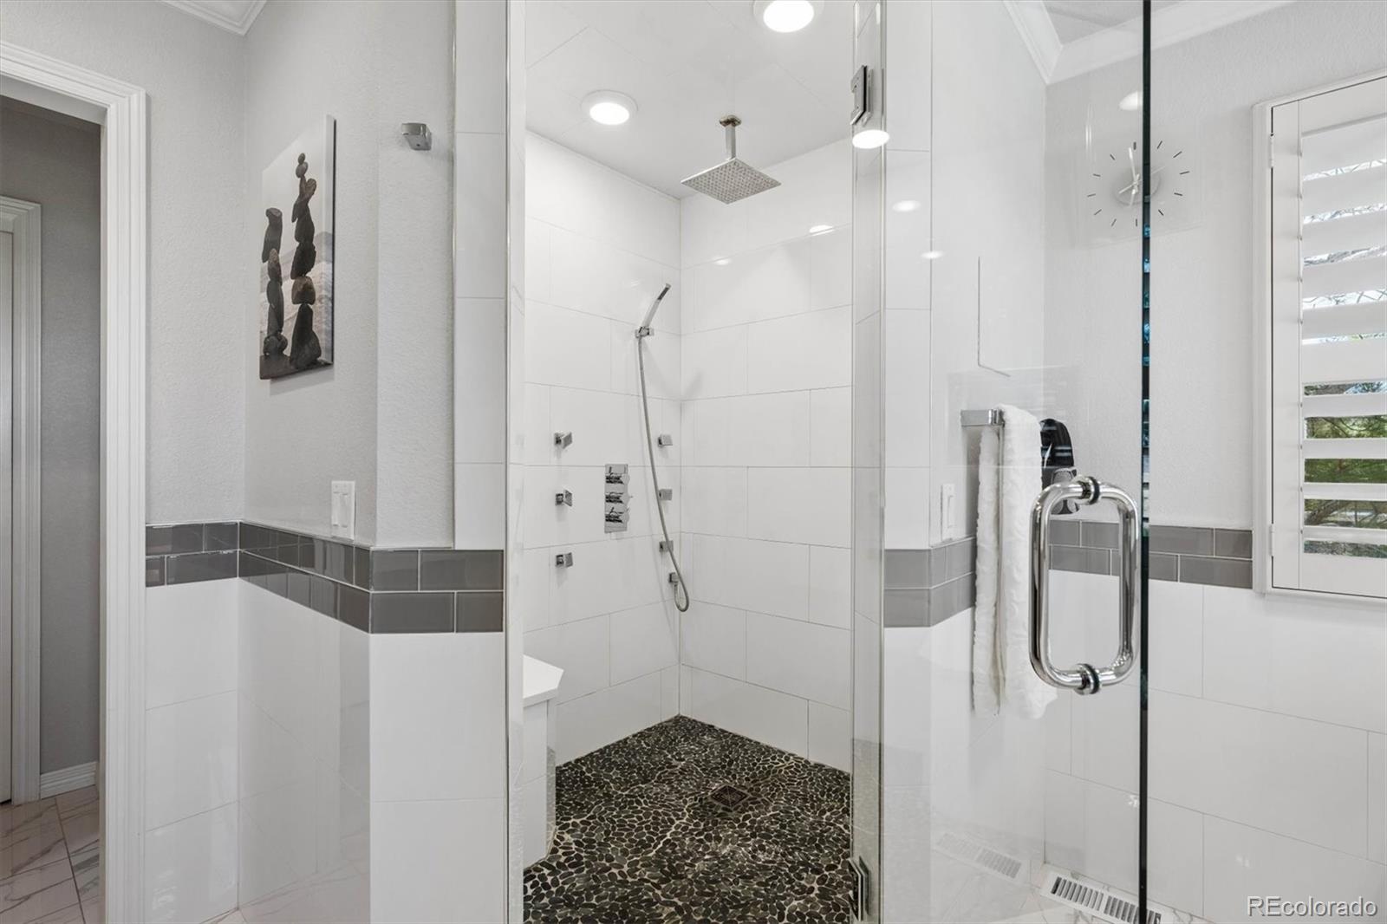
  • other interior Features Ceiling Fan(s), Five Piece Bath, Kitchen Island, Primary Suite, Spa/Hot Tub, Walk-In Closet(s)

Area & Lot

  • Status Sold
  • Date Sold November 4, 2026
  • Living Area4,461 Sq.Ft.
  • Lot Area0.37 Acres
  • MLS® ID8383194
  • TypeResidential
  • YEAR BUILT1999
  • View DescriptionCity, Mountain(s)
  • Elementary SchoolSummit View
  • Middle SchoolMountain Ridge
  • High SchoolMountain Vista
  • School DistrictDouglas RE-1

Exterior

  • STORIES2
  • Garage Space3.0
  • PoolOutdoor Pool, Private
  • roofComposition
  • lot featuresSprinklers In Front, Sprinklers In Rear
  • parkingElectric Vehicle Charging Station(s), Floor Coating
  • HEAT TYPEForced Air
  • AIR CONDITIONINGCentral Air
  • sewerPublic Sewer
  • HOA AmenitiesFitness Center, Pool, Spa/Hot Tub, Tennis Court(s), Trail(s)
  • other exterior FeaturesPrivate Yard, Spa/Hot Tub

Financial

  • Sales Price$1,550,000
  • Real Estate Tax $7,939/yr
  • HOA $178/3 mos
  • Zoning PDU
View Virtual Tour

Work With Us

We make buying, selling, and renovating your home effortless by bringing everything together in one place. Consider us your dedicated home concierge.

Follow Us on Instagram